Welcome home to this charming, single-level ranch offering 3 bedrooms, 2 full bathrooms and an inviting open-concept layout designed for easy living. Step inside to find a light-filled living room featuring durable laminate flooring that flow seamlessly into the eat-in kitchen. The kitchen is fully equipped with sleek countertops, stainless steel appliances, a dedicated pantry and a raised breakfast bar. The primary suite is a tranquil retreat featuring more laminate flooring and a private bathroom. Two additional generously sized bedrooms share a pristine second full bathroom. A convenient laundry room is located just off the kitchen. The back porch provides a quiet outdoor retreat with a fully fenced backyard. The attached 2-car garage is equipped with overhead attic storage for extra space. Updates include: New roof in 2025, newer tankless water heater.
Active
$272,000
9130 Wynnfield Dr, Evansville, IN 47725
3beds
1,327sqft
Single Family Residence
Built in 2012
6,098 Square Feet Lot
$-- Zestimate®
$--/sqft
$-- HOA
What's special
Sleek countertopsPrimary suiteGenerously sized bedroomsInviting open-concept layoutEat-in kitchenStainless steel appliancesFully fenced backyard
- 19 days |
- 620 |
- 67 |
Likely to sell faster than
Zillow last checked:
Listing updated:
Listed by:
Kindra Hirt Office:812-853-3381,
F.C. TUCKER EMGE
Source: IRMLS,MLS#: 202631938
Facts & features
Interior
Bedrooms & bathrooms
- Bedrooms: 3
- Bathrooms: 2
- Full bathrooms: 2
- Main level bedrooms: 3
Bedroom 1
- Level: Main
Bedroom 2
- Level: Main
Kitchen
- Level: Main
- Area: 221
- Dimensions: 17 x 13
Living room
- Level: Main
- Area: 238
- Dimensions: 17 x 14
Heating
- Natural Gas, Forced Air
Cooling
- Central Air
Appliances
- Included: Dishwasher, Microwave, Refrigerator, Electric Cooktop, Electric Range, Tankless Water Heater
Features
- Breakfast Bar, Ceiling Fan(s), Vaulted Ceiling(s), Eat-in Kitchen, Open Floorplan, Main Level Bedroom Suite
- Flooring: Laminate
- Windows: Blinds
- Basement: Crawl Space
- Has fireplace: No
- Fireplace features: None
Interior area
- Total structure area: 1,327
- Total interior livable area: 1,327 sqft
- Finished area above ground: 1,327
- Finished area below ground: 0
Video & virtual tour
Property
Parking
- Total spaces: 2
- Parking features: Attached, Aggregate
- Attached garage spaces: 2
- Has uncovered spaces: Yes
Features
- Levels: One
- Stories: 1
- Patio & porch: Covered, Patio
- Fencing: Privacy,Vinyl
Lot
- Size: 6,098 Square Feet
- Dimensions: 131x62
- Features: Level, City/Town/Suburb, Landscaped
Details
- Parcel number: 820425002857.024019
Construction
Type & style
- Home type: SingleFamily
- Architectural style: Ranch
- Property subtype: Single Family Residence
Materials
- Aluminum Siding, Brick
- Roof: Asphalt,Shingle
Condition
- New construction: No
- Year built: 2012
Utilities & green energy
- Electric: CenterPoint Energy
- Gas: CenterPoint Energy
- Sewer: City
- Water: Public
Community & HOA
Community
- Features: None
- Subdivision: Wynnfield
Location
- Region: Evansville
Financial & listing details
- Tax assessed value: $221,900
- Annual tax amount: $1,923
- Date on market: 8/6/2026
- Listing terms: Cash,Conventional,FHA,VA Loan
Estimated market value
Not available
Estimated sales range
Not available
Not available
Price history
| Date | Event | Price |
|---|---|---|
| 8/6/2026 | Price change | $272,000+20.9% |
Source:  IRMLS #202631938 Report a problem IRMLS #202631938 Report a problem | ||
| 3/6/2022 | Pending sale | $225,000 |
Source: IRMLS #202206759 Report a problem | ||
| 3/3/2022 | Listed for sale | $225,000+22.3% |
Source: IRMLS #202206759 Report a problem | ||
| 7/2/2020 | Sold | $184,000+1.1%$139/sqft |
Source: Agent Provided Report a problem | ||
| 6/4/2020 | Pending sale | $182,000$137/sqft |
Source: KELLER WILLIAMS CAPITAL REALTY #202020209 Report a problem | ||
| 6/2/2020 | Listed for sale | $182,000+13%$137/sqft |
Source: KELLER WILLIAMS CAPITAL REALTY #202020209 Report a problem | ||
| 5/23/2017 | Sold | $161,000$121/sqft |
Source: Agent Provided Report a problem | ||
Public tax history
| Year | Property taxes | Tax assessment |
|---|---|---|
| 2025 | $2,101 -2.3% | $221,900 +4.5% |
| 2024 | $2,150 +2% | $212,400 -3.8% |
| 2023 | $2,107 +31.4% | $220,900 +7.3% |
| 2022 | $1,604 +6.1% | $205,900 +26.5% |
| 2021 | $1,512 +14.4% | $162,800 +1.4% |
| 2020 | $1,322 -0.7% | $160,600 +9.2% |
| 2019 | $1,331 -0.5% | $147,100 -0.9% |
| 2018 | $1,338 +11.3% | $148,400 -0.7% |
| 2017 | $1,202 | $149,500 +5.4% |
| 2016 | $1,202 +5.3% | $141,900 +3.4% |
| 2014 | $1,142 +0.7% | $137,300 +0.9% |
| 2013 | $1,134 +8884.2% | $136,100 +22583.3% |
| 2012 | $13 | $600 |
Find assessor info on the county website
Monthly payment
Est. payment
Payment breakdown
Explore the cost of this home by adjusting the details. Changes won't be saved.Climate risks
Neighborhood: 47725
Nearby schools
GreatSchools rating
- 8/10Oak Hill ElementaryGrades: K-6Distance: 1.5 mi
- 5/10North Junior High SchoolGrades: 7-8Distance: 5.1 mi
- 8/10North High SchoolGrades: 9-12Distance: 5.1 mi
Schools provided by the listing agent
- Elementary: Oakhill
- Middle: North
- High: North
- District: Evansville-Vanderburgh School Corp.
Source: IRMLS. This data may not be complete. We recommend contacting the local school district to confirm school assignments for this home.
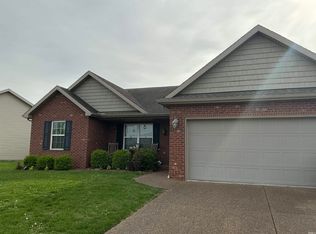
- $265,0003 bd2 ba1.3k sqft9126 Wynnfield Dr, Evansville, IN 47725Sold
- $281,0003 bd2 ba1.6k sqft9138 Wynnfield Dr, Evansville, IN 47725Off Market
- $315,0003 bd2 ba1.7k sqft4950 Tacoma Dr, Evansville, IN 47725Off Market
- $318,8004 bd2 ba2.1k sqft9144 Wynnfield Dr, Evansville, IN 47725Off Market
- $257,2003 bd2 ba1.3k sqft9110 Wynnfield Dr, Evansville, IN 47725Off Market
- $271,9003 bd2 ba1.4k sqft9102 Wynnfield Dr, Evansville, IN 47725Off Market
- $254,3003 bd2 ba1.3k sqft9202 Wynnfield Dr, Evansville, IN 47725Off Market
- $290,0003 bd3 ba2.2k sqft9201 Wynnfield Dr, Evansville, IN 47725Sold
A local agent can set up tours, give advice and negotiate with sellers.
Similar homes
- $289,0003 bd2 ba1.5k sqft4934 Heckel Rd, Evansville, IN 47725For Sale
 MLS ID #202634497, Alexis Acton, @properties. IRMLS
 - $295,0003 bd2 ba1.6k sqft9626 Clippinger Rd, Evansville, IN 47725For Sale
 MLS ID #202630552, Alyssa Luttrull, ERA FIRST ADVANTAGE REALTY, INC. IRMLS
 - $299,0003 bd2 ba1.6k sqft2210 E Boonville New Harmony Rd, Evansville, IN 47725For Sale
 MLS ID #202632975, Lauren Lagenour, Catanese Real Estate. IRMLS
 - $259,9003 bd2 ba1.4k sqft12522 Cold Water Dr, Evansville, IN 47725For Sale
 MLS ID #202628109, Rebecca M Demastus, ERA FIRST ADVANTAGE REALTY, INC. IRMLS
 - $229,0002 bd1 ba960 sqft3601 Kansas Rd, Evansville, IN 47725For SaleMLS ID #202634511, Ryan Kingsbury, KELLER WILLIAMS CAPITAL REALTY. IRMLS
- $299,9003 bd2 ba1.6k sqft12912 Cold Water Dr, Evansville, IN 47725For SaleMLS ID #202632164, Liz Miller, ERA FIRST ADVANTAGE REALTY, INC. IRMLS
- $273,5003 bd3 ba1.6k sqft4339 N Iroquois Dr, Evansville, IN 47711For SaleMLS ID #202620066, James R Sutton, F.C. TUCKER EMGE. IRMLS
- $235,0003 bd3 ba1.5k sqft2127 W Buena Vista Rd, Evansville, IN 47720For SaleMLS ID #202634458, Jacqui Lewis, F.C. TUCKER EMGE. IRMLS
- $337,5003 bd2 ba1.6k sqft4015 Hornby Ln, Evansville, IN 47725For SaleMLS ID #202631779, Kayla Bonger, GOEBEL COMMERCIAL REALTY, INC. IRMLS
- $259,9003 bd2 ba1.6k sqft3805 Pine Needle Point, Evansville, IN 47715For SaleMLS ID #202629757, Donovan Wilkins, RE/MAX REVOLUTION. IRMLS
- $320,0003 bd2 ba1.5k sqft3103 Torboy Dr, Evansville, IN 47725For SaleMLS ID #202615562, Trae Dauby, Dauby Real Estate. IRMLS
- $244,9003 bd2 ba1.2k sqft3915 Bronson Ln, Evansville, IN 47711For SaleMLS ID #202627227, Wade Cartwright, KELLER WILLIAMS CAPITAL REALTY. IRMLS
- $310,0003 bd2 ba1.8k sqft6041 Delk Dr, Evansville, IN 47711For SaleMLS ID #202632578, Debra Dempsey, ERA FIRST ADVANTAGE REALTY, INC. IRMLS
- $223,5003 bd2 ba1.3k sqft4034 Shadwell Dr, Evansville, IN 47715For SaleMLS ID #202632255, John Horton, My Agents Realty. IRMLS
- $265,0004 bd2 ba1.6k sqft323 E Evergreen Rd, Evansville, IN 47711For SaleMLS ID #202617573, Casey J McCoy, KELLER WILLIAMS CAPITAL REALTY. IRMLS
- $269,9003 bd2 ba1.8k sqft200 S Royal Ave, Evansville, IN 47715For SaleMLS ID #202630837, Liz Miller, ERA FIRST ADVANTAGE REALTY, INC. IRMLS
- $290,0003 bd2 ba1.6k sqft805 Criterion Way, Evansville, IN 47711For SaleMLS ID #202621731, Jacy Gowen, Weichert Realtors-The Schulz Group. IRMLS
- $269,5003 bd2 ba1.3k sqft1315 Tupman Rd, Evansville, IN 47720For SaleMLS ID #202627786, Cori Walton, Catanese Real Estate. IRMLS
- $215,9003 bd2 ba1.3k sqft3544 Stanmore Dr, Evansville, IN 47715For SaleMLS ID #202631787, Jade Montgomery, F.C. TUCKER EMGE. IRMLS
- $264,9003 bd2 ba1.6k sqft5018 Paddock Dr, Evansville, IN 47715For SaleMLS ID #202622425, James R Sutton, F.C. TUCKER EMGE. IRMLS
