Welcome to this charming and inviting West Side Evansville home featuring 3 bedrooms, 2 full bathrooms, and 1 half bathroom! Inside, the open layout features a delightfully spacious kitchen equipped with an abundance of countertop space, a large central island perfect for meal preparation, and generous storage. Conveniently located just off the kitchen is a spacious laundry room with extra room for utility needs. Step outside to an impressive outdoor living space featuring a deck, an expansive patio area, and an above-ground pool. The outdoor setup includes a built-in bar and grilling station along with a dedicated pool storage shed for seasonal items and equipment. Located with quick access to West Side shopping, dining, and local amenities, this cute and character-filled home offers exceptional comfort inside and out.
Active
$235,000
2127 W Buena Vista Rd, Evansville, IN 47720
3beds
1,581sqft
Single Family Residence
Built in 1968
10,018 Square Feet Lot
$-- Zestimate®
$--/sqft
$-- HOA
What's special
Expansive patio areaGenerous storageAbove-ground poolOpen layoutAbundance of countertop spaceDelightfully spacious kitchenImpressive outdoor living space
- 11 days
- 1,935
- 77
Likely to sell faster than
Zillow last checked:
Listing updated:
Listed by:
Jacqui Lewis Office:812-426-9020,
F.C. TUCKER EMGE
Source: IRMLS,MLS#: 202634458
Facts & features
Interior
Bedrooms & bathrooms
- Bedrooms: 3
- Bathrooms: 3
- Full bathrooms: 2
- 1/2 bathrooms: 1
- Main level bedrooms: 3
Bedroom 1
- Level: Main
Bedroom 2
- Level: Main
Kitchen
- Level: Main
- Area: 374
- Dimensions: 22 x 17
Living room
- Level: Main
- Area: 266
- Dimensions: 19 x 14
Heating
- Natural Gas, Forced Air
Cooling
- Central Air
Appliances
- Included: Dishwasher, Refrigerator, Washer, Electric Range
Features
- Windows: Window Treatments
- Basement: Crawl Space
- Number of fireplaces: 1
- Fireplace features: Living Room
Interior area
- Total structure area: 1,581
- Total interior livable area: 1,581 sqft
- Finished area above ground: 1,581
- Finished area below ground: 0
Video & virtual tour
Property
Features
- Levels: One
- Stories: 1
- Pool features: Above Ground
Lot
- Size: 10,018 Square Feet
- Dimensions: 75X135
- Features: Cul-De-Sac, Level
Details
- Additional structures: Shed
- Parcel number: 820512002377.055019
- Other equipment: Pool Equipment
Construction
Type & style
- Home type: SingleFamily
- Architectural style: Ranch
- Property subtype: Single Family Residence
Materials
- Vinyl Siding
Condition
- New construction: No
- Year built: 1968
Utilities & green energy
- Sewer: Public Sewer
- Water: Public
Community & HOA
Community
- Subdivision: St Joseph Terrace
Location
- Region: Evansville
Financial & listing details
- Tax assessed value: $181,400
- Annual tax amount: $1,476
- Date on market: 8/22/2026
Estimated market value
Not available
Estimated sales range
Not available
Not available
Price history
| Date | Event | Price |
|---|---|---|
| 8/22/2026 | Listed for sale | $235,000+42.4% |
Source:  IRMLS #202634458 Report a problem IRMLS #202634458 Report a problem | ||
| 3/5/2021 | Sold | $165,000+3.1%$104/sqft |
Source: Agent Provided Report a problem | ||
| 1/26/2021 | Pending sale | $160,000 |
Source: IRMLS #202102547 Report a problem | ||
| 1/25/2021 | Listed for sale | $160,000 |
Source: IRMLS #202102547 Report a problem | ||
Public tax history
| Year | Property taxes | Tax assessment |
|---|---|---|
| 2025 | $1,551 -0.7% | $181,400 +7.1% |
| 2024 | $1,562 +52.5% | $169,400 +3% |
| 2023 | $1,024 +7.7% | $164,500 +39.3% |
| 2022 | $950 +26.4% | $118,100 +7.8% |
| 2021 | $752 -0.4% | $109,600 +9.4% |
| 2020 | $755 +75.7% | $100,200 -0.3% |
| 2019 | $429 +3.8% | $100,500 +23.6% |
| 2018 | $414 +2.8% | $81,300 +1.2% |
| 2017 | $402 | $80,300 |
| 2016 | $402 +8.1% | $80,300 +2.2% |
| 2014 | $372 -1.2% | $78,600 -3.4% |
| 2013 | $376 -7.9% | $81,400 +0.2% |
| 2012 | $409 -0.6% | $81,200 -8.4% |
| 2011 | $411 +6% | $88,600 |
| 2010 | $388 +10.4% | $88,600 |
| 2009 | $351 | $88,600 -0.9% |
| 2008 | -- | $89,400 +1% |
| 2007 | -- | $88,500 |
| 2006 | -- | -- |
| 2003 | -- | $26,900 |
| 2001 | -- | $26,900 |
Find assessor info on the county website
Monthly payment
Est. payment
Payment breakdown
Explore the cost of this home by adjusting the details. Changes won't be saved.Climate risks
Neighborhood: 47720
Nearby schools
Schools provided by the listing agent
- Elementary: Cedar Hall
- Middle: Cedar Hall
- High: Central
- District: Evansville-Vanderburgh School Corp.
Source: IRMLS. This data may not be complete. We recommend contacting the local school district to confirm school assignments for this home.
- $196,0003 bd2 ba1.3k sqft2201 W Buena Vista Rd, Evansville, IN 47720Sold

- $203,1003 bd1 ba1.1k sqft2121 W Buena Vista Rd, Evansville, IN 47720Off Market
- $222,3003 bd2 ba1.3k sqft2205 W Buena Vista Rd, Evansville, IN 47720Off Market
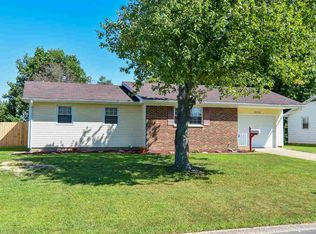
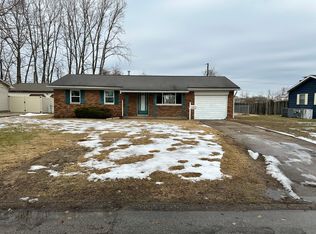
- $179,0004 bd1 ba1.2k sqft2117 W Buena Vista Rd, Evansville, IN 47720Off Market
Similar homes
- $275,0003 bd2 ba2k sqft913 Harmony Way, Evansville, IN 47720For Sale
 MLS ID #202635492, Cori Walton, Catanese Real Estate. IRMLS
 - $289,9003 bd2 ba1.9k sqft4008 W Oregon St, Evansville, IN 47720For Sale
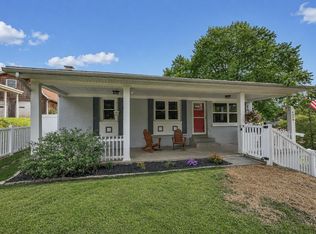 MLS ID #202635282, Trae Dauby, Dauby Real Estate. IRMLS
 - $269,5003 bd2 ba1.3k sqft1315 Tupman Rd, Evansville, IN 47720For Sale
 MLS ID #202627786, Cori Walton, Catanese Real Estate. IRMLS
 - $279,9002 bd2 ba2.1k sqft3306 W Maryland St, Evansville, IN 47720For Sale
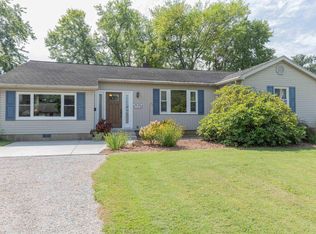 MLS ID #202635372, Kevin Axsom, F.C. TUCKER EMGE. IRMLS
 - $254,0003 bd2 ba1.3k sqft2530 Red Bird Ln, Henderson, KY 42420For Sale
 MLS ID #260527, Landon Black, Benchmark Realty LLC. HAMLS
