NEW PRICE and Even BIGGER OPPORTUNITY in the heart of Haynie’s Corner Arts District and close to the IU Medical Center and eligible for 5% interest rate** Perfectly positioned on a corner lot in one of Evansville’s most vibrant and walkable neighborhoods, this beautifully restored 3-bedroom, 3-full-bath Victorian home blends timeless character with the modern updates today’s buyers are looking for including Roof, HVAC, bathrooms, kitchen, and much more. One of the home’s most distinctive features is its two primary bedroom suites, one on the main level and another upstairs offering incredible flexibility for roommates, guests, growing families, or simply choosing the layout that best fits your lifestyle. Inside, the main level has brand-new luxury vinyl plank flooring and an inviting open-concept design. The original exposed brick chimney creates a striking focal point between the living and dining areas while the stain glass window and woodwork of the staircase preserve the home’s historic character adding warmth and architectural interest. The spacious kitchen is made for gathering, featuring a center island with plenty of room for meal prep, entertaining, and everyday dining. The main-floor primary suite provides convenience and privacy with an en-suite bath and discreet access to the laundry area. Upstairs, the second expansive primary suite offers a private retreat, while the generously sized third bedroom is filled with natural light and overlooks the charming neighborhood streetscape. Recent exterior improvements add even more value, including a beautiful new front walkway that enhances both curb appeal and accessibility. The fully privacy-fenced backyard has been professionally graded and newly sodded, creating a fresh, level outdoor space ready for pets, play, entertaining, or relaxing. And then there’s the location. Step outside and enjoy everything Haynie’s Corner Arts District has to offer as well as close proximity to the IU Medical Center, with locally owned restaurants, coffee shops, galleries, festivals, and live entertainment all nearby. With its significant new price improvement, two primary suites, thoughtful updates, historic character, basement for storage and storm shelter, this Victorian offers a rare combination of flexibility, charm, and value. If this home has been on your radar, the new price makes it worth another look!
Active
Price cut: $30K (9/8)
$229,900
1312 Parrett St, Evansville, IN 47713
3beds
1,832sqft
Single Family Residence
Built in 1904
3,049 Square Feet Lot
$228,800 Zestimate®
$--/sqft
$-- HOA
What's special
Two primary bedroom suitesInviting open-concept designStain glass windowOriginal exposed brick chimneyCorner lotSpacious kitchenWoodwork of the staircase
- 95 days
- 4,753
- 116
Zillow last checked:
Listing updated:
Listed by:
Amanda Conyers 812-781-2386,
Elite Home and Land Realty,
Christopher Todd,
Elite Home and Land Realty
Source: IRMLS,MLS#: 202626790
Facts & features
Interior
Bedrooms & bathrooms
- Bedrooms: 3
- Bathrooms: 3
- Full bathrooms: 3
- Main level bedrooms: 1
Bedroom 1
- Level: Main
Bedroom 2
- Level: Upper
Kitchen
- Level: Main
- Area: 360
- Dimensions: 18 x 20
Living room
- Level: Main
- Area: 225
- Dimensions: 15 x 15
Heating
- Forced Air
Cooling
- Central Air
Appliances
- Included: Disposal, Dishwasher, Microwave, Refrigerator, Electric Cooktop, Electric Oven
- Laundry: Electric Dryer Hookup, Main Level, Washer Hookup
Features
- 1st Bdrm En Suite, Kitchen Island, Natural Woodwork, Open Floorplan, Stand Up Shower, Tub/Shower Combination
- Flooring: Carpet, Vinyl
- Windows: Window Treatments
- Basement: Crawl Space,Partial,Brick
- Number of fireplaces: 1
- Fireplace features: Living Room
Interior area
- Total structure area: 1,990
- Total interior livable area: 1,832 sqft
- Finished area above ground: 1,832
- Finished area below ground: 0
Video & virtual tour
Property
Features
- Levels: Two
- Stories: 2
- Patio & porch: Porch Covered
- Fencing: Metal,Privacy,Wood
Lot
- Size: 3,049 Square Feet
- Dimensions: 30x101
- Features: Corner Lot, Level, City/Town/Suburb, Historic District, Landscaped
Details
- Additional structures: Garden Shed
- Parcel number: 820632022032.012029
Construction
Type & style
- Home type: SingleFamily
- Architectural style: Victorian
- Property subtype: Single Family Residence
Materials
- Vinyl Siding
- Roof: Shingle
Condition
- New construction: No
- Year built: 1904
Utilities & green energy
- Electric: CenterPoint Energy
- Gas: CenterPoint Energy
- Sewer: City
- Water: City
Community & HOA
Community
- Subdivision: None
Location
- Region: Evansville
Financial & listing details
- Tax assessed value: $81,600
- Annual tax amount: $612
- Date on market: 7/6/2026
- Listing terms: Cash,Conventional,FHA,VA Loan
Estimated market value
$228,800
$217,000 - $240,000
$1,266/mo
Price history
| Date | Event | Price |
|---|---|---|
| 9/8/2026 | Price change | $229,900-11.5% |
Source:  IRMLS #202626790 Report a problem IRMLS #202626790 Report a problem | ||
| 8/20/2026 | Price change | $259,900-5.5% |
Source: IRMLS #202626790 Report a problem | ||
| 8/16/2026 | Price change | $275,000-3.5% |
Source: IRMLS #202626790 Report a problem | ||
| 8/9/2026 | Price change | $284,900-1.7% |
Source: IRMLS #202626790 Report a problem | ||
| 8/6/2026 | Price change | $289,900-3.3% |
Source: IRMLS #202626790 Report a problem | ||
| 7/10/2026 | Listed for sale | $299,900+9.1% |
Source: IRMLS #202626790 Report a problem | ||
| 5/4/2026 | Listing removed | $275,000 |
Source: IRMLS #202535470 Report a problem | ||
| 2/14/2026 | Price change | $275,000-5.2% |
Source: IRMLS #202535470 Report a problem | ||
| 1/13/2026 | Price change | $290,000-1.7% |
Source: IRMLS #202535470 Report a problem | ||
| 11/10/2025 | Price change | $295,000-4.8% |
Source: IRMLS #202535470 Report a problem | ||
| 10/3/2025 | Price change | $309,900-3.2% |
Source: IRMLS #202535470 Report a problem | ||
| 9/3/2025 | Listed for sale | $320,000+28.1% |
Source: IRMLS #202535470 Report a problem | ||
| 6/17/2022 | Pending sale | $249,900 |
Source: IRMLS #202224095 Report a problem | ||
| 6/16/2022 | Listed for sale | $249,900+47.1% |
Source: IRMLS #202224095 Report a problem | ||
| 12/2/2020 | Sold | $169,900$93/sqft |
Source: Agent Provided Report a problem | ||
| 9/16/2020 | Price change | $169,900-2.9%$93/sqft |
Source: ERA FIRST ADVANTAGE REALTY, INC #202019382 Report a problem | ||
| 9/2/2020 | Price change | $174,900-2.8%$95/sqft |
Source: ERA FIRST ADVANTAGE REALTY, INC #202019382 Report a problem | ||
| 8/17/2020 | Price change | $179,900-2.5%$98/sqft |
Source: ERA FIRST ADVANTAGE REALTY, INC #202019382 Report a problem | ||
| 8/13/2020 | Price change | $184,500-1.6%$101/sqft |
Source: ERA FIRST ADVANTAGE REALTY, INC #202019382 Report a problem | ||
| 8/10/2020 | Price change | $187,500-1.3%$102/sqft |
Source: ERA FIRST ADVANTAGE REALTY, INC #202019382 Report a problem | ||
| 6/3/2020 | Pending sale | $189,900$104/sqft |
Source: ERA FIRST ADVANTAGE REALTY, INC #202019382 Report a problem | ||
| 5/28/2020 | Listed for sale | $189,900+926.5%$104/sqft |
Source: ERA FIRST ADVANTAGE REALTY, INC #202019382 Report a problem | ||
| 5/24/2019 | Sold | $18,500-26%$10/sqft |
Source: Agent Provided Report a problem | ||
| 5/19/2019 | Price change | $25,000-28.6%$14/sqft |
Source: eXp Realty, LLC #201850150 Report a problem | ||
| 4/29/2019 | Listed for sale | $34,999$19/sqft |
Source: eXp Realty, LLC #201850150 Report a problem | ||
Public tax history
| Year | Property taxes | Tax assessment |
|---|---|---|
| 2025 | $663 +5.4% | $81,600 +4.1% |
| 2024 | $630 +9.9% | $78,400 +3.3% |
| 2023 | $573 +5.9% | $75,900 +1.2% |
| 2022 | $541 +102.9% | $75,000 +11.1% |
| 2021 | $267 -69% | $67,500 +136.8% |
| 2020 | $859 +50.3% | $28,500 -28.4% |
| 2019 | $572 -21.5% | $39,800 |
| 2018 | $728 +4% | $39,800 +0.8% |
| 2017 | $701 +105.4% | $39,500 |
| 2016 | $341 +4.4% | $39,500 +1.8% |
| 2014 | $327 -1% | $38,800 -1% |
| 2013 | $330 -0.2% | $39,200 -0.3% |
| 2012 | $331 -18.6% | $39,300 -31.1% |
| 2011 | $406 +8.5% | $57,000 |
| 2010 | $374 +16.2% | $57,000 +4.8% |
| 2009 | $322 | $54,400 -2.5% |
| 2008 | -- | $55,800 +0.9% |
| 2007 | -- | $55,300 |
| 2006 | -- | -- |
| 2003 | -- | $12,100 |
| 2001 | -- | $12,100 |
Find assessor info on the county website
Monthly payment
Est. payment
Payment breakdown
Explore the cost of this home by adjusting the details. Changes won't be saved.Climate risks
Neighborhood: Culver
Nearby schools
Schools provided by the listing agent
- Elementary: Glenwood
- Middle: Glenwood
- High: Bosse
- District: Evansville-Vanderburgh School Corp.
Source: IRMLS. This data may not be complete. We recommend contacting the local school district to confirm school assignments for this home.
Similar homes
- $215,0003 bd1 ba1.5k sqft3714 Broadway Ave, Evansville, IN 47712For Sale
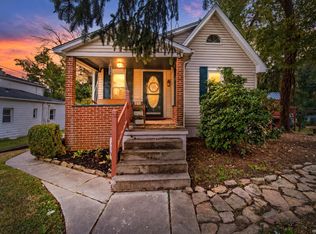 MLS ID #202638345, Casey J McCoy, KELLER WILLIAMS CAPITAL REALTY. IRMLS
 - $229,9003 bd2 ba1k sqft118 W Mill Rd, Evansville, IN 47710For Sale
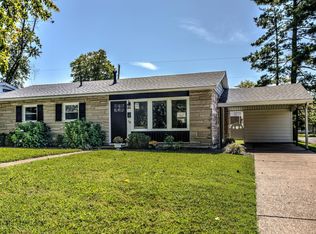 MLS ID #202638332, Katie Lowhorn, Weichert Realtors-The Schulz Group. IRMLS
 - $255,0003 bd2 ba1.8k sqft836 S Norman Ave, Evansville, IN 47714For Sale
 MLS ID #202638131, Trae Dauby, Dauby Real Estate. IRMLS
 - $239,9003 bd2 ba1.5k sqft401 Strawberry Hill Rd, Evansville, IN 47711For Sale
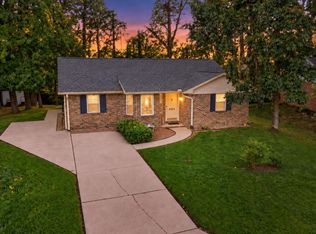 MLS ID #202638126, Jeremiah Mominee, Berkshire Hathaway HomeServices Indiana Realty. IRMLS
 - $234,9003 bd2 ba1.4k sqft2549 Wood Dr, Henderson, KY 42420For Sale
 MLS ID #260560, Coleman Tramill, F.C. TUCKER/COLLIER. HAMLS
