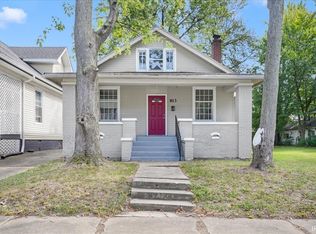
Welcome to this 3-bedroom, 1.5-bathroom, move-in ready home located near Haynie's Corner and Downtown Evansville. Inside you'll be greeted by original charm — an arched opening, double built-in shelving and a fireplace, highlighting a home's history within a snapshot — paired with new luxury vinyl plank flooring and fresh paint throughout. The updated kitchen provides stainless steel refrigerator, oven and range, vented hood and double sink, along with newer cabinets and countertops. Main-floor laundry hookups sit just off the kitchen, so there's no hauling baskets up and down stairs. All three bedrooms are on the main floor and the updated full bath sits in the main hallway between two sizeable bedrooms. Tons of natural lighting throughout the home. Additional updates include: electrical, plumbing and most windows. HVAC is approx. 4 years old. Upstairs, an unfinished attic bonus area with a half bath offers a great opportunity for extra storage or potential extra living space. Partial unfinished basement provides additional storage and shelter for peace of mind. Situated on Evansville's south-central side with easy access to downtown, Deaconess Midtown, and Haynie's Corner Arts District. Alley access with a concrete parking pad in back of property and a large covered porch in the front.
Active
Price cut: $5.1K (10/5)
$129,900
823 Monroe Ave, Evansville, IN 47713
3beds
1,400sqft
Single Family Residence
Built in 1929
5,227 Square Feet Lot
$124,600 Zestimate®
$--/sqft
$-- HOA
What's special
Main-floor laundry hookupsOriginal charmArched openingUpdated kitchenFresh paint throughoutNewer cabinets and countertopsDouble built-in shelving
- 47 days
- 596
- 87
Likely to sell faster than
Zillow last checked:
Listing updated:
Listed by:
Mitch Isbell Cell:812-499-0878,
RE/MAX REVOLUTION
Source: IRMLS,MLS#: 202636786
Facts & features
Interior
Bedrooms & bathrooms
- Bedrooms: 3
- Bathrooms: 2
- Full bathrooms: 1
- 1/2 bathrooms: 1
- Main level bedrooms: 3
Bedroom 1
- Level: Main
Bedroom 2
- Level: Main
Dining room
- Level: Main
- Area: 210
- Dimensions: 15 x 14
Kitchen
- Level: Main
- Area: 190
- Dimensions: 19 x 10
Living room
- Level: Main
- Area: 195
- Dimensions: 15 x 13
Heating
- Forced Air
Cooling
- Central Air
Features
- Basement: Crawl Space,Partial
- Number of fireplaces: 1
- Fireplace features: 1st Bdrm
Interior area
- Total structure area: 3,024
- Total interior livable area: 1,400 sqft
- Finished area above ground: 1,400
- Finished area below ground: 0
Video & virtual tour
Property
Features
- Levels: One and One Half
- Stories: 1.5
Lot
- Size: 5,227 Square Feet
- Dimensions: 40 x 132
- Features: Level
Details
- Parcel number: 820632023042.008029
Construction
Type & style
- Home type: SingleFamily
- Property subtype: Single Family Residence
Materials
- Vinyl Siding
Condition
- New construction: No
- Year built: 1929
Utilities & green energy
- Sewer: City
- Water: City
Community & HOA
Community
- Subdivision: Rose Haven / Rosehaven
Location
- Region: Evansville
Financial & listing details
- Tax assessed value: $52,200
- Annual tax amount: $1,118
- Date on market: 9/5/2026
- Listing terms: Cash,Conventional,FHA,VA Loan
Estimated market value
$124,600
$118,000 - $131,000
$1,245/mo
Price history
| Date | Event | Price |
|---|---|---|
| 10/5/2026 | Price change | $129,900-3.8% |
Source:  IRMLS #202636786 Report a problem IRMLS #202636786 Report a problem | ||
| 9/5/2026 | Listed for sale | $135,000+575% |
Source: IRMLS #202636786 Report a problem | ||
| 4/7/2022 | Listing removed | -- |
Source:  RE/MAX International Report a problem RE/MAX International Report a problem | ||
| 4/1/2022 | Pending sale | $20,000 |
Source: IRMLS #202207559 Report a problem | ||
| 3/30/2022 | Price change | $20,000-50% |
Source: IRMLS #202207559 Report a problem | ||
| 3/9/2022 | Listed for sale | $40,000+100% |
Source: IRMLS #202207559 Report a problem | ||
| 10/25/2019 | Listing removed | $20,000$14/sqft |
Source: ERA First Advantage Realty, Inc. #201937447 Report a problem | ||
| 8/27/2019 | Listed for sale | $20,000$14/sqft |
Source: ERA FIRST ADVANTAGE REALTY, INC #201937447 Report a problem | ||
Public tax history
| Year | Property taxes | Tax assessment |
|---|---|---|
| 2025 | $1,034 +2.4% | $52,200 +9% |
| 2024 | $1,010 | $47,900 +3.2% |
| 2023 | -- | $46,400 -0.4% |
| 2022 | -- | $46,600 +7.6% |
| 2021 | -- | $43,300 |
| 2020 | -- | $43,300 |
| 2019 | -- | $43,300 |
| 2018 | -- | $43,300 +0.9% |
| 2017 | $370 | $42,900 |
| 2016 | $370 +4.4% | $42,900 +1.9% |
| 2014 | $355 -1% | $42,100 -0.7% |
| 2013 | $358 +37.5% | $42,400 -0.2% |
| 2012 | $260 -23.3% | $42,500 -28.2% |
| 2011 | $340 +8.5% | $59,200 |
| 2010 | $313 +10.9% | $59,200 |
| 2009 | $282 | $59,200 -2.3% |
| 2008 | -- | $60,600 +8.4% |
| 2007 | -- | $55,900 |
| 2006 | -- | -- |
| 2003 | -- | $19,900 |
| 2001 | -- | $19,900 |
Find assessor info on the county website
Monthly payment
Est. payment
Payment breakdown
Explore the cost of this home by adjusting the details. Changes won't be saved.Climate risks
Neighborhood: Tepe Park
Nearby schools
Schools provided by the listing agent
- Elementary: Glenwood
- Middle: Glenwood
- High: Bosse
- District: Evansville-Vanderburgh School Corp.
Source: IRMLS. This data may not be complete. We recommend contacting the local school district to confirm school assignments for this home.
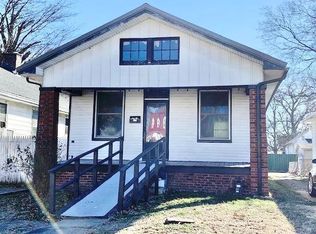
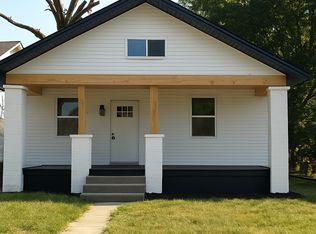
Similar homes
- $119,0003 bd2 ba1k sqft706 Madison Ave, Evansville, IN 47713For Sale
 MLS ID #202618699, JoElle Knight, @properties. IRMLS
 - $124,0002 bd1 ba1.1k sqft1011 Jefferson Ave, Evansville, IN 47714For Sale
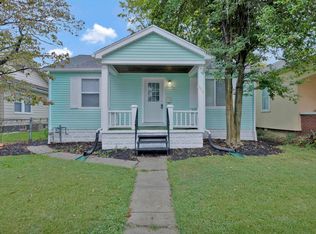 MLS ID #202633472, Ana Morera, eXp Realty, LLC. IRMLS
 - $129,9003 bd1 ba1.1k sqft2123 Cass Ave, Evansville, IN 47714For Sale
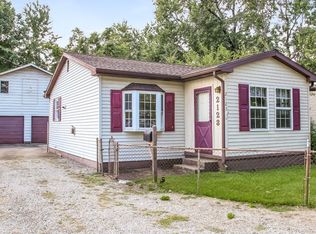 MLS ID #202636629, Donnie Dowell, @properties. IRMLS
 - $103,9002 bd1 ba1.3k sqft813 Jefferson Ave, Evansville, IN 47713For Sale
 MLS ID #202614694, Penny Crick, ERA FIRST ADVANTAGE REALTY, INC. IRMLS
