Move-In Ready Home with Accessibility Features. 2 bedrooms and 2 full baths. An additional room that can be used as a bedroom or business office. The additional room has it's own entrance from outside and direct access to the main floor bathroom which is handicap accessible. This home offers enhanced accessibility with a wheelchair ramp at the front entrance for safe and convenient entry. Inside, the spacious eat-in kitchen is perfect for family meals, while the main floor laundry adds ease to your daily routine. The main floor bathroom features a gorgeous walk-in tiled shower that is handicapped accessible, combining both style and functionality. The unfinished basement provides ample storage or room to expand. Step outside to a large backyard, perfect for entertaining, gardening, or relaxing. One-car detached garage.This home is eligible for FHA and VA financing, and down payment assistance programs are available to those who qualify.
Active
$150,900
1212 S Rotherwood Ave, Evansville, IN 47714
2beds
1,800sqft
:
Get pre-qualified$1,018/mo
Single Family Residence
Built in 1957
7,405 Square Feet Lot
$148,200 Zestimate®
$--/sqft
$-- HOA
What's special
One-car detached garageMain floor laundryGorgeous walk-in tiled showerSpacious eat-in kitchen
- 343 days |
- 298 |
- 23 |
Zillow last checked:
Listing updated:
Listed by:
Jennifer Stallings jennifer@extremere.com,
Extreme RE Real Estate
Source: IRMLS,MLS#: 202532803
Facts & features
Interior
Bedrooms & bathrooms
- Bedrooms: 2
- Bathrooms: 2
- Full bathrooms: 2
- Main level bedrooms: 2
Bedroom 1
- Level: Main
Bedroom 2
- Level: Main
Kitchen
- Level: Main
- Area: 300
- Dimensions: 20 x 15
Living room
- Level: Main
- Area: 225
- Dimensions: 15 x 15
Heating
- Natural Gas, Forced Air
Cooling
- Central Air
Appliances
- Included: Microwave, Refrigerator, Electric Range
Features
- Eat-in Kitchen, Stand Up Shower, Main Level Bedroom Suite
- Flooring: Tile, Vinyl, Ceramic Tile
- Basement: Partial,Block
- Has fireplace: No
Interior area
- Total structure area: 1,800
- Total interior livable area: 1,800 sqft
- Finished area above ground: 1,800
- Finished area below ground: 0
Video & virtual tour
Property
Parking
- Total spaces: 1
- Parking features: Detached
- Garage spaces: 1
Accessibility
- Accessibility features: ADA Features
Features
- Levels: One and One Half
- Stories: 1.5
Lot
- Size: 7,405 Square Feet
- Dimensions: 130X57
- Features: Level, City/Town/Suburb
Details
- Parcel number: 820633014004.017027
Construction
Type & style
- Home type: SingleFamily
- Architectural style: Cape Cod
- Property subtype: Single Family Residence
Materials
- Vinyl Siding
- Roof: Shingle
Condition
- New construction: No
- Year built: 1957
Utilities & green energy
- Gas: CenterPoint Energy
- Sewer: City
- Water: City
- Utilities for property: Cable Connected
Community & HOA
Community
- Subdivision: Madison Terrace
Location
- Region: Evansville
Financial & listing details
- Tax assessed value: $152,200
- Annual tax amount: $1,462
- Date on market: 8/18/2025
- Listing terms: Cash,Conventional,FHA,VA Loan
Estimated market value
$148,200
$141,000 - $156,000
$1,422/mo
Price history
| Date | Event | Price |
|---|---|---|
| 4/6/2026 | Price change | $150,900-3.2% |
Source:  IRMLS #202532803 Report a problem IRMLS #202532803 Report a problem | ||
| 3/18/2026 | Price change | $155,900-0.3% |
Source: IRMLS #202532803 Report a problem | ||
| 9/18/2025 | Price change | $156,400-1.6% |
Source: IRMLS #202532803 Report a problem | ||
| 8/18/2025 | Listed for sale | $158,900+13.5% |
Source: IRMLS #202532803 Report a problem | ||
| 4/20/2023 | Sold | $140,000+3.7% |
Source: IRMLS #202246852 Report a problem | ||
| 2/23/2023 | Pending sale | $135,000 |
Source: IRMLS #202246852 Report a problem | ||
| 2/7/2023 | Listed for sale | $135,000 |
Source: IRMLS #202246852 Report a problem | ||
| 1/26/2023 | Pending sale | $135,000 |
Source: IRMLS #202246852 Report a problem | ||
| 12/31/2022 | Listed for sale | $135,000 |
Source: IRMLS #202246852 Report a problem | ||
| 11/29/2022 | Pending sale | $135,000 |
Source: IRMLS #202246852 Report a problem | ||
| 11/15/2022 | Listed for sale | $135,000 |
Source: IRMLS #202246852 Report a problem | ||
Public tax history
| Year | Property taxes | Tax assessment |
|---|---|---|
| 2025 | $1,462 +7.2% | $152,200 +10.8% |
| 2024 | $1,364 -40.6% | $137,400 +7.3% |
| 2023 | $2,297 +16% | $128,100 +21.8% |
| 2022 | $1,980 +120.5% | $105,200 +18.1% |
| 2021 | $898 +0.8% | $89,100 -0.1% |
| 2020 | $891 +2.2% | $89,200 -0.1% |
| 2019 | $871 +11.9% | $89,300 |
| 2018 | $779 +2.8% | $89,300 +4.4% |
| 2017 | $757 | $85,500 -0.2% |
| 2016 | $757 +7.7% | $85,700 +1.9% |
| 2014 | $703 -1.4% | $84,100 +12.1% |
| 2013 | $714 +34.6% | $75,000 -0.7% |
| 2012 | $530 +17.1% | $75,500 -0.3% |
| 2011 | $452 +7.2% | $75,700 |
| 2010 | $422 +11.5% | $75,700 |
| 2009 | $378 | $75,700 -3.6% |
| 2008 | -- | $78,500 |
| 2007 | -- | $78,500 |
| 2006 | -- | -- |
Find assessor info on the county website
Monthly payment
Est. payment
Payment breakdown
Explore the cost of this home by adjusting the details. Changes won't be saved.Climate risks
Neighborhood: Presidents
Nearby schools
GreatSchools rating
- 2/10Benjamin Bosse High SchoolGrades: PK-12Distance: 0.5 mi
- 4/10Washington Middle SchoolGrades: 6-8Distance: 0.2 mi
- 4/10Dexter Elementary SchoolGrades: PK-5Distance: 1.1 mi
Schools provided by the listing agent
- Elementary: Dexter
- Middle: Washington
- High: Bosse
- District: Evansville-Vanderburgh School Corp.
Source: IRMLS. This data may not be complete. We recommend contacting the local school district to confirm school assignments for this home.
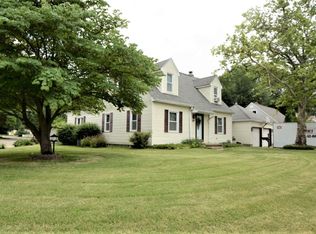
- $135,6003 bd1 ba1.5k sqft1218 S Rotherwood Ave, Evansville, IN 47714Off Market

- $152,5004 bd3 ba2k sqft1204 S Rotherwood Ave, Evansville, IN 47714Sold
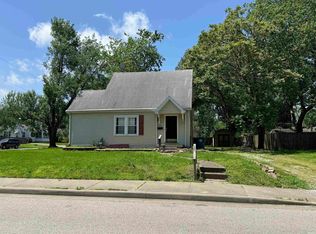
- $116,2002 bd1 ba684 sqft1715 Madison Ave, Evansville, IN 47714Off Market
- $95,0003 bd2 ba1.2k sqft1211 S Rotherwood Ave, Evansville, IN 47714Sold
- $87,2002 bd1 ba676 sqft1704 Monroe Ave, Evansville, IN 47714Off Market
- $128,1003 bd1 ba1.4k sqft1700 Monroe Ave, Evansville, IN 47714Off Market
- $129,3002 bd1 ba802 sqft1207 S Rotherwood Ave, Evansville, IN 47714Off Market
- $172,7003 bd1 ba1.6k sqft1719 Madison Ave, Evansville, IN 47714Off Market
A local agent can set up tours, give advice and negotiate with sellers.
Similar homes
- $150,0003 bd1 ba1.1k sqft2123 Cass Ave, Evansville, IN 47714For Sale
 MLS ID #202621720, John Gammon, Gammon Realty. IRMLS
 - $142,0003 bd1 ba944 sqft2017 Shelby Ave, Evansville, IN 47714For Sale
 MLS ID #202625138, Trae Dauby, Dauby Real Estate. IRMLS
 - $150,0004 bd2 ba1.7k sqft1900 E Michigan St, Evansville, IN 47711For Sale
 MLS ID #202626755, Trae Dauby, Dauby Real Estate. IRMLS
 - $156,0003 bd1 ba909 sqft1620 E Blackford Ave, Evansville, IN 47714For Sale
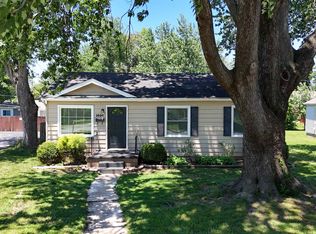 MLS ID #202621319, Shea Fleck, KELLER WILLIAMS CAPITAL REALTY. IRMLS
 - $145,0003 bd1 ba1.1k sqft1250 Maple Ct, Evansville, IN 47714For SaleMLS ID #202615534, Jeremy May, ERA FIRST ADVANTAGE REALTY, INC. IRMLS
- $129,0002 bd1 ba928 sqft1415 Sweetser Ave, Evansville, IN 47714For SaleMLS ID #202625202, Josie Bush, Catanese Real Estate. IRMLS
- $139,9003 bd1 ba1k sqft1317 Lodge Ave, Evansville, IN 47714For SaleMLS ID #202606093, Paula A Haller, ERA FIRST ADVANTAGE REALTY, INC. IRMLS
- $145,0003 bd2 ba953 sqft304 S Congress Ave, Evansville, IN 47714For SaleMLS ID #202624059, Casey J McCoy, KELLER WILLIAMS CAPITAL REALTY. IRMLS
- $157,0004 bd2 ba1.4k sqft2063 E Columbia St, Evansville, IN 47711For SaleMLS ID #202624855, Lacey Guerra, Key Associates Signature Realty. IRMLS
- $140,0002 bd2 ba1.3k sqft314 S Welworth Ave, Evansville, IN 47714For SaleMLS ID #202624018, Casey J McCoy, KELLER WILLIAMS CAPITAL REALTY. IRMLS
- $130,0004 bd2 ba2.1k sqft1205 S Kentucky Ave, Evansville, IN 47714For SaleMLS ID #202619517, James R Sutton, F.C. TUCKER EMGE. IRMLS
- $155,0002 bd2 ba1.9k sqft2624 Edgewood Dr, Evansville, IN 47712For SaleMLS ID #202626383, Trae Dauby, Dauby Real Estate. IRMLS
- $149,9002 bd1 ba1.4k sqft1022 Cherry St, Evansville, IN 47713For SaleMLS ID #202620565, Emma Ellison, Key Associates Signature Realty. IRMLS
- $142,5003 bd1 ba910 sqft645 S Fares Ave, Evansville, IN 47714For SaleMLS ID #202620689, Trae Dauby, Dauby Real Estate. IRMLS
- $169,9853 bd1 ba945 sqft2017 Ridgeway Ave, Evansville, IN 47714For SaleMLS ID #202618454, Troy White, KELLER WILLIAMS CAPITAL REALTY. IRMLS
- $139,9003 bd2 ba912 sqft1917 Harding Ave, Evansville, IN 47711For SaleMLS ID #202627383, Johnnie Stewart, Dauby Real Estate. IRMLS
- $155,0002 bd2 ba1.7k sqft2602 Pennsylvania St, Evansville, IN 47712For SaleMLS ID #202623497, Beau Johnson, @properties. IRMLS
- $169,9003 bd1 ba904 sqft4520 Taylor Ave, Evansville, IN 47714For SaleMLS ID #202625632, Tiffany Bosecker, Catanese Real Estate. IRMLS
- $129,9002 bd1 ba1k sqft704 S Harlan Ave, Evansville, IN 47714For SaleMLS ID #202621924, Jonathan Weaver, F.C. TUCKER EMGE. IRMLS
- $149,0004 bd2 ba1.8k sqft232 Fernwood Dr, Evansville, IN 47711For SaleMLS ID #202613532, Kara Hinshaw, Key Associates Signature Realty. IRMLS
