Welcome to this beautifully remodeled 3 bed, 2 bath ranch offering true one-level living. The spacious living room flows into the updated kitchen featuring newer appliances. A thoughtful split-bedroom design places the primary suite, complete with its own bath and an oversized walk-in closet, on one side, while two additional bedrooms sit comfortably on the other. Outside, a covered front porch delivers instant curb appeal, while the spacious fenced backyard offers mature shade trees, a storage shed, and plenty of space to enjoy. With a newer roof, plus new flooring and fresh paint throughout, all that's left to do is move in!
Active
$145,000
304 S Congress Ave, Evansville, IN 47714
3beds
953sqft
:
Get pre-qualified$977/mo
Single Family Residence
Built in 1946
7,405 Square Feet Lot
$142,300 Zestimate®
$--/sqft
$-- HOA
What's special
Covered front porchBeautifully remodeledStorage shedInstant curb appealThoughtful split-bedroom designOversized walk-in closetMature shade trees
- 55 days |
- 698 |
- 53 |
Likely to sell faster than
Zillow last checked:
Listing updated:
Listed by:
Casey J McCoy Cell:812-760-6576,
KELLER WILLIAMS CAPITAL REALTY
Source: IRMLS,MLS#: 202624059
Facts & features
Interior
Bedrooms & bathrooms
- Bedrooms: 3
- Bathrooms: 2
- Full bathrooms: 2
- Main level bedrooms: 3
Bedroom 1
- Level: Main
Bedroom 2
- Level: Main
Kitchen
- Level: Main
- Area: 90
- Dimensions: 10 x 9
Living room
- Level: Main
- Area: 204
- Dimensions: 17 x 12
Heating
- Natural Gas, Forced Air
Cooling
- Central Air
Appliances
- Included: Dishwasher, Microwave, Refrigerator, Washer/Dryer Stacked, Electric Range
- Laundry: Main Level
Features
- Ceiling Fan(s), Walk-In Closet(s), Tub/Shower Combination
- Flooring: Vinyl
- Has basement: No
- Has fireplace: No
- Fireplace features: None
Interior area
- Total structure area: 953
- Total interior livable area: 953 sqft
- Finished area above ground: 953
- Finished area below ground: 0
Video & virtual tour
Property
Parking
- Parking features: Concrete
- Has uncovered spaces: Yes
Features
- Levels: One
- Stories: 1
- Patio & porch: Patio, Porch Covered
- Fencing: Full,Chain Link,Privacy,Wood
Lot
- Size: 7,405 Square Feet
- Dimensions: 66x113
- Features: Level, City/Town/Suburb
Details
- Parcel number: 820626013122.006027
Construction
Type & style
- Home type: SingleFamily
- Architectural style: Ranch
- Property subtype: Single Family Residence
Materials
- Vinyl Siding
- Foundation: Slab
- Roof: Shingle
Condition
- New construction: No
- Year built: 1946
Utilities & green energy
- Sewer: Public Sewer
- Water: Public
Community & HOA
Community
- Subdivision: Iroquois Gardens
Location
- Region: Evansville
Financial & listing details
- Tax assessed value: $56,300
- Annual tax amount: $1,206
- Date on market: 6/18/2026
- Listing terms: Cash,Conventional,FHA,VA Loan
Estimated market value
$142,300
$135,000 - $149,000
$1,340/mo
Price history
| Date | Event | Price |
|---|---|---|
| 6/18/2026 | Listed for sale | $145,000+123.1% |
Source:  IRMLS #202624059 Report a problem IRMLS #202624059 Report a problem | ||
| 6/5/2025 | Listing removed | $1,500$2/sqft |
Source: Zillow Rentals Report a problem | ||
| 5/22/2025 | Listed for rent | $1,500$2/sqft |
Source: Zillow Rentals Report a problem | ||
| 9/17/2024 | Sold | $65,000 |
Source: IRMLS #202430389 Report a problem | ||
| 8/19/2024 | Pending sale | $65,000 |
Source: IRMLS #202430389 Report a problem | ||
| 8/12/2024 | Listed for sale | $65,000+14% |
Source: IRMLS #202430389 Report a problem | ||
| 6/18/2024 | Listing removed | $57,000 |
Source: IRMLS #202400131 Report a problem | ||
| 1/24/2024 | Pending sale | $57,000 |
Source: IRMLS #202400131 Report a problem | ||
| 1/16/2024 | Price change | $57,000-14.9% |
Source: IRMLS #202400131 Report a problem | ||
| 1/2/2024 | Listed for sale | $67,000 |
Source: IRMLS #202400131 Report a problem | ||
Public tax history
| Year | Property taxes | Tax assessment |
|---|---|---|
| 2025 | $1,103 +163.4% | $56,300 +10.2% |
| 2024 | $419 +17.8% | $51,100 +2.4% |
| 2023 | $355 +0.6% | $49,900 -0.4% |
| 2022 | $353 +3.9% | $50,100 +5.9% |
| 2021 | $340 +1.6% | $47,300 |
| 2020 | $335 +2.1% | $47,300 |
| 2019 | $328 +3.5% | $47,300 |
| 2018 | $317 -1.6% | $47,300 +1.3% |
| 2017 | $322 | $46,700 -3.7% |
| 2016 | $322 +4.6% | $48,500 +2.3% |
| 2014 | $308 -0.2% | $47,400 -0.8% |
| 2013 | $309 -69.7% | $47,800 -0.4% |
| 2012 | $1,018 +242.8% | $48,000 -9.6% |
| 2011 | $297 -0.7% | $53,100 -5.5% |
| 2010 | $299 +11.3% | $56,200 |
| 2009 | $269 | $56,200 -0.4% |
| 2008 | -- | $56,400 |
| 2007 | -- | $56,400 |
| 2006 | -- | -- |
| 2003 | -- | $18,400 |
| 2001 | -- | $18,400 |
Find assessor info on the county website
Monthly payment
Est. payment
Payment breakdown
Explore the cost of this home by adjusting the details. Changes won't be saved.Climate risks
Neighborhood: Iroquois Garden
Nearby schools
GreatSchools rating
- 3/10Hebron Elementary SchoolGrades: PK-5Distance: 0.4 mi
- 7/10Plaza Park International Prep AcademyGrades: 6-8Distance: 1.9 mi
- 7/10William Henry Harrison High SchoolGrades: 9-12Distance: 0.7 mi
Schools provided by the listing agent
- Elementary: Evans
- Middle: Plaza Park
- High: William Henry Harrison
- District: Evansville-Vanderburgh School Corp.
Source: IRMLS. This data may not be complete. We recommend contacting the local school district to confirm school assignments for this home.
- $132,5002 bd1 ba1.4k sqft308 S Congress Ave, Evansville, IN 47714Off Market
- $111,9002 bd1 ba768 sqft226 S Congress Ave, Evansville, IN 47714Off Market
- $140,5003 bd1 ba1.2k sqft312 S Congress Ave, Evansville, IN 47714Off Market
- $108,6002 bd1 ba-- sqft303 S Iroquois Dr, Evansville, IN 47714Off Market
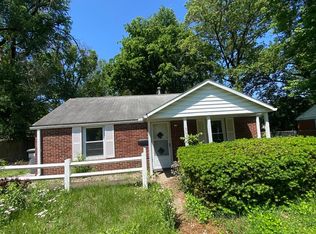
- $108,0002 bd1 ba800 sqft220 S Congress Ave, Evansville, IN 47714Off Market
- $107,4002 bd1 ba768 sqft307 S Iroquois Dr, Evansville, IN 47714Off Market
- $109,9002 bd1 ba768 sqft229 S Iroquois Dr, Evansville, IN 47714Off Market
- $142,3002 bd1 ba800 sqft303 S Congress Ave, Evansville, IN 47714Off Market
A local agent can set up tours, give advice and negotiate with sellers.
Similar homes
- $155,0003 bd2 ba1.1k sqft1809 McConnell Ave, Evansville, IN 47714For Sale
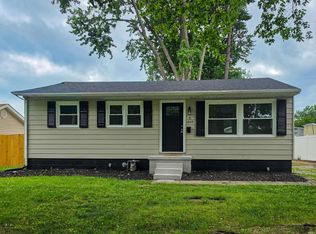 MLS ID #202627746, Kimberly D Clark, eXp Realty, LLC. IRMLS
 - $160,0003 bd1 ba1k sqft2023 E Powell Ave, Evansville, IN 47714For Sale
 MLS ID #202632096, Kaylee Walker, F.C. TUCKER EMGE. IRMLS
 - $153,0002 bd1 ba1k sqft1531 Waggoner Ave, Evansville, IN 47714For Sale
 MLS ID #202632323, Todd M Oliver, Nest Finders Real Estate LLC. IRMLS
 - $142,0003 bd1 ba944 sqft2017 Shelby Ave, Evansville, IN 47714For Sale
 MLS ID #202625138, Trae Dauby, Dauby Real Estate. IRMLS
 - $140,0002 bd2 ba1.3k sqft314 S Welworth Ave, Evansville, IN 47714For SaleMLS ID #202624018, Casey J McCoy, KELLER WILLIAMS CAPITAL REALTY. IRMLS
- $129,9003 bd2 ba1k sqft2626 Conlin Ave, Evansville, IN 47714For SaleMLS ID #202629717, Jonathan R Baker, BAKER AUCTION & REALTY. IRMLS
- $142,5003 bd1 ba910 sqft645 S Fares Ave, Evansville, IN 47714For SaleMLS ID #202620689, Trae Dauby, Dauby Real Estate. IRMLS
- $150,0003 bd1 ba1.1k sqft2123 Cass Ave, Evansville, IN 47714For SaleMLS ID #202621720, John Gammon, Gammon Realty. IRMLS
- $169,9003 bd1 ba904 sqft4520 Taylor Ave, Evansville, IN 47714For SaleMLS ID #202625632, Tiffany Bosecker, Catanese Real Estate. IRMLS
- $142,0003 bd1 ba1.1k sqft1250 Maple Ct, Evansville, IN 47714For SaleMLS ID #202615534, Jeremy May, ERA FIRST ADVANTAGE REALTY, INC. IRMLS
- $149,9003 bd1 ba909 sqft1620 E Blackford Ave, Evansville, IN 47714For SaleMLS ID #202621319, Shea Fleck, KELLER WILLIAMS CAPITAL REALTY. IRMLS
- $194,9003 bd2 ba1.2k sqft2118 Mahrendale Ave, Evansville, IN 47714For SaleMLS ID #202632275, Johnna M Hancock-Blake, Berkshire Hathaway HomeServices Indiana Realty. IRMLS
- $143,9002 bd1 ba870 sqft4701 Pollack Ave, Evansville, IN 47714For SaleMLS ID #202615392, Angela Simpkins, ERA FIRST ADVANTAGE REALTY, INC. IRMLS
- $135,0003 bd1 ba864 sqft2321 E Iowa St, Evansville, IN 47711For SaleMLS ID #202631626, John Horton, My Agents Realty. IRMLS
- $125,0002 bd1 ba739 sqft1106 S Boeke Rd, Evansville, IN 47714For SaleMLS ID #202630856, Lauren Lagenour, Catanese Real Estate. IRMLS
- $159,9003 bd1 ba1k sqft2555 N Evans Ave, Evansville, IN 47711For SaleMLS ID #202632183, David Williams, F.C. TUCKER EMGE. IRMLS
- $169,9002 bd1 ba858 sqft1661 Jeanette Ave, Evansville, IN 47714For SaleMLS ID #202628973, Lisa Faw, Euphoric Development Partners. IRMLS
- $165,8753 bd1 ba945 sqft2017 Ridgeway Ave, Evansville, IN 47714For SaleMLS ID #202618454, Troy White, KELLER WILLIAMS CAPITAL REALTY. IRMLS
- $139,9003 bd1 ba1k sqft1317 Lodge Ave, Evansville, IN 47714For SaleMLS ID #202606093, Paula A Haller, ERA FIRST ADVANTAGE REALTY, INC. IRMLS
- $164,5002 bd1 ba964 sqft1308 E Walnut St, Evansville, IN 47714For SaleMLS ID #202631544, Cathie Spalding, Dauby Real Estate. IRMLS
