Welcome home to 2321 E. Iowa Street, a charming 3-bedroom, 1-bath ranch offering comfort, thoughtful updates, and a convenient East Side location. From the moment you arrive, you'll appreciate the welcoming curb appeal, mature shade tree, and inviting front porch that create a warm first impression. Come inside to discover a bright and welcoming living space filled with natural light, neutral finishes, and a layout designed for comfortable everyday living. The spacious eat-in kitchen offers generous cabinet storage and plenty of room for dining, creating an inviting space for everything from morning coffee to home-cooked meals. Just off the kitchen, the dedicated laundry room adds everyday convenience and additional storage. Come outside to a fully fenced backyard offering plenty of space to relax, entertain, garden, or simply unwind beneath the shade of the mature tree. The detached 1.5-car garage provides additional parking, storage, or workspace to fit a variety of needs. The current owner has already completed some of the home's most significant updates, including a new roof and central air conditioning in 2021, along with a LeafFilter gutter protection system, providing added peace of mind. Conveniently located on Evansville's East Side, you'll enjoy easy access to shopping, dining, schools, and the outdoor beauty of Wesselman Park and Wesselman Woods Nature Preserve, where walking trails, open green space, and recreational opportunities are just minutes away. Combining major updates, everyday comfort, and a desirable location.
Active
$135,000
2321 E Iowa St, Evansville, IN 47711
3beds
864sqft
:
Get pre-qualified$911/mo
Single Family Residence
Built in 1952
7,405 Square Feet Lot
$150,200 Zestimate®
$--/sqft
$-- HOA
What's special
Welcoming curb appealInviting front porchNatural lightNeutral finishesMature shade treeSpacious eat-in kitchenFully fenced backyard
- 2 days |
- 515 |
- 33 |
Zillow last checked:
Listing updated:
Listed by:
John Horton 812-518-0411,
My Agents Realty
Source: IRMLS,MLS#: 202631626
Facts & features
Interior
Bedrooms & bathrooms
- Bedrooms: 3
- Bathrooms: 1
- Full bathrooms: 1
- Main level bedrooms: 3
Bedroom 1
- Level: Main
Bedroom 2
- Level: Main
Kitchen
- Level: Main
- Area: 140
- Dimensions: 14 x 10
Living room
- Level: Main
- Area: 182
- Dimensions: 14 x 13
Heating
- Forced Air
Cooling
- Central Air
Appliances
- Included: Dishwasher, Microwave, Refrigerator, Gas Range
Features
- Eat-in Kitchen
- Flooring: Carpet, Hardwood, Vinyl
- Basement: Crawl Space
- Has fireplace: No
- Fireplace features: None
Interior area
- Total structure area: 864
- Total interior livable area: 864 sqft
- Finished area above ground: 864
- Finished area below ground: 0
Video & virtual tour
Property
Parking
- Total spaces: 1.5
- Parking features: Detached
- Garage spaces: 1.5
Features
- Levels: One
- Stories: 1
- Fencing: Chain Link
Lot
- Size: 7,405 Square Feet
- Dimensions: 50X144
- Features: Level
Details
- Parcel number: 820622012037.021027
Construction
Type & style
- Home type: SingleFamily
- Architectural style: Ranch
- Property subtype: Single Family Residence
Materials
- Vinyl Siding
Condition
- New construction: No
- Year built: 1952
Utilities & green energy
- Sewer: Public Sewer
- Water: Public
Community & HOA
Community
- Subdivision: Evergreen Terrace
Location
- Region: Evansville
Financial & listing details
- Tax assessed value: $125,100
- Annual tax amount: $1,203
- Date on market: 8/4/2026
- Listing terms: Cash,Conventional,FHA,VA Loan
Estimated market value
$150,200
$140,000 - $161,000
$1,122/mo
Price history
| Date | Event | Price |
|---|---|---|
| 8/4/2026 | Listed for sale | $135,000+56.1% |
Source:  IRMLS #202631626 Report a problem IRMLS #202631626 Report a problem | ||
| 8/6/2020 | Sold | $86,500$100/sqft |
Source: Agent Provided Report a problem | ||
| 6/23/2020 | Pending sale | $86,500$100/sqft |
Source: KELLER WILLIAMS CAPITAL REALTY #202018398 Report a problem | ||
| 6/15/2020 | Price change | $86,500-2.8%$100/sqft |
Source: KELLER WILLIAMS CAPITAL REALTY #202018398 Report a problem | ||
| 5/29/2020 | Listed for sale | $89,000$103/sqft |
Source: KELLER WILLIAMS CAPITAL REALTY #202018398 Report a problem | ||
| 5/29/2020 | Pending sale | $89,000$103/sqft |
Source: KELLER WILLIAMS CAPITAL REALTY #202018398 Report a problem | ||
| 5/21/2020 | Listed for sale | $89,000$103/sqft |
Source: KELLER WILLIAMS CAPITAL REALTY #202018398 Report a problem | ||
Public tax history
| Year | Property taxes | Tax assessment |
|---|---|---|
| 2025 | $1,203 +3% | $125,100 +9.9% |
| 2024 | $1,168 +28.3% | $113,800 +3.1% |
| 2023 | $910 +70.8% | $110,400 +21.5% |
| 2022 | $533 -17.4% | $90,900 +33.5% |
| 2021 | $645 -58% | $68,100 -4.2% |
| 2020 | $1,535 +193.4% | $71,100 |
| 2019 | $523 +2% | $71,100 |
| 2018 | $513 +4.3% | $71,100 +0.7% |
| 2017 | $492 | $70,600 +0.7% |
| 2016 | $492 +2.4% | $70,100 |
| 2014 | $480 -0.9% | $70,100 -2.1% |
| 2013 | $485 -0.1% | $71,600 +1.1% |
| 2012 | $485 -3.1% | $70,800 -9.8% |
| 2011 | $501 +7.2% | $78,500 |
| 2010 | $467 +11.5% | $78,500 |
| 2009 | $419 | $78,500 -2.7% |
| 2008 | -- | $80,700 |
| 2007 | -- | $80,700 |
| 2006 | -- | -- |
| 2003 | -- | $14,400 |
| 2001 | -- | $14,400 |
Find assessor info on the county website
Monthly payment
Est. payment
Payment breakdown
Explore the cost of this home by adjusting the details. Changes won't be saved.Climate risks
Neighborhood: Wesselman Park
Nearby schools
GreatSchools rating
- 4/10Harper Elementary SchoolGrades: K-5Distance: 0.5 mi
- 4/10Washington Middle SchoolGrades: 6-8Distance: 1.6 mi
- 2/10Benjamin Bosse High SchoolGrades: PK-12Distance: 1.7 mi
Schools provided by the listing agent
- Elementary: Harper
- Middle: Washington
- High: Bosse
- District: Evansville-Vanderburgh School Corp.
Source: IRMLS. This data may not be complete. We recommend contacting the local school district to confirm school assignments for this home.
- $131,3002 bd1 ba720 sqft2325 E Iowa St, Evansville, IN 47711Off Market

- $117,2002 bd1 ba720 sqft2317 E Iowa St, Evansville, IN 47711Off Market
- $131,9003 bd1 ba1.1k sqft2329 E Iowa St, Evansville, IN 47711Sold

- $163,8003 bd1 ba1.1k sqft2313 E Iowa St, Evansville, IN 47711Off Market
- $137,2002 bd1 ba720 sqft2333 E Iowa St, Evansville, IN 47711Off Market
- $108,0002 bd1 ba734 sqft2309 E Iowa St, Evansville, IN 47711Sold
- $117,9002 bd1 ba734 sqft2320 E Iowa St, Evansville, IN 47711Off Market
- $145,7003 bd1 ba888 sqft2320 E Virginia St, Evansville, IN 47711Off Market
A local agent can set up tours, give advice and negotiate with sellers.
Similar homes
- $142,9002 bd1 ba980 sqft217 N Kelsey Ave, Evansville, IN 47711For Sale
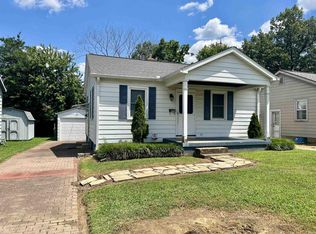 MLS ID #202631516, Evan Birch, eXp Realty, LLC. IRMLS
 - $130,0002 bd1 ba677 sqft1632 E Illinois St, Evansville, IN 47711For Sale
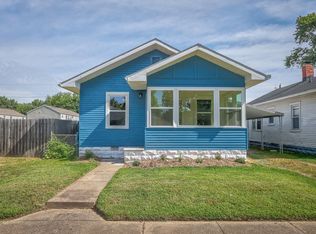 MLS ID #202631886, Brandon Stewart, Dauby Real Estate. IRMLS
 - $--2 bd2 ba1.2k sqft42 N Kelsey Ave, Evansville, IN 47711Auction
 MLS ID #202630142, Trent C Sohn, SOHN & ASSOCIATES, LTD.. IRMLS
 - $134,9003 bd2 ba912 sqft1917 Harding Ave, Evansville, IN 47711For Sale
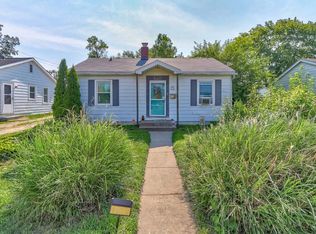 MLS ID #202627383, Johnnie Stewart, Dauby Real Estate. IRMLS
 - $164,9002 bd1 ba957 sqft1716 Marie Ave, Evansville, IN 47711For SaleMLS ID #202631815, Beverly A Berry, Berry & Associates Realty. IRMLS
- $129,9992 bd1 ba720 sqft1904 E Delaware St, Evansville, IN 47711For SaleMLS ID #202624306, Kalen Ochs, Home & Harvest Properties LLC. IRMLS
- $135,0002 bd2 ba792 sqft1625 E Indiana St, Evansville, IN 47711For SaleMLS ID #202630393, Mitch Isbell, RE/MAX REVOLUTION. IRMLS
- $139,9992 bd1 ba1k sqft423 S Kenmore Dr, Evansville, IN 47714For SaleMLS ID #202631466, Juana Santos, RE/MAX Elite. IRMLS
- $129,9003 bd2 ba1.2k sqft1515 Macarthur Dr, Evansville, IN 47714For SaleMLS ID #202630942, Keri Hir, Keri Hir. IRMLS
- $124,5002 bd1 ba672 sqft5420 N Fares Ave, Evansville, IN 47711For SaleMLS ID #202630639, Vicki Townsend, F.C. TUCKER EMGE. IRMLS
- $186,5002 bd2 ba1.2k sqft1807 N Saint James Blvd, Evansville, IN 47711For SaleMLS ID #202631444, Lisa D Bradshaw, ERA FIRST ADVANTAGE REALTY, INC. IRMLS
- $179,9002 bd1 ba1k sqft1009 N Fairlawn West Cir, Evansville, IN 47711For SaleMLS ID #202631106, Heather Smith, Berkshire Hathaway HomeServices Indiana Realty. IRMLS
- $137,0002 bd1 ba1.1k sqft1708 Marie Ave, Evansville, IN 47711For SaleMLS ID #202619298, Jennifer Duckworth, Hahn Kiefer Real Estate Services. IRMLS
- $130,0002 bd1 ba739 sqft1106 S Boeke Rd, Evansville, IN 47714For SaleMLS ID #202630856, Lauren Lagenour, Catanese Real Estate. IRMLS
- $138,5002 bd1 ba768 sqft5829 N Kerth Ave, Evansville, IN 47711For SaleMLS ID #202627782, Jennifer Stallings, Extreme RE Real Estate. IRMLS
- $142,0003 bd1 ba944 sqft2017 Shelby Ave, Evansville, IN 47714For SaleMLS ID #202625138, Trae Dauby, Dauby Real Estate. IRMLS
- $129,9003 bd2 ba1k sqft2626 Conlin Ave, Evansville, IN 47714For SaleMLS ID #202629717, Jonathan R Baker, BAKER AUCTION & REALTY. IRMLS
- $144,5002 bd1 ba748 sqft110 Althaus Ave, Evansville, IN 47712For SaleMLS ID #202631276, Lacey Guerra, Key Associates Signature Realty. IRMLS
- $164,5002 bd1 ba964 sqft1308 E Walnut St, Evansville, IN 47714For SaleMLS ID #202631544, Cathie Spalding, Dauby Real Estate. IRMLS
- $129,9002 bd1 ba630 sqft1814 Hercules Ave, Evansville, IN 47711For SaleMLS ID #202612820, Joshua Vida, Paradigm Realty Solutions. IRMLS
