Welcome to this quaint, well-maintained 2-bedroom home located on the north side of Evansville. Ideally located with quick access to Highway 41, this home makes commuting and everyday errands a breeze. Inside, you'll find a recently renovated interior designed for modern living. Major updates include an HVAC system installed approximately 7 years ago for added peace of mind. Laminate flooring replaced approximately 4 years ago. Roof is approximately 10-12 years old. The home also features a new smart thermostat, Blink exterior security cameras, and all kitchen appliances are included. Outside, enjoy a spacious fenced-in backyard that's perfect for entertaining, gardening, or relaxing. A detached garage plus attached carport provides additional parking, storage, or workspace. Above ground pool included if buyers want it. Seller is purchasing a one year home warranty for the buyer. Average Gas/Electric bill per seller: $140 summer & $225 during winter.
Active
Price cut: $4K (8/18)
$120,500
5420 N Fares Ave, Evansville, IN 47711
2beds
672sqft
Single Family Residence
Built in 1947
10,454 Square Feet Lot
$-- Zestimate®
$--/sqft
$-- HOA
What's special
Detached garageAttached carportBlink exterior security camerasNew smart thermostatSpacious fenced-in backyard
- 26 days |
- 1,378 |
- 89 |
Zillow last checked:
Listing updated:
Listed by:
Vicki Townsend Cell:812-677-2838,
F.C. TUCKER EMGE
Source: IRMLS,MLS#: 202630639
Facts & features
Interior
Bedrooms & bathrooms
- Bedrooms: 2
- Bathrooms: 1
- Full bathrooms: 1
- Main level bedrooms: 2
Bedroom 1
- Level: Main
Bedroom 2
- Level: Main
Kitchen
- Level: Main
- Area: 130
- Dimensions: 13 x 10
Living room
- Level: Main
- Area: 195
- Dimensions: 15 x 13
Heating
- Natural Gas, Other
Cooling
- Central Air
Appliances
- Included: Refrigerator, Electric Range
Features
- Flooring: Laminate
- Windows: Window Treatments
- Basement: Crawl Space
- Has fireplace: No
- Fireplace features: None
Interior area
- Total structure area: 672
- Total interior livable area: 672 sqft
- Finished area above ground: 672
- Finished area below ground: 0
Video & virtual tour
Property
Parking
- Total spaces: 1
- Parking features: Detached
- Garage spaces: 1
Features
- Levels: One
- Stories: 1
- Pool features: Above Ground
- Fencing: Chain Link
Lot
- Size: 10,454 Square Feet
- Dimensions: 75x142
- Features: Level, Near Airport
Details
- Parcel number: 820604034215.016020
- Other equipment: Pool Equipment
Construction
Type & style
- Home type: SingleFamily
- Property subtype: Single Family Residence
Materials
- Vinyl Siding
Condition
- New construction: No
- Year built: 1947
Details
- Warranty included: Yes
Utilities & green energy
- Electric: CenterPoint Energy
- Gas: CenterPoint Energy
- Sewer: City
- Water: City
Green energy
- Energy efficient items: Thermostat
Community & HOA
Community
- Subdivision: None
Location
- Region: Evansville
Financial & listing details
- Tax assessed value: $58,800
- Annual tax amount: $198
- Date on market: 7/29/2026
- Listing terms: Cash,Conventional,FHA,VA Loan
Estimated market value
Not available
Estimated sales range
Not available
Not available
Price history
| Date | Event | Price |
|---|---|---|
| 8/18/2026 | Price change | $120,500-3.2% |
Source:  IRMLS #202630639 Report a problem IRMLS #202630639 Report a problem | ||
| 7/29/2026 | Listed for sale | $124,500 |
Source: IRMLS #202630639 Report a problem | ||
Public tax history
| Year | Property taxes | Tax assessment |
|---|---|---|
| 2025 | $427 -0.2% | $58,800 +14.2% |
| 2024 | $427 -8.6% | $51,500 -2.1% |
| 2023 | $468 0% | $52,600 -0.6% |
| 2022 | $468 +3.8% | $52,900 +6.9% |
| 2021 | $451 +1.1% | $49,500 |
| 2020 | $446 +2.2% | $49,500 |
| 2019 | $436 -2.6% | $49,500 |
| 2018 | $448 +3.4% | $49,500 -3.7% |
| 2017 | $433 | $51,400 |
| 2016 | $433 -60.7% | $51,400 +2.4% |
| 2014 | $1,101 +0.3% | $50,200 +1% |
| 2013 | $1,097 +169.7% | $49,700 +0.4% |
| 2012 | $407 +16.6% | $49,500 -1.2% |
| 2011 | $349 -1.8% | $50,100 -2.1% |
| 2010 | $355 +11.1% | $51,200 |
| 2009 | $320 | $51,200 -4.5% |
| 2008 | -- | $53,600 |
| 2007 | -- | $53,600 |
| 2006 | -- | -- |
| 2003 | -- | $13,500 |
| 2001 | -- | $13,500 |
Find assessor info on the county website
Monthly payment
Est. payment
Payment breakdown
Explore the cost of this home by adjusting the details. Changes won't be saved.Climate risks
Neighborhood: 47711
Nearby schools
GreatSchools rating
- 4/10Stringtown Elementary SchoolGrades: K-5Distance: 1.2 mi
- 5/10Thompkins Middle SchoolGrades: 6-8Distance: 2.2 mi
- 5/10Central High SchoolGrades: 9-12Distance: 1.8 mi
Schools provided by the listing agent
- Elementary: Stringtown
- Middle: Thompkins
- High: Central
- District: Evansville-Vanderburgh School Corp.
Source: IRMLS. This data may not be complete. We recommend contacting the local school district to confirm school assignments for this home.
- $119,5003 bd1 ba1k sqft5500 N Fares Ave, Evansville, IN 47711Off Market
- $111,6002 bd1 ba672 sqft5414 N Fares Ave, Evansville, IN 47711Off Market
- $155,8002 bd2 ba1.5k sqft5508 N Fares Ave, Evansville, IN 47711Off Market
- $152,0003 bd1 ba1.1k sqft5408 N Fares Ave, Evansville, IN 47711Off Market

- $83,6002 bd1 ba725 sqft5421 N Fares Ave, Evansville, IN 47711Off Market
- $129,6003 bd2 ba1.1k sqft5417 N Fares Ave, Evansville, IN 47711Off Market
- $55,9004 bd2 ba2.1k sqft5413 N Fares Ave, Evansville, IN 47711Sold
- $120,3002 bd1 ba1.3k sqft5501 N Fares Ave, Evansville, IN 47711Off Market
A local agent can set up tours, give advice and negotiate with sellers.
Similar homes
- $130,0002 bd1 ba677 sqft1632 E Illinois St, Evansville, IN 47711For Sale
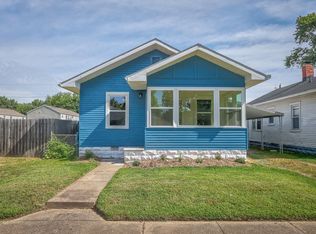 MLS ID #202631886, Brandon Stewart, Dauby Real Estate. IRMLS
 - $129,9003 bd2 ba912 sqft1917 Harding Ave, Evansville, IN 47711For Sale
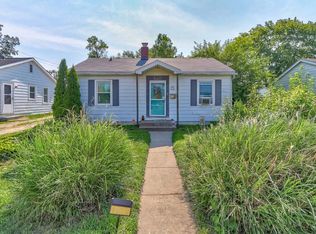 MLS ID #202627383, Johnnie Stewart, Dauby Real Estate. IRMLS
 - $109,9002 bd1 ba736 sqft1129 E Chandler Ave, Evansville, IN 47714For Sale
 MLS ID #202634492, Mia Dix, ERA FIRST ADVANTAGE REALTY, INC. IRMLS
 - $--2 bd1 ba784 sqft1912 E Virginia St, Evansville, IN 47711Auction
 Auction.com 1
 - $138,0002 bd1 ba720 sqft2238 E Iowa St, Evansville, IN 47711For SaleMLS ID #202633529, Jennifer McBride, KELLER WILLIAMS CAPITAL REALTY. IRMLS
- $110,0002 bd1 ba832 sqft1604 Allens Ln, Evansville, IN 47710For SaleMLS ID #202634421, Sara Wibberley, Fathom Realty IN, LLC. IRMLS
- $117,5002 bd1 ba808 sqft1418 E Jackson Ave, Evansville, IN 47714For SaleMLS ID #202632956, Troy White, KELLER WILLIAMS CAPITAL REALTY. IRMLS
- $129,9002 bd1 ba630 sqft1814 Hercules Ave, Evansville, IN 47711For SaleMLS ID #202612820, Joshua Vida, Paradigm Realty Solutions. IRMLS
- $125,0002 bd1 ba739 sqft1106 S Boeke Rd, Evansville, IN 47714For SaleMLS ID #202630856, Lauren Lagenour, Catanese Real Estate. IRMLS
- $147,0002 bd1 ba968 sqft504 Negley Ave, Evansville, IN 47711For SaleMLS ID #202625223, Jonathan R Baker, BAKER AUCTION & REALTY. IRMLS
- $142,9002 bd1 ba980 sqft217 N Kelsey Ave, Evansville, IN 47711For SaleMLS ID #202631516, Evan Birch, eXp Realty, LLC. IRMLS
- $--3 bd2 ba1k sqft1922 Joyce Ave, Evansville, IN 47714AuctionAuction.com 2
- $157,9002 bd1 ba957 sqft1716 Marie Ave, Evansville, IN 47711For SaleMLS ID #202631815, Beverly A Berry, Berry & Associates Realty. IRMLS
- $146,0002 bd1 ba768 sqft2172 Enlow Ave, Evansville, IN 47711For SaleMLS ID #202610411, Doreen Hallenberger, RE/MAX REVOLUTION. IRMLS
- $89,0002 bd1 ba775 sqft1905 S Taft Ave, Evansville, IN 47714For SaleMLS ID #202634392, Lisa Faw, Euphoric Development Partners. IRMLS
- $105,0002 bd1 ba960 sqft2016 E Riverside Dr, Evansville, IN 47714For SaleMLS ID #202625214, Jason Eddy, F.C. TUCKER EMGE. IRMLS
- $90,0002 bd1 ba825 sqft1313 N Fares Ave, Evansville, IN 47711For SaleMLS ID #202623056, Erica Berendsen, KELLER WILLIAMS CAPITAL REALTY. IRMLS
- $119,0002 bd2 ba702 sqft1301-1303 E Sycamore St, Evansville, IN 47714For SaleMLS ID #202616901, Charles L Butler, KELLER WILLIAMS CAPITAL REALTY. IRMLS
- $122,0003 bd1 ba856 sqft2554 E Riverside Dr, Evansville, IN 47714For Sale
 MLS ID #95305, THE HARRIS GROUP, Keller Williams Elite. Greater Owensboro Realtor Association
 - $154,9002 bd1 ba672 sqft3205 N 12th Ave, Evansville, IN 47720For SaleMLS ID #202629747, Tammy L Wargel, @properties. IRMLS
