2-bedroom, 1 bath bungalow on Evansville's East side. Come inside to find a cozy floor plan with an entry area, living room and kitchen featuring newer appliances. The enclosed front porch has been converted into a bonus room, which can be used as a home office, playroom, or even a third bedroom for kids. The fenced backyard is complete with a yard barn. 3 Car detached Garage offers not only extensive storage for vehicles and tools but also the potential for a workshop or creative space. Home has been recently updated and is move-in ready.
Active
$117,500
1418 E Jackson Ave, Evansville, IN 47714
2beds
808sqft
Single Family Residence
Built in 1930
3,746 Square Feet Lot
$117,400 Zestimate®
$--/sqft
$-- HOA
What's special
Yard barnFenced backyardEntry areaKitchen featuring newer appliancesCozy floor plan
- 8 days |
- 206 |
- 17 |
Zillow last checked:
Listing updated:
Listed by:
Troy White cell:812-568-0474,
KELLER WILLIAMS CAPITAL REALTY
Source: IRMLS,MLS#: 202632956
Facts & features
Interior
Bedrooms & bathrooms
- Bedrooms: 2
- Bathrooms: 1
- Full bathrooms: 1
- Main level bedrooms: 2
Bedroom 1
- Level: Main
Bedroom 2
- Level: Main
Heating
- Forced Air
Cooling
- Central Air
Appliances
- Included: Refrigerator, Gas Range
Features
- Laminate Counters
- Flooring: Carpet, Vinyl
- Basement: Crawl Space
- Has fireplace: No
Interior area
- Total structure area: 808
- Total interior livable area: 808 sqft
- Finished area above ground: 808
- Finished area below ground: 0
Video & virtual tour
Property
Parking
- Total spaces: 3
- Parking features: Detached, Garage Utilities
- Garage spaces: 3
Features
- Levels: One
- Stories: 1
- Fencing: Privacy
Lot
- Size: 3,746 Square Feet
- Dimensions: 30x125
- Features: Level
Details
- Parcel number: 820633016049.016027
Construction
Type & style
- Home type: SingleFamily
- Property subtype: Single Family Residence
Materials
- Vinyl Siding
- Roof: Shingle
Condition
- New construction: No
- Year built: 1930
Utilities & green energy
- Electric: CenterPoint Energy
- Gas: CenterPoint Energy
- Sewer: City
- Water: City
Community & HOA
Community
- Security: Smoke Detector(s)
- Subdivision: Wood Haven / Woodhaven
Location
- Region: Evansville
Financial & listing details
- Annual tax amount: $172
- Date on market: 8/13/2026
Estimated market value
$117,400
$112,000 - $123,000
$981/mo
Price history
| Date | Event | Price |
|---|---|---|
| 8/13/2026 | Listed for sale | $117,500+49.7% |
Source:  IRMLS #202632956 Report a problem IRMLS #202632956 Report a problem | ||
| 8/8/2025 | Sold | $78,500+4.8% |
Source: IRMLS #202526727 Report a problem | ||
| 7/13/2025 | Pending sale | $74,900 |
Source: IRMLS #202526727 Report a problem | ||
| 7/10/2025 | Listed for sale | $74,900 |
Source: IRMLS #202526727 Report a problem | ||
Public tax history
Tax history is unavailable.
Monthly payment
Est. payment
Payment breakdown
Explore the cost of this home by adjusting the details. Changes won't be saved.Climate risks
Neighborhood: Presidents
Nearby schools
GreatSchools rating
- 3/10Benjamin Bosse High SchoolGrades: PK-12Distance: 0.4 mi
- 4/10Washington Middle SchoolGrades: 6-8Distance: 0.4 mi
- 6/10Harper Elementary SchoolGrades: K-5Distance: 1.4 mi
Schools provided by the listing agent
- Elementary: Dexter
- Middle: Washington
- High: Bosse
- District: Evansville-Vanderburgh School Corp.
Source: IRMLS. This data may not be complete. We recommend contacting the local school district to confirm school assignments for this home.
- $79,3002 bd1 ba808 sqft1418 Jackson Ave, Evansville, IN 47714Off Market

- $93,1002 bd1 ba832 sqft1420 Jackson Ave, Evansville, IN 47714Off Market
- $9,900-- bd-- ba-- sqft1416 Jackson Ave, Evansville, IN 47714Off Market
- $132,7003 bd2 ba1.7k sqft1414 Jackson Ave, Evansville, IN 47714Off Market
- $87,2003 bd1 ba804 sqft1424 Jackson Ave, Evansville, IN 47714Off Market
- $139,1004 bd2 ba818 sqft1412 Jackson Ave, Evansville, IN 47714Off Market
- $89,3002 bd1 ba686 sqft1410 Jackson Ave, Evansville, IN 47714Off Market
- $70,5002 bd1 ba927 sqft1408 Jackson Ave, Evansville, IN 47714Off Market
A local agent can set up tours, give advice and negotiate with sellers.
Similar homes
- $125,0002 bd1 ba739 sqft1106 S Boeke Rd, Evansville, IN 47714For Sale
 MLS ID #202630856, Lauren Lagenour, Catanese Real Estate. IRMLS
 - $109,9002 bd1 ba1.1k sqft716 Waggoner Ave, Evansville, IN 47713For Sale
 MLS ID #202632787, Yvonne Woodburn, Catanese Real Estate. IRMLS
 - $89,0002 bd1 ba775 sqft1905 S Taft Ave, Evansville, IN 47714For Sale
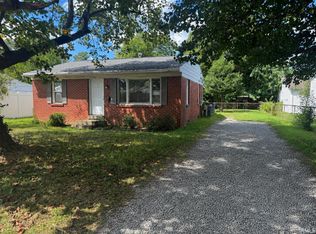 MLS ID #202634392, Lisa Faw, Euphoric Development Partners. IRMLS
 - $117,5002 bd1 ba1.1k sqft1144 E Blackford Ave, Evansville, IN 47714For Sale
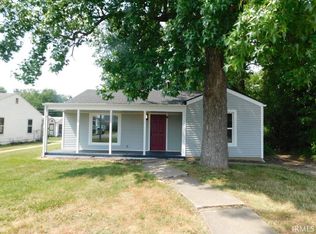 MLS ID #202612032, Penny Crick, ERA FIRST ADVANTAGE REALTY, INC. IRMLS
 - $107,9002 bd1 ba745 sqft2324 E Riverside Dr, Evansville, IN 47714For SaleMLS ID #202622290, Mark Whetstine, Comfort Homes. IRMLS
- $122,0003 bd1 ba856 sqft2554 E Riverside Dr, Evansville, IN 47714For Sale
 MLS ID #95305, THE HARRIS GROUP, Keller Williams Elite. Greater Owensboro Realtor Association
 - $105,0002 bd1 ba960 sqft2016 E Riverside Dr, Evansville, IN 47714For SaleMLS ID #202625214, Jason Eddy, F.C. TUCKER EMGE. IRMLS
- $135,0002 bd1 ba800 sqft3409 Waggoner Ave, Evansville, IN 47714For SaleMLS ID #202633203, Trae Dauby, Dauby Real Estate. IRMLS
- $130,0002 bd1 ba677 sqft1632 E Illinois St, Evansville, IN 47711For SaleMLS ID #202631886, Brandon Stewart, Dauby Real Estate. IRMLS
- $125,5003 bd2 ba1k sqft2626 Conlin Ave, Evansville, IN 47714For SaleMLS ID #202629717, Jonathan R Baker, BAKER AUCTION & REALTY. IRMLS
- $145,0003 bd2 ba1.1k sqft2701 S Englewood Ave, Evansville, IN 47714For SaleMLS ID #202633500, Jennifer McBride, KELLER WILLIAMS CAPITAL REALTY. IRMLS
- $85,0002 bd1 ba945 sqft1204 S Evans Ave, Evansville, IN 47713For SaleMLS ID #202633397, Troy White, KELLER WILLIAMS CAPITAL REALTY. IRMLS
- $129,9002 bd1 ba1k sqft704 S Harlan Ave, Evansville, IN 47714For SaleMLS ID #202621924, Jonathan Weaver, F.C. TUCKER EMGE. IRMLS
- $139,9003 bd1 ba1k sqft1317 Lodge Ave, Evansville, IN 47714For SaleMLS ID #202606093, Paula A Haller, ERA FIRST ADVANTAGE REALTY, INC. IRMLS
- $139,5002 bd1 ba1k sqft825 E Negley Ave, Evansville, IN 47711For SaleMLS ID #202634134, Charles L Butler, KELLER WILLIAMS CAPITAL REALTY. IRMLS
- $138,0002 bd1 ba720 sqft2238 E Iowa St, Evansville, IN 47711For SaleMLS ID #202633529, Jennifer McBride, KELLER WILLIAMS CAPITAL REALTY. IRMLS
- $153,0002 bd1 ba1k sqft1531 Waggoner Ave, Evansville, IN 47714For SaleMLS ID #202632323, Todd M Oliver, Nest Finders Real Estate LLC. IRMLS
- $119,0003 bd2 ba1k sqft706 Madison Ave, Evansville, IN 47713For SaleMLS ID #202618699, JoElle Knight, @properties. IRMLS
- $107,5002 bd1 ba840 sqft2222 Kathleen Ave, Evansville, IN 47714For SaleMLS ID #202613897, Julie E Abell, ERA FIRST ADVANTAGE REALTY, INC. IRMLS
- $139,0003 bd1 ba944 sqft2017 Shelby Ave, Evansville, IN 47714For SaleMLS ID #202625138, Trae Dauby, Dauby Real Estate. IRMLS
