Welcome home to this spacious two-bedroom home featuring generously sized rooms throughout! Recent major updates include a brand -new furnace,central air system, and hot water heater, giving the next owner peace of mind for years to come. Inside, you'll find a nice sized kitchen, a separate dining room, and the convenience of main level laundry. The home has been freshly painted, making it bright, clean, and move-in ready.Enjoy relaxing on the welcoming front porch,and take advantage of the side driveway providing convenient off-street parking.This home offers plenty of space and comfort.
Active
$109,900
716 Waggoner Ave, Evansville, IN 47713
2beds
1,152sqft
Single Family Residence
Built in 1929
6,912 Square Feet Lot
$104,500 Zestimate®
$--/sqft
$-- HOA
What's special
Main level laundrySpacious two-bedroom homeSeparate dining roomWelcoming front porchGenerously sized rooms throughoutNice sized kitchen
- 19 days
- 283
- 13
Zillow last checked:
Listing updated:
Listed by:
Yvonne Woodburn 812-204-1147,
Catanese Real Estate
Source: IRMLS,MLS#: 202632787
Facts & features
Interior
Bedrooms & bathrooms
- Bedrooms: 2
- Bathrooms: 1
- Full bathrooms: 1
- Main level bedrooms: 2
Bedroom 1
- Level: Main
Bedroom 2
- Level: Main
Heating
- Natural Gas, Forced Air
Cooling
- Central Air
Features
- Basement: Partial,Brick
- Has fireplace: No
Interior area
- Total structure area: 1,852
- Total interior livable area: 1,152 sqft
- Finished area above ground: 1,152
- Finished area below ground: 0
Video & virtual tour
Property
Features
- Levels: One
- Stories: 1
Lot
- Size: 6,912 Square Feet
- Dimensions: 48x144
- Features: Level
Details
- Parcel number: 820632023071.011029
Construction
Type & style
- Home type: SingleFamily
- Architectural style: Bungalow
- Property subtype: Single Family Residence
Materials
- Vinyl Siding
Condition
- New construction: No
- Year built: 1929
Utilities & green energy
- Sewer: City
- Water: City
Community & HOA
Community
- Subdivision: None
Location
- Region: Evansville
Financial & listing details
- Tax assessed value: $61,900
- Annual tax amount: $1,929
- Date on market: 8/12/2026
- Listing terms: Conventional,FHA,VA Loan
Estimated market value
$104,500
$98,000 - $110,000
$1,044/mo
Price history
| Date | Event | Price |
|---|---|---|
| 8/12/2026 | Listed for sale | $109,900+15.8% |
Source:  IRMLS #202632787 Report a problem IRMLS #202632787 Report a problem | ||
| 6/21/2026 | Listing removed | $94,900 |
Source: IRMLS #202613187 Report a problem | ||
| 5/6/2026 | Price change | $94,900-5% |
Source: IRMLS #202613187 Report a problem | ||
| 4/15/2026 | Listed for sale | $99,900-13.1% |
Source: IRMLS #202613187 Report a problem | ||
| 4/1/2026 | Listing removed | $114,900 |
Source: IRMLS #202510549 Report a problem | ||
| 12/18/2025 | Price change | $114,900-4.2% |
Source: IRMLS #202510549 Report a problem | ||
| 10/22/2025 | Price change | $119,900+0.8% |
Source: IRMLS #202510549 Report a problem | ||
| 3/31/2025 | Listed for sale | $119,000+58.7% |
Source: IRMLS #202510549 Report a problem | ||
| 11/25/2023 | Listing removed | $75,000 |
Source: IRMLS #202325197 Report a problem | ||
| 7/19/2023 | Listed for sale | $75,000 |
Source: IRMLS #202325197 Report a problem | ||
Public tax history
| Year | Property taxes | Tax assessment |
|---|---|---|
| 2025 | $1,267 +2.2% | $61,900 +5.5% |
| 2024 | $1,240 +83.7% | $58,700 +3.2% |
| 2023 | $675 +4.7% | $56,900 +84.1% |
| 2022 | $645 +2.3% | $30,900 +6.6% |
| 2021 | $630 +0.6% | $29,000 |
| 2020 | $626 -0.4% | $29,000 |
| 2019 | $629 -35.2% | $29,000 |
| 2018 | $970 +54.8% | $29,000 +1% |
| 2017 | $627 | $28,700 |
| 2016 | $627 +1.9% | $28,700 +1.8% |
| 2014 | $615 -0.2% | $28,200 -0.7% |
| 2013 | $616 +2.1% | $28,400 -0.4% |
| 2012 | $604 -3.8% | $28,500 -6.6% |
| 2011 | $628 +1.5% | $30,500 +0.7% |
| 2010 | $618 +1.4% | $30,300 |
| 2009 | $610 | $30,300 -4.4% |
| 2008 | -- | $31,700 +5.7% |
| 2007 | -- | $30,000 |
| 2006 | -- | -- |
Find assessor info on the county website
Monthly payment
Est. payment
Payment breakdown
Explore the cost of this home by adjusting the details. Changes won't be saved.Climate risks
Neighborhood: Tepe Park
Nearby schools
Schools provided by the listing agent
- Elementary: Lincoln
- Middle: Thompkins
- High: Central
- District: Evansville-Vanderburgh School Corp.
Source: IRMLS. This data may not be complete. We recommend contacting the local school district to confirm school assignments for this home.
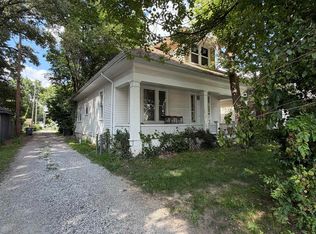
Similar homes
- $95,0003 bd1 ba1.2k sqft1609 S Morton Ave, Evansville, IN 47713For Sale
 MLS ID #202632668, Stacey Carpenter, KELLER WILLIAMS CAPITAL REALTY. IRMLS
 - $103,9002 bd1 ba1.3k sqft813 Jefferson Ave, Evansville, IN 47713For Sale
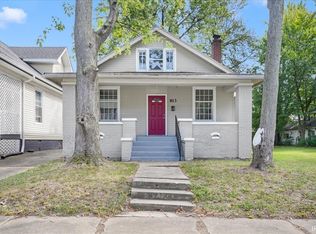 MLS ID #202614694, Penny Crick, ERA FIRST ADVANTAGE REALTY, INC. IRMLS
 - $83,0002 bd1 ba945 sqft1204 S Evans Ave, Evansville, IN 47713For Sale
 MLS ID #202633397, Troy White, KELLER WILLIAMS CAPITAL REALTY. IRMLS
 - $117,5002 bd1 ba808 sqft1418 E Jackson Ave, Evansville, IN 47714For Sale
 MLS ID #202632956, Troy White, KELLER WILLIAMS CAPITAL REALTY. IRMLS
