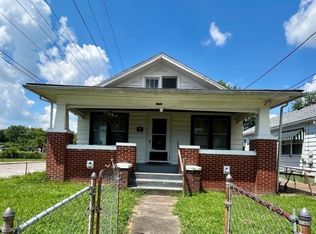
This house is a part of a package deal. These are all tenant occupied rental properties that are professionally managed. The photos are when the property was vacant to keep the privacy of the tenants. The following houses are for sale for a total price of $339,900.00 | 720 E Florida St, Evansville, IN - Rented at $795/m | 1550 S Morton Ave, Evansville, IN - Rented at $950/m | 1319 Oakley St, Evansville, IN - Rented at $1150/m | 1309 N Fourth Ave, Evansville, IN - Rented at $900/m | Total Rent - $3,795/m These are all Single Family homes where the tenants are responsible for all utilities.
Active
Price cut: $2.5K (6/17)
$92,475
1550 S Morton Ave, Evansville, IN 47713
2beds
1,287sqft
:
Get pre-qualified$636/mo
Single Family Residence
Built in 1924
5,662 Square Feet Lot
$-- Zestimate®
$--/sqft
$-- HOA
What's special
- 105 days |
- 185 |
- 18 |
Zillow last checked:
Listing updated:
Listed by:
Mark Albini cell:812-266-0536,
eXp Realty, LLC
Source: IRMLS,MLS#: 202613519
Facts & features
Interior
Bedrooms & bathrooms
- Bedrooms: 2
- Bathrooms: 1
- Full bathrooms: 1
- Main level bedrooms: 2
Bedroom 1
- Level: Main
Bedroom 2
- Level: Main
Dining room
- Level: Main
- Area: 225
- Dimensions: 15 x 15
Kitchen
- Level: Main
- Area: 144
- Dimensions: 12 x 12
Living room
- Level: Main
- Area: 250
- Dimensions: 25 x 10
Heating
- Natural Gas, Forced Air
Cooling
- Central Air
Features
- Basement: Full
- Has fireplace: No
Interior area
- Total structure area: 1,287
- Total interior livable area: 1,287 sqft
- Finished area above ground: 1,287
- Finished area below ground: 0
Video & virtual tour
Property
Features
- Levels: One
- Stories: 1
Lot
- Size: 5,662 Square Feet
- Dimensions: 141x40
- Features: Level
Details
- Parcel number: 820632023089.032029
Construction
Type & style
- Home type: SingleFamily
- Property subtype: Single Family Residence
Materials
- Vinyl Siding
Condition
- New construction: No
- Year built: 1924
Utilities & green energy
- Sewer: Public Sewer
- Water: Public
Community & HOA
Community
- Subdivision: None
Location
- Region: Evansville
Financial & listing details
- Tax assessed value: $67,400
- Annual tax amount: $1,444
- Date on market: 4/17/2026
Estimated market value
Not available
Estimated sales range
Not available
$1,156/mo
Price history
| Date | Event | Price |
|---|---|---|
| 6/17/2026 | Price change | $92,475-2.6% |
Source:  IRMLS #202613519 Report a problem IRMLS #202613519 Report a problem | ||
| 4/17/2026 | Listed for sale | $94,975+171.4% |
Source: IRMLS #202613519 Report a problem | ||
| 9/29/2023 | Listing removed | -- |
Source: Zillow Rentals Report a problem | ||
| 9/21/2023 | Listed for rent | $950$1/sqft |
Source: Zillow Rentals Report a problem | ||
| 6/19/2023 | Sold | $35,000 |
Source: IRMLS #202316579 Report a problem | ||
| 5/22/2023 | Pending sale | $35,000 |
Source: IRMLS #202316579 Report a problem | ||
| 5/19/2023 | Listed for sale | $35,000+133.3% |
Source: IRMLS #202316579 Report a problem | ||
| 12/7/2022 | Listing removed | -- |
Source: Owner Report a problem | ||
| 9/8/2022 | Listed for sale | $15,000-31.5%$12/sqft |
Source: Owner Report a problem | ||
| 1/5/2009 | Listing removed | $21,900$17/sqft |
Source: foreclosure.com Report a problem | ||
| 12/11/2008 | Price change | $21,900-8.4%$17/sqft |
Source: foreclosure.com Report a problem | ||
| 11/28/2008 | Price change | $23,900-11.2%$19/sqft |
Source: foreclosure.com Report a problem | ||
| 10/18/2008 | Listed for sale | $26,900+52.6%$21/sqft |
Source: foreclosure.com Report a problem | ||
| 6/6/2008 | Sold | $17,626$14/sqft |
Source: Public Record Report a problem | ||
Public tax history
| Year | Property taxes | Tax assessment |
|---|---|---|
| 2025 | $1,364 +1.9% | $67,400 +6.6% |
| 2024 | $1,338 +189% | $63,200 +2.6% |
| 2023 | $463 +4.7% | $61,600 +190.6% |
| 2022 | $442 +2.3% | $21,200 +6.5% |
| 2021 | $432 +0.6% | $19,900 |
| 2020 | $430 -0.4% | $19,900 |
| 2019 | $431 +0.4% | $19,900 |
| 2018 | $430 -0.2% | $19,900 +1% |
| 2017 | $430 | $19,700 |
| 2016 | $430 +1.9% | $19,700 +1.5% |
| 2014 | $422 -0.4% | $19,400 -0.5% |
| 2013 | $424 +1.6% | $19,500 -1% |
| 2012 | $417 +4% | $19,700 |
| 2011 | $401 +0.6% | $19,700 -72.2% |
| 2010 | $399 -71.9% | $70,900 |
| 2009 | $1,418 | $70,900 -2.2% |
| 2008 | -- | $72,500 +8.5% |
| 2007 | -- | $66,800 |
| 2006 | -- | -- |
| 2003 | -- | $11,800 |
| 2001 | -- | $11,800 |
Find assessor info on the county website
Monthly payment
Est. payment
Payment breakdown
Explore the cost of this home by adjusting the details. Changes won't be saved.Climate risks
Neighborhood: Tepe Park
Nearby schools
GreatSchools rating
- 4/10Glenwood Leadership AcademyGrades: K-8Distance: 0.5 mi
- 2/10Benjamin Bosse High SchoolGrades: PK-12Distance: 1 mi
- 8/10New Tech InstituteGrades: 9-12Distance: 4 mi
Schools provided by the listing agent
- Elementary: Glenwood
- Middle: Glenwood
- High: Bosse
- District: Evansville-Vanderburgh School Corp.
Source: IRMLS. This data may not be complete. We recommend contacting the local school district to confirm school assignments for this home.
- $74,6003 bd1 ba836 sqft1552 S Morton Ave, Evansville, IN 47713Off Market
- $87,8003 bd1 ba1k sqft1554 S Morton Ave, Evansville, IN 47713Off Market
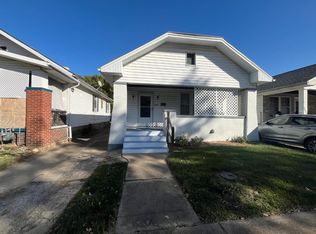
- $7,7002 bd2 ba3k sqft1514 S Morton Ave, Evansville, IN 47713Off Market
- $44,0002 bd1 ba888 sqft1556 S Morton Ave, Evansville, IN 47713Off Market
- $65,6002 bd1 ba788 sqft660 Ravenswood Ave, Evansville, IN 47713Off Market
- $69,0002 bd1 ba1.1k sqft1558 S Morton Ave, Evansville, IN 47713For Sale
- $8,1003 bd1 ba1.2k sqft1512 S Morton Ave, Evansville, IN 47713Off Market
- $129,6002 bd1 ba1.2k sqft1551 S Morton Ave, Evansville, IN 47713Off Market
A local agent can set up tours, give advice and negotiate with sellers.
Similar homes
- $85,0003 bd2 ba1.1k sqft725 Ravenswood Dr, Evansville, IN 47713For Sale
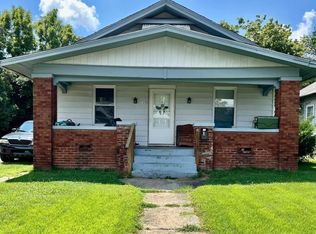 MLS ID #202621040, Rebecca M Demastus, ERA FIRST ADVANTAGE REALTY, INC. IRMLS
 - $85,0003 bd1 ba1k sqft1723 S Bedford Ave, Evansville, IN 47713For Sale
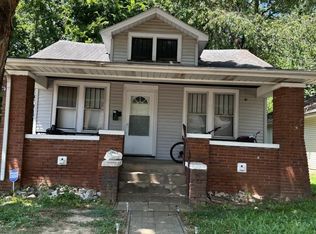 MLS ID #202621043, Rebecca M Demastus, ERA FIRST ADVANTAGE REALTY, INC. IRMLS
 - $104,9002 bd1 ba1.3k sqft813 Jefferson Ave, Evansville, IN 47713For Sale
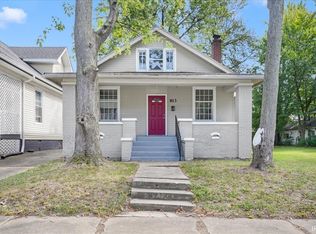 MLS ID #202614694, Penny Crick, ERA FIRST ADVANTAGE REALTY, INC. IRMLS
 - $75,0002 bd1 ba1.1k sqft1737 S Bedford Ave, Evansville, IN 47713For Sale
 MLS ID #202621033, Rebecca M Demastus, ERA FIRST ADVANTAGE REALTY, INC. IRMLS
 - $75,0002 bd2 ba1.5k sqft332 Madison Ave, Evansville, IN 47713For SaleMLS ID #202616660, Micah Konkler, ERA FIRST ADVANTAGE REALTY, INC. IRMLS
- $95,0002 bd1 ba945 sqft433 S Denby Ave, Evansville, IN 47713For SaleMLS ID #202604323, Andrew J Bowlds, Euphoric Development Partners. IRMLS
- $72,0002 bd1 ba992 sqft1715 S Bedford Ave, Evansville, IN 47713For SaleMLS ID #202621036, Rebecca M Demastus, ERA FIRST ADVANTAGE REALTY, INC. IRMLS
- $69,0002 bd1 ba1.1k sqft1558 S Morton Ave, Evansville, IN 47713For SaleMLS ID #202621026, Rebecca M Demastus, ERA FIRST ADVANTAGE REALTY, INC. IRMLS
- $69,0002 bd1 ba1k sqft1406 S Bedford Ave, Evansville, IN 47713For SaleMLS ID #202621031, Rebecca M Demastus, ERA FIRST ADVANTAGE REALTY, INC. IRMLS
- $89,5002 bd2 ba1.1k sqft706 E Iowa St, Evansville, IN 47711For Sale By Owner
- $79,9002 bd1 ba902 sqft1312 E Walnut St, Evansville, IN 47714For SaleMLS ID #202629952, Stacy J Stevens, Landmark Realty & Development, Inc. IRMLS
- $76,0003 bd1 ba1.1k sqft731 Bellemeade Ave, Evansville, IN 47713For SaleMLS ID #202621021, Rebecca M Demastus, ERA FIRST ADVANTAGE REALTY, INC. IRMLS
- $74,0002 bd1 ba720 sqft816 Ridgeway Ave, Evansville, IN 47713For SaleMLS ID #202621039, Rebecca M Demastus, ERA FIRST ADVANTAGE REALTY, INC. IRMLS
- $84,0002 bd1 ba832 sqft1152 Covert Ave, Evansville, IN 47714For SaleMLS ID #202621042, Rebecca M Demastus, ERA FIRST ADVANTAGE REALTY, INC. IRMLS
- $82,0002 bd1 ba1k sqft1712 S New York Ave, Evansville, IN 47714For SaleMLS ID #202621046, Rebecca M Demastus, ERA FIRST ADVANTAGE REALTY, INC. IRMLS
- $90,0002 bd1 ba825 sqft1313 N Fares Ave, Evansville, IN 47711For SaleMLS ID #202623056, Erica Berendsen, KELLER WILLIAMS CAPITAL REALTY. IRMLS
- $99,5004 bd2 ba1.1k sqft1829 Marshall Ave, Evansville, IN 47714For SaleMLS ID #202616904, Charles L Butler, KELLER WILLIAMS CAPITAL REALTY. IRMLS
- $69,0002 bd1 ba783 sqft429 Taylor Ave, Evansville, IN 47713For SaleMLS ID #202621030, Rebecca M Demastus, ERA FIRST ADVANTAGE REALTY, INC. IRMLS
- $82,4752 bd1 ba952 sqft720 E Florida St, Evansville, IN 47711For SaleMLS ID #202613517, Mark Albini, eXp Realty, LLC. IRMLS
- $65,0002 bd1 ba1.3k sqft900 E Blackford Ave, Evansville, IN 47713For SaleMLS ID #202614073, Mitch Schulz, Weichert Realtors-The Schulz Group. IRMLS
