Attention Investors this is a package of 13 Properties. See the list on Addendum. 1011 Cherry St rents for $875.00. 1023 Cherry St rents for $973.00. 1105 E Gum St rents for $990.00. 1114 Cherry rents for $1050.00. 1130 S Grand rents for $983.00. 1219 S Linwood 2 units Rents for $1,720.00. 1301 & 1303 E Sycamore St Rents for $500.00 & 778.00 1712 Culverson rents for $990.00. 1829 Marshall rents for $801.00. 202 Waggoner Ave Rents for $788.00. 514 E Illinois Rents for $1,265.00. 764 Cross rents for $974.00. 200 Sweetser rents for $675.00. Total for package is $1,333,600.00
Active
$99,500
1829 Marshall Ave, Evansville, IN 47714
4beds
1,140sqft
Single Family Residence
Built in 1950
7,187 Square Feet Lot
$-- Zestimate®
$--/sqft
$-- HOA
What's special
- 100 days |
- 252 |
- 9 |
Zillow last checked:
Listing updated:
Listed by:
Charles L Butler Cell:812-430-1708,
KELLER WILLIAMS CAPITAL REALTY,
Kathy French,
KELLER WILLIAMS CAPITAL REALTY
Source: IRMLS,MLS#: 202616904
Facts & features
Interior
Bedrooms & bathrooms
- Bedrooms: 4
- Bathrooms: 2
- Full bathrooms: 1
- 1/2 bathrooms: 1
- Main level bedrooms: 4
Bedroom 1
- Level: Main
Bedroom 2
- Level: Main
Heating
- Natural Gas
Cooling
- Central Air
Features
- Has basement: No
- Has fireplace: No
Interior area
- Total structure area: 1,140
- Total interior livable area: 1,140 sqft
- Finished area above ground: 1,140
- Finished area below ground: 0
Property
Parking
- Total spaces: 2
- Parking features: Detached
- Garage spaces: 2
Features
- Levels: One
- Stories: 1
Lot
- Size: 7,187 Square Feet
- Dimensions: 56X154
- Features: Level
Details
- Parcel number: 820633013005.010027
Construction
Type & style
- Home type: SingleFamily
- Property subtype: Single Family Residence
Materials
- Vinyl Siding
- Foundation: Slab
Condition
- New construction: No
- Year built: 1950
Utilities & green energy
- Sewer: Public Sewer
- Water: Public
Community & HOA
Community
- Subdivision: None
Location
- Region: Evansville
Financial & listing details
- Tax assessed value: $78,100
- Date on market: 5/6/2026
Estimated market value
Not available
Estimated sales range
Not available
$1,603/mo
Price history
| Date | Event | Price |
|---|---|---|
| 5/6/2026 | Listed for sale | $99,500 |
Source:  IRMLS #202616904 Report a problem IRMLS #202616904 Report a problem | ||
Public tax history
| Year | Property taxes | Tax assessment |
|---|---|---|
| 2025 | -- | $78,100 +12.1% |
| 2024 | -- | $69,700 +2.5% |
| 2023 | -- | $68,000 +2.4% |
| 2022 | -- | $66,400 +7.8% |
| 2021 | -- | $61,600 -4.3% |
| 2020 | -- | $64,400 |
| 2019 | -- | $64,400 |
| 2018 | -- | $64,400 +0.6% |
| 2017 | $1,398 | $64,000 |
| 2016 | -- | $64,000 |
| 2014 | -- | -- |
| 2013 | -- | -- |
| 2012 | -- | -- |
| 2009 | $1,568 | $78,400 +243.9% |
| 2003 | -- | $22,800 |
| 2001 | -- | $22,800 |
Find assessor info on the county website
Monthly payment
Est. payment
Payment breakdown
Explore the cost of this home by adjusting the details. Changes won't be saved.Climate risks
Neighborhood: 47714
Nearby schools
GreatSchools rating
- 3/10Lodge Community SchoolGrades: K-8Distance: 0.2 mi
- 2/10Benjamin Bosse High SchoolGrades: PK-12Distance: 0.9 mi
Schools provided by the listing agent
- Elementary: Lodge
- Middle: Glenwood
- High: Bosse
- District: Evansville-Vanderburgh School Corp.
Source: IRMLS. This data may not be complete. We recommend contacting the local school district to confirm school assignments for this home.
- $116,3003 bd1 ba1k sqft1825 Marshall Ave, Evansville, IN 47714Off Market
- $123,7004 bd1 ba720 sqft1851 Marshall Ave, Evansville, IN 47714Off Market
- $146,4003 bd2 ba1k sqft1821 Marshall Ave, Evansville, IN 47714Off Market

- $106,3003 bd1 ba720 sqft1855 Marshall Ave, Evansville, IN 47714Off Market
- $103,4002 bd1 ba672 sqft1859 Marshall Ave, Evansville, IN 47714Off Market
- $110,1003 bd1 ba1.6k sqft1828 Marshall Ave, Evansville, IN 47714Off Market
- $107,9003 bd1 ba1k sqft1824 Marshall Ave, Evansville, IN 47714Off Market
- $113,5003 bd1 ba720 sqft1850 Marshall Ave, Evansville, IN 47714Off Market
A local agent can set up tours, give advice and negotiate with sellers.
Similar homes
- $96,0003 bd1 ba1.1k sqft1955 Herbert Ave, Evansville, IN 47714For Sale
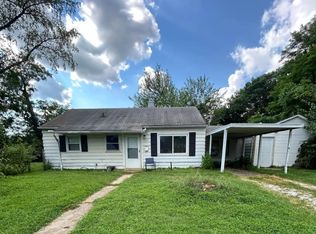 MLS ID #202621047, Rebecca M Demastus, ERA FIRST ADVANTAGE REALTY, INC. IRMLS
 - $95,0004 bd1 ba1.1k sqft202 Waggoner Ave, Evansville, IN 47713For Sale
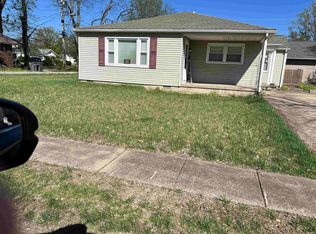 MLS ID #202616905, Charles L Butler, KELLER WILLIAMS CAPITAL REALTY. IRMLS
 - $95,7002 bd1 ba720 sqft1712 Culverson Ave, Evansville, IN 47714For Sale
 MLS ID #202616903, Charles L Butler, KELLER WILLIAMS CAPITAL REALTY. IRMLS
 - $108,0004 bd2 ba1.6k sqft2401 Beech Dr, Evansville, IN 47714For Sale
 MLS ID #202625010, Mark Whetstine, Comfort Homes. IRMLS
 - $95,0003 bd1 ba1.2k sqft1609 S Morton Ave, Evansville, IN 47713For SaleMLS ID #202632668, Stacey Carpenter, KELLER WILLIAMS CAPITAL REALTY. IRMLS
- $104,9002 bd2 ba1.6k sqft1850 Lodge Ave, Evansville, IN 47714For SaleMLS ID #202445833, Kimberly D Clark, eXp Realty, LLC. IRMLS
- $--3 bd1 ba933 sqft4010 Kathleen Ave, Evansville, IN 47714AuctionAuction.com 2
- $117,5002 bd1 ba808 sqft1418 E Jackson Ave, Evansville, IN 47714For SaleMLS ID #202632956, Troy White, KELLER WILLIAMS CAPITAL REALTY. IRMLS
- $99,5003 bd2 ba1k sqft1023 Cherry St, Evansville, IN 47713For SaleMLS ID #202616884, Charles L Butler, KELLER WILLIAMS CAPITAL REALTY. IRMLS
- $--3 bd2 ba1k sqft2458 N Bedford Ave, Evansville, IN 47711AuctionAuction.com 2
- $79,0003 bd2 ba960 sqft2028 Kathleen Ave, Evansville, IN 47714For SaleMLS ID #202630614, Mitchell Berry, @properties. IRMLS
- $95,0003 bd2 ba1.1k sqft1011 Cherry St, Evansville, IN 47713For SaleMLS ID #202616836, Charles L Butler, KELLER WILLIAMS CAPITAL REALTY. IRMLS
- $82,0002 bd1 ba1k sqft1712 S New York Ave, Evansville, IN 47714For SaleMLS ID #202621046, Rebecca M Demastus, ERA FIRST ADVANTAGE REALTY, INC. IRMLS
- $94,9002 bd1 ba1.1k sqft425 S Kentucky Ave, Evansville, IN 47714For SaleMLS ID #202613736, Penny Crick, ERA FIRST ADVANTAGE REALTY, INC. IRMLS
- $126,5003 bd2 ba1k sqft2626 Conlin Ave, Evansville, IN 47714For SaleMLS ID #202629717, Jonathan R Baker, BAKER AUCTION & REALTY. IRMLS
- $107,9002 bd1 ba745 sqft2324 E Riverside Dr, Evansville, IN 47714For SaleMLS ID #202622290, Mark Whetstine, Comfort Homes. IRMLS
- $84,0002 bd1 ba825 sqft2317 Maplewood Cir, Evansville, IN 47714For SaleMLS ID #202621045, Rebecca M Demastus, ERA FIRST ADVANTAGE REALTY, INC. IRMLS
- $129,0002 bd1 ba928 sqft1415 Sweetser Ave, Evansville, IN 47714For SaleMLS ID #202625202, Josie Bush, Catanese Real Estate. IRMLS
- $105,0002 bd1 ba1.1k sqft764 Cross St, Evansville, IN 47713For SaleMLS ID #202616907, Charles L Butler, KELLER WILLIAMS CAPITAL REALTY. IRMLS
- $80,0002 bd1 ba924 sqft1300 Henning Ave, Evansville, IN 47714For SaleMLS ID #202621037, Rebecca M Demastus, ERA FIRST ADVANTAGE REALTY, INC. IRMLS
