Welcome to this 3 bedroom, 2 full bath home in the offering a practical layout and solid potential. The layout is incredibly functional with a large kitchen, living room,3 bedrooms and 2 full bathrooms including a true primary suite. The property will benefit from repairs and updates, giving buyers a chance to put their own style into the home and build equity over time. This house is a good fit for buyers looking for an affordable project in a convenient Evansville location with room to improve and personalize.
Active
$79,000
2028 Kathleen Ave, Evansville, IN 47714
3beds
960sqft
Single Family Residence
Built in 1991
6,969 Square Feet Lot
$-- Zestimate®
$--/sqft
$-- HOA
What's special
True primary suiteLarge kitchen
- 18 days |
- 497 |
- 32 |
Likely to sell faster than
Zillow last checked:
Listing updated:
Listed by:
Mitchell Berry 812-453-1370,
@properties
Source: IRMLS,MLS#: 202630614
Facts & features
Interior
Bedrooms & bathrooms
- Bedrooms: 3
- Bathrooms: 2
- Full bathrooms: 2
- Main level bedrooms: 3
Bedroom 1
- Level: Main
Bedroom 2
- Level: Main
Heating
- Forced Air
Cooling
- Central Air
Features
- Basement: Crawl Space
- Has fireplace: No
Interior area
- Total structure area: 960
- Total interior livable area: 960 sqft
- Finished area above ground: 960
- Finished area below ground: 0
Video & virtual tour
Property
Features
- Levels: One
- Stories: 1
Lot
- Size: 6,969 Square Feet
- Dimensions: 50 X 138
- Features: Level
Details
- Parcel number: 820903012019.042027
Construction
Type & style
- Home type: SingleFamily
- Property subtype: Single Family Residence
Materials
- Vinyl Siding
Condition
- New construction: No
- Year built: 1991
Utilities & green energy
- Sewer: Public Sewer
- Water: Public
Community & HOA
Community
- Subdivision: East View Terrace / Eastview Terrace
Location
- Region: Evansville
Financial & listing details
- Tax assessed value: $50,900
- Annual tax amount: $1,091
- Date on market: 7/29/2026
Estimated market value
Not available
Estimated sales range
Not available
$1,574/mo
Price history
| Date | Event | Price |
|---|---|---|
| 7/29/2026 | Listed for sale | $79,000-24.7% |
Source:  IRMLS #202630614 Report a problem IRMLS #202630614 Report a problem | ||
| 1/4/2022 | Listing removed | -- |
Source: Owner Report a problem | ||
| 12/4/2021 | Listed for sale | $104,900+162.3%$109/sqft |
Source: Owner Report a problem | ||
| 4/27/2019 | Listing removed | $750$1/sqft |
Source: Zillow Rental Network Report a problem | ||
| 4/25/2019 | Price change | $750+7.9%$1/sqft |
Source: Zillow Rental Network Report a problem | ||
| 3/14/2019 | Listed for rent | $695$1/sqft |
Source: River Bend Property Management LLC Report a problem | ||
| 11/3/2017 | Listing removed | $40,000$42/sqft |
Source: F.C. Tucker Emge REALTORS #201730442 Report a problem | ||
| 7/5/2017 | Listed for sale | $40,000-19.8%$42/sqft |
Source: FC TUCKER EMGE REALTORS #201730442 Report a problem | ||
| 8/29/2016 | Listing removed | $49,900$52/sqft |
Source: Keller Williams - Evansville, IN #201604647 Report a problem | ||
| 2/18/2016 | Listed for sale | $49,900$52/sqft |
Source: Keller Williams - Evansville, IN #201604647 Report a problem | ||
| 11/7/2015 | Listing removed | $49,900$52/sqft |
Source: Keller Williams - Evansville, IN #201521377 Report a problem | ||
| 5/30/2015 | Listed for sale | $49,900$52/sqft |
Source: Keller Williams - Evansville, IN #201521377 Report a problem | ||
Public tax history
| Year | Property taxes | Tax assessment |
|---|---|---|
| 2025 | $1,137 +1.4% | $50,900 -3.4% |
| 2024 | $1,121 -1.2% | $52,700 +2.7% |
| 2023 | $1,135 +3.3% | $51,300 -0.6% |
| 2022 | $1,098 +19.8% | $51,600 +5.1% |
| 2021 | $917 +0.6% | $49,100 +17.2% |
| 2020 | $912 -15.3% | $41,900 |
| 2019 | $1,077 -0.5% | $41,900 -15.9% |
| 2018 | $1,082 -3.4% | $49,800 +1% |
| 2017 | $1,120 | $49,300 -3.1% |
| 2016 | $1,120 +2.4% | $50,900 +2.4% |
| 2014 | $1,093 +0% | $49,700 -4.2% |
| 2013 | $1,093 -1.1% | $51,900 +0.2% |
| 2012 | $1,105 +50.3% | $51,800 +45.1% |
| 2011 | $735 +1.4% | $35,700 +0.6% |
| 2010 | $726 +1.4% | $35,500 |
| 2009 | $715 | $35,500 +18.3% |
| 2003 | -- | $30,000 |
| 2001 | -- | $30,000 |
Find assessor info on the county website
Monthly payment
Est. payment
Payment breakdown
Explore the cost of this home by adjusting the details. Changes won't be saved.Climate risks
Neighborhood: Eastview
Nearby schools
GreatSchools rating
- 3/10Fairlawn Elementary SchoolGrades: PK-5Distance: 0.2 mi
- 3/10McGary Middle SchoolGrades: 6-8Distance: 1.3 mi
- 7/10William Henry Harrison High SchoolGrades: 9-12Distance: 3 mi
Schools provided by the listing agent
- Elementary: Fairlawn
- Middle: McGary
- High: William Henry Harrison
- District: Evansville-Vanderburgh School Corp.
Source: IRMLS. This data may not be complete. We recommend contacting the local school district to confirm school assignments for this home.
- $151,8003 bd1 ba1.1k sqft2032 Kathleen Ave, Evansville, IN 47714Off Market
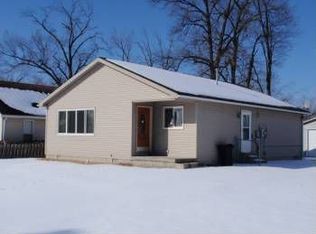
- $112,7002 bd1 ba960 sqft2024 Kathleen Ave, Evansville, IN 47714Off Market
- $135,5003 bd2 ba1.4k sqft2036 Kathleen Ave, Evansville, IN 47714Off Market
- $61,5003 bd1 ba1.1k sqft2029 Margybeth Ave, Evansville, IN 47714Off Market
- $186,4003 bd2 ba1.4k sqft2033 Margybeth Ave, Evansville, IN 47714Off Market
- $7,700-- bd-- ba-- sqft2029 Kathleen Ave, Evansville, IN 47714Off Market
- $128,1003 bd1 ba1k sqft2025 Margybeth Ave, Evansville, IN 47714Off Market
- $6,000-- bd-- ba-- sqft2031 Kathleen Ave, Evansville, IN 47714Off Market
A local agent can set up tours, give advice and negotiate with sellers.
Similar homes
- $79,9002 bd1 ba902 sqft1312 E Walnut St, Evansville, IN 47714For Sale
 MLS ID #202629952, Stacy J Stevens, Landmark Realty & Development, Inc. IRMLS
 - $89,0003 bd1 ba768 sqft1530 S Parker Drive, Evansville, IN 47714For Sale
 MLS ID #202609589, Shane Rojas, Lopp Real Estate Brokers. SIRA
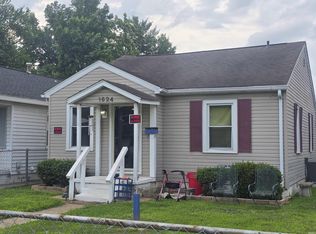
 - $77,0002 bd1 ba712 sqft1624 Taylor Ave, Evansville, IN 47714For Sale
 MLS ID #202627773, Thomas VanVactor, RyBrand Realty. IRMLS
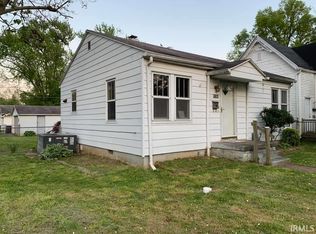
 - $80,0002 bd1 ba924 sqft1300 Henning Ave, Evansville, IN 47714For Sale
 MLS ID #202621037, Rebecca M Demastus, ERA FIRST ADVANTAGE REALTY, INC. IRMLS
 - $82,0002 bd1 ba1k sqft1712 S New York Ave, Evansville, IN 47714For SaleMLS ID #202621046, Rebecca M Demastus, ERA FIRST ADVANTAGE REALTY, INC. IRMLS
- $84,0002 bd1 ba832 sqft1152 Covert Ave, Evansville, IN 47714For SaleMLS ID #202621042, Rebecca M Demastus, ERA FIRST ADVANTAGE REALTY, INC. IRMLS
- $96,0003 bd1 ba1.1k sqft1955 Herbert Ave, Evansville, IN 47714For SaleMLS ID #202621047, Rebecca M Demastus, ERA FIRST ADVANTAGE REALTY, INC. IRMLS
- $78,0002 bd1 ba720 sqft1036 Covert Ave, Evansville, IN 47714For SaleMLS ID #202621034, Rebecca M Demastus, ERA FIRST ADVANTAGE REALTY, INC. IRMLS
- $84,0002 bd1 ba988 sqft1108 E Gum St, Evansville, IN 47714For SaleMLS ID #202621035, Rebecca M Demastus, ERA FIRST ADVANTAGE REALTY, INC. IRMLS
- $74,0002 bd1 ba689 sqft1419 Taylor Ave, Evansville, IN 47714For SaleMLS ID #202621019, Rebecca M Demastus, ERA FIRST ADVANTAGE REALTY, INC. IRMLS
- $65,0002 bd1 ba816 sqft1311 E Walnut St, Evansville, IN 47714For SaleMLS ID #202629960, Stacy J Stevens, Landmark Realty & Development, Inc. IRMLS
- $74,0002 bd1 ba816 sqft1656 S Kerth Ave, Evansville, IN 47714For SaleMLS ID #202621028, Rebecca M Demastus, ERA FIRST ADVANTAGE REALTY, INC. IRMLS
- $117,5002 bd1 ba808 sqft1418 E Jackson Ave, Evansville, IN 47714For SaleMLS ID #202632956, Troy White, KELLER WILLIAMS CAPITAL REALTY. IRMLS
- $69,9002 bd1 ba632 sqft2405 Jeanette Ave, Evansville, IN 47714For SaleMLS ID #202547574, Kimberly D Clark, eXp Realty, LLC. IRMLS
- $95,0003 bd1 ba1.2k sqft1609 S Morton Ave, Evansville, IN 47713For SaleMLS ID #202632668, Stacey Carpenter, KELLER WILLIAMS CAPITAL REALTY. IRMLS
- $72,0002 bd1 ba700 sqft1613 S Fares Ave, Evansville, IN 47714For SaleMLS ID #202621029, Rebecca M Demastus, ERA FIRST ADVANTAGE REALTY, INC. IRMLS
- $110,0002 bd1 ba960 sqft2016 E Riverside Dr, Evansville, IN 47714For SaleMLS ID #202625214, Jason Eddy, F.C. TUCKER EMGE. IRMLS
- $70,0002 bd1 ba790 sqft1028 Covert Ave, Evansville, IN 47714For Sale By Owner
- $85,0003 bd2 ba1.1k sqft725 Ravenswood Dr, Evansville, IN 47713For SaleMLS ID #202621040, Rebecca M Demastus, ERA FIRST ADVANTAGE REALTY, INC. IRMLS
- $85,0003 bd1 ba1k sqft1723 S Bedford Ave, Evansville, IN 47713For SaleMLS ID #202621043, Rebecca M Demastus, ERA FIRST ADVANTAGE REALTY, INC. IRMLS
