Move-in ready east side ranch... updated 1-2 bedroom, 1 bath with detached 1.5 car garage and partially fenced back yard. Closets line the walls from the kitchen to the back door for all your storage needs. This cozy home offers updated breaker box, newer hot water heater, fresh paint, shower, laminate flooring and much more. Seller is offering a home warranty for your peace of mind. All appliances included. Immediate possession available. *The 2nd bedroom was converted to a laundry and utility room.
Active
$69,900
2405 Jeanette Ave, Evansville, IN 47714
2beds
632sqft
:
Get pre-qualified$481/mo
Single Family Residence
Built in 1948
8,276 Square Feet Lot
$-- Zestimate®
$--/sqft
$-- HOA
What's special
Fresh paintUpdated breaker boxNewer hot water heaterLaminate flooring
- 257 days |
- 334 |
- 27 |
Zillow last checked:
Listing updated:
Listed by:
Kimberly D Clark Cell:812-449-2119,
eXp Realty, LLC
Source: IRMLS,MLS#: 202547574
Facts & features
Interior
Bedrooms & bathrooms
- Bedrooms: 2
- Bathrooms: 1
- Full bathrooms: 1
- Main level bedrooms: 2
Bedroom 1
- Level: Main
Bedroom 2
- Level: Main
Kitchen
- Level: Main
- Area: 88
- Dimensions: 11 x 8
Living room
- Level: Main
- Area: 144
- Dimensions: 12 x 12
Heating
- Natural Gas, Forced Air
Cooling
- Central Air
Appliances
- Included: Microwave, Refrigerator, Washer, Dryer-Electric, Electric Range, Electric Water Heater
Features
- Flooring: Laminate
- Basement: Crawl Space
- Has fireplace: No
- Fireplace features: None
Interior area
- Total structure area: 632
- Total interior livable area: 632 sqft
- Finished area above ground: 632
- Finished area below ground: 0
Video & virtual tour
Property
Parking
- Total spaces: 2
- Parking features: Detached, Gravel
- Garage spaces: 2
- Has uncovered spaces: Yes
Features
- Levels: One
- Stories: 1
- Fencing: Partial,Wood
- Waterfront features: None
Lot
- Size: 8,276 Square Feet
- Dimensions: 56X145
- Features: Level, Few Trees, 0-2.9999, City/Town/Suburb
Details
- Parcel number: 820902012107.013027
Construction
Type & style
- Home type: SingleFamily
- Architectural style: Bungalow
- Property subtype: Single Family Residence
Materials
- Vinyl Siding
- Roof: Asphalt
Condition
- New construction: No
- Year built: 1948
Utilities & green energy
- Gas: CenterPoint Energy
- Sewer: Public Sewer
- Water: Public
Community & HOA
Community
- Subdivision: East Riverside
Location
- Region: Evansville
Financial & listing details
- Tax assessed value: $58,400
- Annual tax amount: $439
- Date on market: 11/30/2025
- Listing terms: Cash,Conventional,Other
- Road surface type: Paved
Estimated market value
Not available
Estimated sales range
Not available
$1,030/mo
Price history
| Date | Event | Price |
|---|---|---|
| 3/3/2026 | Listed for sale | $69,900 |
Source:  IRMLS #202547574 Report a problem IRMLS #202547574 Report a problem | ||
| 2/23/2026 | Pending sale | $69,900 |
Source: IRMLS #202547574 Report a problem | ||
| 2/11/2026 | Price change | $69,900-11.5% |
Source: IRMLS #202547574 Report a problem | ||
| 1/27/2026 | Listed for sale | $79,000 |
Source: IRMLS #202547574 Report a problem | ||
| 1/16/2026 | Pending sale | $79,000 |
Source: IRMLS #202547574 Report a problem | ||
| 1/7/2026 | Price change | $79,000-11.2% |
Source: IRMLS #202547574 Report a problem | ||
| 11/30/2025 | Price change | $89,000-10.1% |
Source: IRMLS #202547574 Report a problem | ||
| 10/26/2025 | Listed for sale | $99,000+16.5%$157/sqft |
Source: Owner Report a problem | ||
| 6/7/2023 | Sold | $85,000-12.8% |
Source: IRMLS #202306459 Report a problem | ||
| 4/21/2023 | Pending sale | $97,500 |
Source: IRMLS #202306459 Report a problem | ||
| 3/7/2023 | Listed for sale | $97,500-2% |
Source: IRMLS #202306459 Report a problem | ||
| 2/22/2023 | Listing removed | $99,495 |
Source: IRMLS #202240309 Report a problem | ||
| 9/28/2022 | Listed for sale | $99,495+249.1% |
Source: IRMLS #202240309 Report a problem | ||
| 3/24/2021 | Listing removed | -- |
Source: Owner Report a problem | ||
| 12/20/2016 | Listing removed | $28,500$45/sqft |
Source: Owner Report a problem | ||
| 12/20/2016 | Listed for sale | $28,500$45/sqft |
Source: Owner Report a problem | ||
| 12/9/2016 | Pending sale | $28,500$45/sqft |
Source: Owner Report a problem | ||
| 12/6/2016 | Listed for sale | $28,500-52.4%$45/sqft |
Source: Owner Report a problem | ||
| 5/24/2016 | Listing removed | $59,900$95/sqft |
Source: Owner Report a problem | ||
| 3/26/2016 | Listed for sale | $59,900$95/sqft |
Source: Owner Report a problem | ||
Public tax history
| Year | Property taxes | Tax assessment |
|---|---|---|
| 2025 | $439 +2.7% | $58,400 +9.8% |
| 2024 | $428 -63% | $53,200 +0.8% |
| 2023 | $1,157 +8.7% | $52,800 -0.4% |
| 2022 | $1,065 +2.3% | $53,000 +10.6% |
| 2021 | $1,040 +0.6% | $47,900 |
| 2020 | $1,034 -4.4% | $47,900 |
| 2019 | $1,082 -52.8% | $47,900 -4% |
| 2018 | $2,290 +47.3% | $49,900 +0.4% |
| 2017 | $1,554 +41.8% | $49,700 -1% |
| 2016 | $1,096 +2.3% | $50,200 +2.7% |
| 2014 | $1,072 +0.3% | $48,900 -1.2% |
| 2013 | $1,069 +2.8% | $49,500 +0.8% |
| 2012 | $1,040 +0.5% | $49,100 -3.3% |
| 2011 | $1,035 +0.6% | $50,800 |
| 2010 | $1,028 +1.2% | $50,800 |
| 2009 | $1,016 | $50,800 +290.8% |
| 2003 | -- | $13,000 |
| 2001 | -- | $13,000 |
Find assessor info on the county website
Monthly payment
Est. payment
Payment breakdown
Explore the cost of this home by adjusting the details. Changes won't be saved.Climate risks
Neighborhood: Kathleen/Jeannette
Nearby schools
GreatSchools rating
- 3/10Caze Elementary SchoolGrades: PK-5Distance: 0.7 mi
- 3/10McGary Middle SchoolGrades: 6-8Distance: 0.8 mi
- 7/10William Henry Harrison High SchoolGrades: 9-12Distance: 2.3 mi
Schools provided by the listing agent
- Elementary: Caze
- Middle: McGary
- High: William Henry Harrison
- District: Evansville-Vanderburgh School Corp.
Source: IRMLS. This data may not be complete. We recommend contacting the local school district to confirm school assignments for this home.
- $79,0003 bd1 ba960 sqft3721 Kathleen Ave, Evansville, IN 47714Pending

- $181,0003 bd2 ba1.1k sqft2409 Jeanette Ave, Evansville, IN 47714Off Market
- $109,9002 bd1 ba720 sqft2413 Jeanette Ave, Evansville, IN 47714Off Market
- $162,3003 bd1 ba1.3k sqft3801 Kathleen Ave, Evansville, IN 47714Off Market
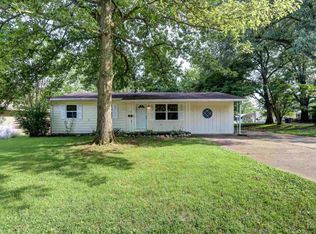
- $140,7004 bd1 ba1.8k sqft3717 Kathleen Ave, Evansville, IN 47714Off Market
- $117,3002 bd2 ba1.2k sqft2417 Jeanette Ave, Evansville, IN 47714Off Market
- $175,0003 bd2 ba1.3k sqft3800 Frisse Ave, Evansville, IN 47714Off Market
- $13,0008,520 sqft3713 Kathleen Ave, Evansville, IN 47714Off Market
A local agent can set up tours, give advice and negotiate with sellers.
Similar homes
- $70,0002 bd1 ba790 sqft1028 Covert Ave, Evansville, IN 47714For Sale By Owner
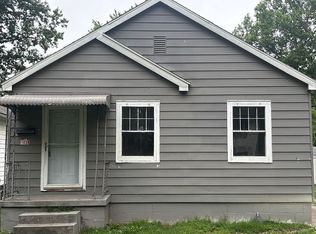
- $74,0002 bd1 ba689 sqft1419 Taylor Ave, Evansville, IN 47714For Sale
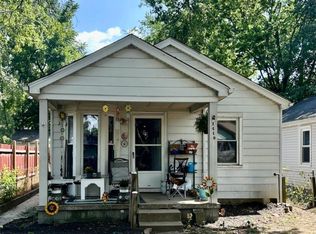 MLS ID #202621019, Rebecca M Demastus, ERA FIRST ADVANTAGE REALTY, INC. IRMLS
 - $72,0002 bd1 ba700 sqft1613 S Fares Ave, Evansville, IN 47714For Sale
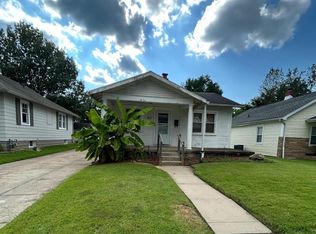 MLS ID #202621029, Rebecca M Demastus, ERA FIRST ADVANTAGE REALTY, INC. IRMLS
 - $65,0002 bd1 ba816 sqft1311 E Walnut St, Evansville, IN 47714For Sale
 MLS ID #202629960, Stacy J Stevens, Landmark Realty & Development, Inc. IRMLS
 - $79,9002 bd1 ba902 sqft1312 E Walnut St, Evansville, IN 47714For SaleMLS ID #202629952, Stacy J Stevens, Landmark Realty & Development, Inc. IRMLS
- $74,0002 bd1 ba816 sqft1656 S Kerth Ave, Evansville, IN 47714For SaleMLS ID #202621028, Rebecca M Demastus, ERA FIRST ADVANTAGE REALTY, INC. IRMLS
- $82,0002 bd1 ba712 sqft1624 Taylor Ave, Evansville, IN 47714For SaleMLS ID #202627773, Thomas VanVactor, RyBrand Realty. IRMLS
- $--2 bd1 ba784 sqft1912 E Virginia St, Evansville, IN 47711AuctionAuction.com 1
- $78,0002 bd1 ba720 sqft1036 Covert Ave, Evansville, IN 47714For SaleMLS ID #202621034, Rebecca M Demastus, ERA FIRST ADVANTAGE REALTY, INC. IRMLS
- $84,0002 bd1 ba825 sqft2317 Maplewood Cir, Evansville, IN 47714For SaleMLS ID #202621045, Rebecca M Demastus, ERA FIRST ADVANTAGE REALTY, INC. IRMLS
- $80,0002 bd1 ba924 sqft1300 Henning Ave, Evansville, IN 47714For SaleMLS ID #202621037, Rebecca M Demastus, ERA FIRST ADVANTAGE REALTY, INC. IRMLS
- $89,0003 bd1 ba768 sqft1530 S Parker Drive, Evansville, IN 47714For SaleMLS ID #202609589, Shane Rojas, Lopp Real Estate Brokers. SIRA
- $74,0002 bd1 ba720 sqft816 Ridgeway Ave, Evansville, IN 47713For SaleMLS ID #202621039, Rebecca M Demastus, ERA FIRST ADVANTAGE REALTY, INC. IRMLS
- $74,0002 bd1 ba672 sqft721 Ridgeway Ave, Evansville, IN 47713For SaleMLS ID #202621027, Rebecca M Demastus, ERA FIRST ADVANTAGE REALTY, INC. IRMLS
- $69,0002 bd1 ba792 sqft1318 S Governor St, Evansville, IN 47713For SaleMLS ID #202621024, Rebecca M Demastus, ERA FIRST ADVANTAGE REALTY, INC. IRMLS
- $58,0002 bd1 ba700 sqft1307 S Harlan Ave, Evansville, IN 47714For SaleMLS ID #202539741, Tonia Stofleth, KELLER WILLIAMS CAPITAL REALTY. IRMLS
- $69,0002 bd1 ba804 sqft805 E Riverside Dr, Evansville, IN 47713For SaleMLS ID #202621025, Rebecca M Demastus, ERA FIRST ADVANTAGE REALTY, INC. IRMLS
- $69,0002 bd1 ba864 sqft609 Covert Ave, Evansville, IN 47713For SaleMLS ID #202621023, Rebecca M Demastus, ERA FIRST ADVANTAGE REALTY, INC. IRMLS
- $69,0002 bd1 ba783 sqft429 Taylor Ave, Evansville, IN 47713For SaleMLS ID #202621030, Rebecca M Demastus, ERA FIRST ADVANTAGE REALTY, INC. IRMLS
- $95,7002 bd1 ba720 sqft1712 Culverson Ave, Evansville, IN 47714For SaleMLS ID #202616903, Charles L Butler, KELLER WILLIAMS CAPITAL REALTY. IRMLS
