This 3-bedroom, 1-bath one-story home offers a comfortable layout located on a corner lot in a quiet Evansville neighborhood. A covered front porch welcomes you into the bright living room, where a large window fills the space with natural light. The open layout flows into the dedicated dining area, which offers access to the side deck, and continues into the kitchen featuring stainless steel appliances, a tiled backsplash, and large windows. All three bedrooms share a full bathroom that conveniently doubles as the laundry room. Carpet adds comfort to the living room and bedrooms, while laminate flooring runs through the kitchen, dining area, and bathroom. Outside, you'll find a fenced backyard, gravel parking, and plenty of outdoor space to enjoy.
Active
Price cut: $6K (7/28)
$79,000
3721 Kathleen Ave, Evansville, IN 47714
3beds
960sqft
:
Get pre-qualified$543/mo
Single Family Residence
Built in 1948
8,276 Square Feet Lot
$-- Zestimate®
$--/sqft
$-- HOA
What's special
Fenced backyardCovered front porchGravel parkingCorner lotTiled backsplash
- 33 days |
- 912 |
- 81 |
Likely to sell faster than
Zillow last checked:
Listing updated:
Listed by:
Trae Dauby Cell:812-777-4611,
Dauby Real Estate
Source: IRMLS,MLS#: 202626722
Facts & features
Interior
Bedrooms & bathrooms
- Bedrooms: 3
- Bathrooms: 1
- Full bathrooms: 1
- Main level bedrooms: 3
Bedroom 1
- Level: Main
Bedroom 2
- Level: Main
Dining room
- Level: Main
- Area: 121
- Dimensions: 11 x 11
Kitchen
- Level: Main
- Area: 77
- Dimensions: 11 x 7
Living room
- Level: Main
- Area: 228
- Dimensions: 19 x 12
Heating
- Forced Air
Cooling
- Central Air
Appliances
- Laundry: Main Level
Features
- Ceiling Fan(s), Laminate Counters, Open Floorplan, Tub/Shower Combination, Main Level Bedroom Suite, Formal Dining Room
- Flooring: Carpet, Laminate
- Basement: Crawl Space
- Has fireplace: No
Interior area
- Total structure area: 960
- Total interior livable area: 960 sqft
- Finished area above ground: 960
- Finished area below ground: 0
Video & virtual tour
Property
Parking
- Parking features: Gravel
- Has uncovered spaces: Yes
Features
- Levels: One
- Stories: 1
- Patio & porch: Deck, Porch Covered
- Fencing: Chain Link
- Waterfront features: Lake
Lot
- Size: 8,276 Square Feet
- Dimensions: 56X145
- Features: Corner Lot, 0-2.9999, Landscaped
Details
- Parcel number: 820902012107.012027
Construction
Type & style
- Home type: SingleFamily
- Architectural style: Cabin/Cottage
- Property subtype: Single Family Residence
Materials
- Vinyl Siding
Condition
- New construction: No
- Year built: 1948
Utilities & green energy
- Gas: CenterPoint Energy
- Sewer: Public Sewer
- Water: Public
Community & HOA
Community
- Subdivision: East Riverside
Location
- Region: Evansville
Financial & listing details
- Tax assessed value: $75,700
- Annual tax amount: $487
- Date on market: 7/6/2026
- Listing terms: Cash,Conventional
Estimated market value
Not available
Estimated sales range
Not available
$1,317/mo
Price history
| Date | Event | Price |
|---|---|---|
| 7/28/2026 | Price change | $79,000-7.1% |
Source:  IRMLS #202626722 Report a problem IRMLS #202626722 Report a problem | ||
| 7/20/2026 | Price change | $85,000-3.4% |
Source: IRMLS #202626722 Report a problem | ||
| 7/15/2026 | Price change | $88,000-7.4% |
Source: IRMLS #202626722 Report a problem | ||
| 7/6/2026 | Listed for sale | $95,000+22.6% |
Source: IRMLS #202626722 Report a problem | ||
| 3/6/2020 | Sold | $77,500-3%$81/sqft |
Source: Agent Provided Report a problem | ||
| 12/11/2019 | Price change | $79,900-10.2%$83/sqft |
Source: RE/MAX REVOLUTION #201950577 Report a problem | ||
| 11/21/2019 | Price change | $89,000+9.9%$93/sqft |
Source: RE/MAX REVOLUTION #201950577 Report a problem | ||
| 10/11/2019 | Price change | $81,000-5.8%$84/sqft |
Source: KELLER WILLIAMS CAPITAL REALTY #201943927 Report a problem | ||
| 10/5/2019 | Listed for sale | $86,000+224.5%$90/sqft |
Source: KELLER WILLIAMS CAPITAL REALTY #201943927 Report a problem | ||
| 7/1/2019 | Sold | $26,500$28/sqft |
Source: Agent Provided Report a problem | ||
| 6/14/2019 | Price change | $26,500-11.4%$28/sqft |
Source: PREMIER PROPERTIES, INC #201920240 Report a problem | ||
| 6/3/2019 | Price change | $29,900-8%$31/sqft |
Source: PREMIER PROPERTIES, INC #201920240 Report a problem | ||
| 5/21/2019 | Price change | $32,500+8.7%$34/sqft |
Source: PREMIER PROPERTIES, INC #201920240 Report a problem | ||
| 4/15/2019 | Listed for sale | $29,900$31/sqft |
Source: FC TUCKER EMGE REALTORS #201913837 Report a problem | ||
Public tax history
| Year | Property taxes | Tax assessment |
|---|---|---|
| 2025 | $596 +5.1% | $75,700 +5% |
| 2024 | $566 +9.5% | $72,100 +3.1% |
| 2023 | $517 +6.7% | $69,900 -0.4% |
| 2022 | $485 -15.2% | $70,200 +11.4% |
| 2021 | $572 | $63,000 |
| 2020 | -- | $63,000 +6.6% |
| 2019 | -- | $59,100 -4.4% |
| 2018 | -- | $61,800 +1.1% |
| 2017 | -- | $61,100 -1% |
| 2016 | -- | $61,700 +2.2% |
| 2014 | -- | $60,400 -0.8% |
| 2013 | -- | $60,900 +1% |
| 2012 | -- | $60,300 +272.2% |
| 2003 | -- | $16,200 |
| 2001 | -- | $16,200 |
Find assessor info on the county website
Monthly payment
Est. payment
Payment breakdown
Explore the cost of this home by adjusting the details. Changes won't be saved.Climate risks
Neighborhood: Kathleen/Jeannette
Nearby schools
GreatSchools rating
- 3/10Caze Elementary SchoolGrades: PK-5Distance: 0.7 mi
- 3/10McGary Middle SchoolGrades: 6-8Distance: 0.8 mi
- 7/10William Henry Harrison High SchoolGrades: 9-12Distance: 2.3 mi
Schools provided by the listing agent
- Elementary: Fairlawn
- Middle: McGary
- High: William Henry Harrison
- District: Evansville-Vanderburgh School Corp.
Source: IRMLS. This data may not be complete. We recommend contacting the local school district to confirm school assignments for this home.
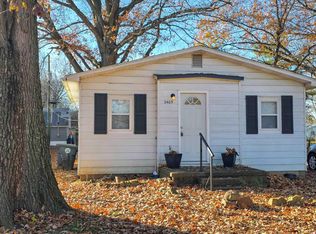
- $69,9002 bd1 ba632 sqft2405 Jeanette Ave, Evansville, IN 47714For Sale
- $182,4003 bd2 ba1.1k sqft2409 Jeanette Ave, Evansville, IN 47714Off Market
- $142,7004 bd1 ba1.8k sqft3717 Kathleen Ave, Evansville, IN 47714Off Market
- $164,4003 bd1 ba1.3k sqft3801 Kathleen Ave, Evansville, IN 47714Off Market
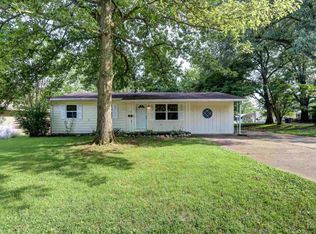
- $112,2002 bd1 ba720 sqft2413 Jeanette Ave, Evansville, IN 47714Off Market
- $149,5003 bd1 ba1.3k sqft3722 Kathleen Ave, Evansville, IN 47714Off Market
- $109,3003 bd1 ba989 sqft3718 Kathleen Ave, Evansville, IN 47714Off Market
- $13,0008,520 sqft3713 Kathleen Ave, Evansville, IN 47714Off Market
A local agent can set up tours, give advice and negotiate with sellers.
Similar homes
- $79,0003 bd2 ba960 sqft2028 Kathleen Ave, Evansville, IN 47714For Sale
 MLS ID #202630614, Mitchell Berry, @properties. IRMLS
 - $89,0003 bd1 ba768 sqft1530 S Parker Drive, Evansville, IN 47714For Sale
 MLS ID #202609589, Shane Rojas, Lopp Real Estate Brokers. SIRA
 - $69,9002 bd1 ba632 sqft2405 Jeanette Ave, Evansville, IN 47714For SaleMLS ID #202547574, Kimberly D Clark, eXp Realty, LLC. IRMLS
- $80,0002 bd1 ba924 sqft1300 Henning Ave, Evansville, IN 47714For Sale
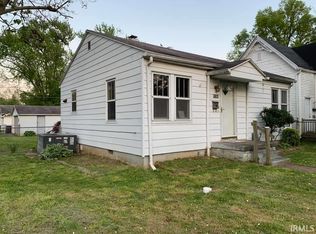 MLS ID #202621037, Rebecca M Demastus, ERA FIRST ADVANTAGE REALTY, INC. IRMLS
 - $79,9002 bd1 ba902 sqft1312 E Walnut St, Evansville, IN 47714For SaleMLS ID #202629952, Stacy J Stevens, Landmark Realty & Development, Inc. IRMLS
- $82,0002 bd1 ba712 sqft1624 Taylor Ave, Evansville, IN 47714For SaleMLS ID #202627773, Thomas VanVactor, RyBrand Realty. IRMLS
- $79,0003 bd1 ba1.1k sqft218 W Oregon St, Evansville, IN 47710For SaleMLS ID #202632274, Jonathan R Baker, BAKER AUCTION & REALTY. IRMLS
- $82,0002 bd1 ba1k sqft1712 S New York Ave, Evansville, IN 47714For SaleMLS ID #202621046, Rebecca M Demastus, ERA FIRST ADVANTAGE REALTY, INC. IRMLS
- $84,0002 bd1 ba988 sqft1108 E Gum St, Evansville, IN 47714For SaleMLS ID #202621035, Rebecca M Demastus, ERA FIRST ADVANTAGE REALTY, INC. IRMLS
- $74,0002 bd1 ba689 sqft1419 Taylor Ave, Evansville, IN 47714For SaleMLS ID #202621019, Rebecca M Demastus, ERA FIRST ADVANTAGE REALTY, INC. IRMLS
- $74,0002 bd1 ba816 sqft1656 S Kerth Ave, Evansville, IN 47714For SaleMLS ID #202621028, Rebecca M Demastus, ERA FIRST ADVANTAGE REALTY, INC. IRMLS
- $96,0003 bd1 ba1.1k sqft1955 Herbert Ave, Evansville, IN 47714For SaleMLS ID #202621047, Rebecca M Demastus, ERA FIRST ADVANTAGE REALTY, INC. IRMLS
- $84,0002 bd1 ba832 sqft1152 Covert Ave, Evansville, IN 47714For SaleMLS ID #202621042, Rebecca M Demastus, ERA FIRST ADVANTAGE REALTY, INC. IRMLS
- $72,0002 bd1 ba700 sqft1613 S Fares Ave, Evansville, IN 47714For SaleMLS ID #202621029, Rebecca M Demastus, ERA FIRST ADVANTAGE REALTY, INC. IRMLS
- $70,0002 bd1 ba790 sqft1028 Covert Ave, Evansville, IN 47714For Sale By Owner
- $76,0003 bd1 ba1.1k sqft731 Bellemeade Ave, Evansville, IN 47713For SaleMLS ID #202621021, Rebecca M Demastus, ERA FIRST ADVANTAGE REALTY, INC. IRMLS
- $110,0002 bd1 ba960 sqft2016 E Riverside Dr, Evansville, IN 47714For SaleMLS ID #202625214, Jason Eddy, F.C. TUCKER EMGE. IRMLS
- $85,0003 bd1 ba1k sqft1723 S Bedford Ave, Evansville, IN 47713For SaleMLS ID #202621043, Rebecca M Demastus, ERA FIRST ADVANTAGE REALTY, INC. IRMLS
- $65,0002 bd1 ba816 sqft1311 E Walnut St, Evansville, IN 47714For SaleMLS ID #202629960, Stacy J Stevens, Landmark Realty & Development, Inc. IRMLS
- $85,0003 bd2 ba1.1k sqft725 Ravenswood Dr, Evansville, IN 47713For SaleMLS ID #202621040, Rebecca M Demastus, ERA FIRST ADVANTAGE REALTY, INC. IRMLS
