This 2 bed, 1 bath home offers a covered front porch and large backyard. This floor plan includes a spacious living room, perfect for gathering. The living room leads to the kitchen, which includes an abundance of cabinetry. There are 2 bedrooms with access to the updated full bath with tub/shower combo. There is also an unfinished basement area. The large backyard is perfect for relaxing and outdoor enjoyment. This great home offers off street parking in a great location, close to shopping and dining. Home is currently tenant occupied, no longer vacant.
Active
Price cut: $5K (6/26)
$94,900
425 S Kentucky Ave, Evansville, IN 47714
2beds
1,164sqft
Single Family Residence
Built in 1919
6,098 Square Feet Lot
$-- Zestimate®
$--/sqft
$-- HOA
What's special
Covered front porchLarge backyardAbundance of cabinetry
- 121 days |
- 71 |
- 3 |
Zillow last checked:
Listing updated:
Listed by:
Penny Crick Office:812-473-4663,
ERA FIRST ADVANTAGE REALTY, INC
Source: IRMLS,MLS#: 202613736
Facts & features
Interior
Bedrooms & bathrooms
- Bedrooms: 2
- Bathrooms: 1
- Full bathrooms: 1
- Main level bedrooms: 2
Bedroom 1
- Level: Main
Bedroom 2
- Level: Main
Dining room
- Level: Main
- Area: 169
- Dimensions: 13 x 13
Kitchen
- Level: Main
- Area: 143
- Dimensions: 11 x 13
Living room
- Level: Main
- Area: 195
- Dimensions: 13 x 15
Heating
- Natural Gas, Forced Air
Cooling
- None
Appliances
- Included: Refrigerator, Electric Range
Features
- Basement: Partial,Unfinished
- Has fireplace: No
Interior area
- Total structure area: 2,037
- Total interior livable area: 1,164 sqft
- Finished area above ground: 1,164
- Finished area below ground: 0
Property
Features
- Levels: One
- Stories: 1
Lot
- Size: 6,098 Square Feet
- Dimensions: 37x170
- Features: 0-2.9999
Details
- Parcel number: 820629024049.002029
Construction
Type & style
- Home type: SingleFamily
- Architectural style: Ranch
- Property subtype: Single Family Residence
Materials
- Aluminum Siding
Condition
- New construction: No
- Year built: 1919
Utilities & green energy
- Sewer: Public Sewer
- Water: Public
Community & HOA
Community
- Subdivision: Huston Place
Location
- Region: Evansville
Financial & listing details
- Tax assessed value: $31,200
- Annual tax amount: $668
- Date on market: 4/17/2026
- Listing terms: Cash,Conventional
Estimated market value
Not available
Estimated sales range
Not available
$1,062/mo
Price history
| Date | Event | Price |
|---|---|---|
| 6/26/2026 | Price change | $94,900-5% |
Source:  IRMLS #202613736 Report a problem IRMLS #202613736 Report a problem | ||
| 6/4/2026 | Price change | $99,900-4.8% |
Source: IRMLS #202613736 Report a problem | ||
| 5/19/2026 | Price change | $104,900-8.7% |
Source: IRMLS #202613736 Report a problem | ||
| 4/17/2026 | Listed for sale | $114,900+334.2% |
Source: IRMLS #202613736 Report a problem | ||
| 6/5/2009 | Sold | $26,462+13.1%$23/sqft |
Source: Agent Provided Report a problem | ||
| 12/8/2004 | Sold | $23,388$20/sqft |
Source: Agent Provided Report a problem | ||
Public tax history
| Year | Property taxes | Tax assessment |
|---|---|---|
| 2025 | $613 +2.6% | $31,200 +9.9% |
| 2024 | $597 -0.9% | $28,400 +3.3% |
| 2023 | $603 +5.1% | $27,500 -0.4% |
| 2022 | $573 +2.3% | $27,600 +7% |
| 2021 | $560 +0.6% | $25,800 |
| 2020 | $557 +48.6% | $25,800 |
| 2019 | $375 +0.6% | $25,800 +49.1% |
| 2018 | $373 +0.4% | $17,300 +1.2% |
| 2017 | $371 | $17,100 +0.6% |
| 2016 | $371 +1.6% | $17,000 +1.8% |
| 2014 | $365 +0.1% | $16,700 -1.2% |
| 2013 | $365 +2% | $16,900 |
| 2012 | $358 +4% | $16,900 |
| 2011 | $344 +0.6% | $16,900 |
| 2010 | $342 +1.2% | $16,900 |
| 2009 | $338 | $16,900 -59.4% |
| 2008 | -- | $41,600 -18.8% |
| 2007 | -- | $51,200 |
| 2006 | -- | -- |
Find assessor info on the county website
Monthly payment
Est. payment
Payment breakdown
Explore the cost of this home by adjusting the details. Changes won't be saved.Climate risks
Neighborhood: Ballard
Nearby schools
GreatSchools rating
- 3/10Caze Elementary SchoolGrades: PK-5Distance: 3.4 mi
- 3/10McGary Middle SchoolGrades: 6-8Distance: 2.4 mi
- 7/10William Henry Harrison High SchoolGrades: 9-12Distance: 3.4 mi
Schools provided by the listing agent
- Elementary: Caze
- Middle: McGary
- High: William Henry Harrison
- District: Evansville-Vanderburgh School Corp.
Source: IRMLS. This data may not be complete. We recommend contacting the local school district to confirm school assignments for this home.
- $6,200-- bd-- ba-- sqft421 S Kentucky Ave, Evansville, IN 47714Off Market
- $91,5002 bd1 ba1.5k sqft419 S Kentucky Ave, Evansville, IN 47714Off Market
- $81,3002 bd1 ba1.1k sqft415 S Kentucky Ave, Evansville, IN 47713Off Market
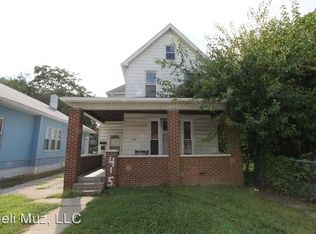
- $82,8003 bd1 ba700 sqft415 S Kentucky Ave #A, Evansville, IN 47714Off Market

- $--2 bd1 ba1.1k sqft415 S Kentucky Ave #B, Evansville, IN 47714Off Market
- $--1 bd1 ba-- sqft445 S Kentucky Ave, Evansville, IN 47714Off Market
- $--1 bd1 ba-- sqft443 S Kentucky Ave, Evansville, IN 47714Off Market
- $3,200-- bd-- ba-- sqft413 S Kentucky Ave, Evansville, IN 47714Off Market
A local agent can set up tours, give advice and negotiate with sellers.
Similar homes
- $95,0003 bd1 ba1.2k sqft1609 S Morton Ave, Evansville, IN 47713For Sale
 MLS ID #202632668, Stacey Carpenter, KELLER WILLIAMS CAPITAL REALTY. IRMLS
 - $89,9002 bd1 ba1.2k sqft844 Bellemeade Ave, Bloomfield, IN 47713For Sale
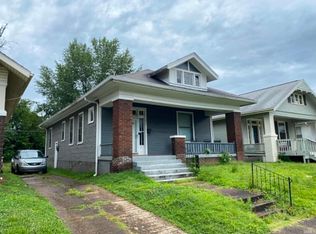 MLS ID #202630358, Marco Butturi, Weichert Realtors-The Schulz Group. IRMLS
 - $96,0003 bd1 ba1.1k sqft1955 Herbert Ave, Evansville, IN 47714For Sale
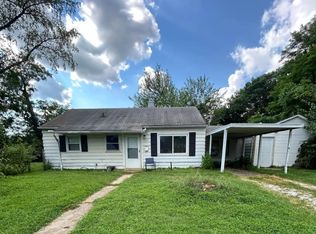 MLS ID #202621047, Rebecca M Demastus, ERA FIRST ADVANTAGE REALTY, INC. IRMLS
 - $84,0002 bd1 ba988 sqft1108 E Gum St, Evansville, IN 47714For Sale
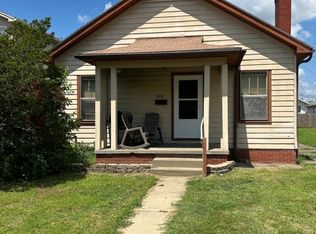 MLS ID #202621035, Rebecca M Demastus, ERA FIRST ADVANTAGE REALTY, INC. IRMLS
 - $99,5004 bd2 ba1.1k sqft1829 Marshall Ave, Evansville, IN 47714For SaleMLS ID #202616904, Charles L Butler, KELLER WILLIAMS CAPITAL REALTY. IRMLS
- $79,9002 bd1 ba902 sqft1312 E Walnut St, Evansville, IN 47714For SaleMLS ID #202629952, Stacy J Stevens, Landmark Realty & Development, Inc. IRMLS
- $95,7002 bd1 ba720 sqft1712 Culverson Ave, Evansville, IN 47714For SaleMLS ID #202616903, Charles L Butler, KELLER WILLIAMS CAPITAL REALTY. IRMLS
- $84,0002 bd1 ba832 sqft1152 Covert Ave, Evansville, IN 47714For SaleMLS ID #202621042, Rebecca M Demastus, ERA FIRST ADVANTAGE REALTY, INC. IRMLS
- $109,9002 bd1 ba1.1k sqft716 Waggoner Ave, Evansville, IN 47713For SaleMLS ID #202632787, Yvonne Woodburn, Catanese Real Estate. IRMLS
- $95,0003 bd2 ba1.1k sqft1011 Cherry St, Evansville, IN 47713For SaleMLS ID #202616836, Charles L Butler, KELLER WILLIAMS CAPITAL REALTY. IRMLS
- $92,4752 bd1 ba1.2k sqft1550 S Morton Ave, Evansville, IN 47713For SaleMLS ID #202613519, Mark Albini, eXp Realty, LLC. IRMLS
- $--2 bd1 ba1k sqft1571 Maxwell Ave, Evansville, IN 47711AuctionAuction.com 2
- $104,9002 bd2 ba1.6k sqft1850 Lodge Ave, Evansville, IN 47714For SaleMLS ID #202445833, Kimberly D Clark, eXp Realty, LLC. IRMLS
- $82,0002 bd1 ba1k sqft1712 S New York Ave, Evansville, IN 47714For SaleMLS ID #202621046, Rebecca M Demastus, ERA FIRST ADVANTAGE REALTY, INC. IRMLS
- $85,0003 bd1 ba1k sqft1723 S Bedford Ave, Evansville, IN 47713For SaleMLS ID #202621043, Rebecca M Demastus, ERA FIRST ADVANTAGE REALTY, INC. IRMLS
- $95,0004 bd1 ba1.1k sqft202 Waggoner Ave, Evansville, IN 47713For SaleMLS ID #202616905, Charles L Butler, KELLER WILLIAMS CAPITAL REALTY. IRMLS
- $104,9002 bd1 ba1.3k sqft813 Jefferson Ave, Evansville, IN 47713For SaleMLS ID #202614694, Penny Crick, ERA FIRST ADVANTAGE REALTY, INC. IRMLS
- $--3 bd2 ba1k sqft2458 N Bedford Ave, Evansville, IN 47711AuctionAuction.com 2
- $99,5003 bd2 ba1k sqft1023 Cherry St, Evansville, IN 47713For SaleMLS ID #202616884, Charles L Butler, KELLER WILLIAMS CAPITAL REALTY. IRMLS
- $--2 bd1 ba784 sqft1912 E Virginia St, Evansville, IN 47711AuctionAuction.com 1
