1-story wood-sided bungalow featuring 2 bedrooms, 1 full bath, covered front and rear porches, an unfinished basement, and a walk-up attic with wood flooring offering abundant storage and potential for future expansion. The main level features tall ceilings, original wood trim, and solid wood doors that add warmth and character throughout the home. The well-maintained interior includes updated vinyl and carpet flooring, an updated kitchen with painted wood cabinetry, and a separate pantry/storage nook for additional convenience. The bathroom is also updated and is located between the two bedrooms. The unfinished basement provides laundry hookups, the furnace, water heater, and ample storage space. This home is conveniently located just four blocks north of Bayard Park and the East Branch EVPL Library, with off-street parking accessible from the rear alley. Only 1 mile from Haynies Corner Arts District, and 2 miles from Downtown Evansville. Lincoln Avenue, Kentucky Avenue, and Bellemeade Ave provide for the primary arterial roads. Tenant-occupied. 24-notice for showings.
Active
$89,900
844 Bellemeade Ave, Bloomfield, IN 47713
2beds
1,286sqft
Single Family Residence
Built in 1919
4,791 Square Feet Lot
$86,900 Zestimate®
$--/sqft
$-- HOA
What's special
Original wood trimTall ceilings
- 25 days |
- 455 |
- 26 |
Zillow last checked:
Listing updated:
Listed by:
Marco Butturi Cell:812-746-9767,
Weichert Realtors-The Schulz Group,
Mitch Schulz,
Weichert Realtors-The Schulz Group
Source: IRMLS,MLS#: 202630358
Facts & features
Interior
Bedrooms & bathrooms
- Bedrooms: 2
- Bathrooms: 1
- Full bathrooms: 1
- Main level bedrooms: 2
Bedroom 1
- Level: Main
Bedroom 2
- Level: Main
Dining room
- Area: 121
- Dimensions: 11 x 11
Kitchen
- Area: 64
- Dimensions: 8 x 8
Living room
- Area: 121
- Dimensions: 11 x 11
Heating
- Natural Gas
Cooling
- Central Air
Features
- Flooring: Carpet, Vinyl
- Basement: Partial,Block
- Has fireplace: No
Interior area
- Total structure area: 2,250
- Total interior livable area: 1,286 sqft
- Finished area above ground: 1,286
- Finished area below ground: 0
Video & virtual tour
Property
Lot
- Size: 4,791 Square Feet
- Dimensions: 40 x 122
- Features: Level
Details
- Parcel number: 820629023004.046029
- Zoning: R-2
- Zoning description: Two-Unit Residential-Allows Single-Unit
Construction
Type & style
- Home type: SingleFamily
- Architectural style: Bungalow
- Property subtype: Single Family Residence
Materials
- Wood Siding
Condition
- New construction: No
- Year built: 1919
Utilities & green energy
- Sewer: Public Sewer
- Water: Public
Community & HOA
Community
- Subdivision: Mulberry Place
Location
- Region: Bloomfield
Financial & listing details
- Tax assessed value: $51,800
- Annual tax amount: $1,165
- Date on market: 7/28/2026
- Road surface type: Asphalt
Estimated market value
$86,900
$83,000 - $91,000
$1,124/mo
Price history
| Date | Event | Price |
|---|---|---|
| 7/28/2026 | Listed for sale | $89,900+124.8% |
Source:  IRMLS #202630358 Report a problem IRMLS #202630358 Report a problem | ||
| 3/20/2026 | Listing removed | $955$1/sqft |
Source: Zillow Rentals Report a problem | ||
| 3/10/2026 | Listed for rent | $955$1/sqft |
Source: Zillow Rentals Report a problem | ||
| 4/5/2019 | Sold | $40,000-12.9%$31/sqft |
Source: Agent Provided Report a problem | ||
| 2/20/2019 | Price change | $45,900-8%$36/sqft |
Source: Keller Williams Capital Realty #201840358 Report a problem | ||
| 1/8/2019 | Price change | $49,900-9.1%$39/sqft |
Source: Keller Williams Capital Realty #201840358 Report a problem | ||
| 11/5/2018 | Price change | $54,900-8.3%$43/sqft |
Source: Keller Williams Capital Realty #201840358 Report a problem | ||
| 9/6/2018 | Listed for sale | $59,900$47/sqft |
Source: KELLER WILLIAMS CAPITAL REALTY #201840358 Report a problem | ||
Public tax history
| Year | Property taxes | Tax assessment |
|---|---|---|
| 2025 | $1,213 -6% | $51,800 -7.8% |
| 2024 | $1,290 +54.7% | $56,200 -5.4% |
| 2023 | $834 +5.4% | $59,400 +55.5% |
| 2022 | $791 +2.3% | $38,200 +7.3% |
| 2021 | $773 +32.1% | $35,600 |
| 2020 | $585 -0.4% | $35,600 +31.4% |
| 2019 | $587 +0.5% | $27,100 |
| 2018 | $584 -0.5% | $27,100 +1.1% |
| 2017 | $587 | $26,800 -0.4% |
| 2016 | $587 +2.1% | $26,900 +1.5% |
| 2014 | $575 -0.6% | $26,500 -0.7% |
| 2013 | $579 +2.4% | $26,700 |
| 2012 | $566 +3.6% | $26,700 -0.4% |
| 2011 | $546 -35.8% | $26,800 -36.2% |
| 2010 | $850 +1.2% | $42,000 |
| 2009 | $840 | $42,000 -1.2% |
| 2008 | -- | $42,500 +1.7% |
| 2007 | -- | $41,800 |
| 2006 | -- | -- |
| 2003 | -- | $14,000 |
| 2001 | -- | $14,000 |
Find assessor info on the county website
Monthly payment
Est. payment
Payment breakdown
Explore the cost of this home by adjusting the details. Changes won't be saved.Climate risks
Neighborhood: Bellemeade-Baynard Park
Nearby schools
GreatSchools rating
- 4/10Caze Elementary SchoolGrades: PK-5Distance: 3.4 mi
- 2/10McGary Middle SchoolGrades: 6-8Distance: 2.5 mi
- 5/10William Henry Harrison High SchoolGrades: 9-12Distance: 3.5 mi
Schools provided by the listing agent
- Elementary: Delaware
- Middle: Washington
- High: Bosse
- District: Evansville-Vanderburgh School Corp.
Source: IRMLS. This data may not be complete. We recommend contacting the local school district to confirm school assignments for this home.
- $81,9003 bd1 ba1.2k sqft842 Bellemeade Ave, Evansville, IN 47713Off Market
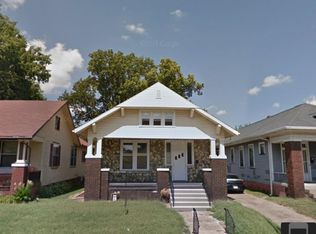
- $59,5002 bd1 ba1.2k sqft848 Bellemeade Ave, Evansville, IN 47713Off Market
- $82,6002 bd1 ba1.3k sqft836 Bellemeade Ave, Evansville, IN 47713Off Market
- $51,3002 bd1 ba1.2k sqft852 Bellemeade Ave, Evansville, IN 47713Off Market
- $82,2003 bd1 ba1.3k sqft832 Bellemeade Ave, Evansville, IN 47713Off Market
- $63,5003 bd1 ba1.4k sqft856 Bellemeade Ave, Evansville, IN 47713Off Market
- $69,5002 bd1 ba1.1k sqft845 E Mulberry St, Evansville, IN 47713Off Market
- $165,0003 bd2 ba1.4k sqft845 Bellemeade Ave, Evansville, IN 47713Sold
A local agent can set up tours, give advice and negotiate with sellers.
Similar homes
- $85,0002 bd1 ba945 sqft1204 S Evans Ave, Evansville, IN 47713For Sale
 MLS ID #202633397, Troy White, KELLER WILLIAMS CAPITAL REALTY. IRMLS
 - $95,0003 bd1 ba1.2k sqft1609 S Morton Ave, Evansville, IN 47713For Sale
 MLS ID #202632668, Stacey Carpenter, KELLER WILLIAMS CAPITAL REALTY. IRMLS
 - $89,0002 bd1 ba775 sqft1905 S Taft Ave, Evansville, IN 47714For Sale
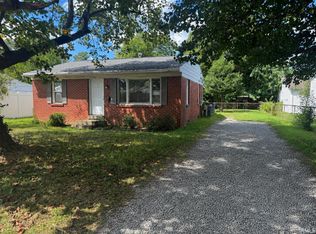 MLS ID #202634392, Lisa Faw, Euphoric Development Partners. IRMLS
 - $99,9004 bd2 ba1.7k sqft616 Reis Ave, Evansville, IN 47711For Sale
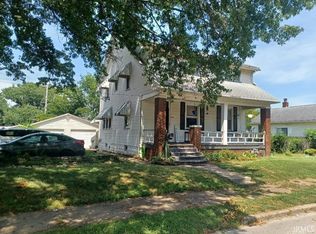 MLS ID #202634415, Jonathan R Baker, BAKER AUCTION & REALTY. IRMLS
 - $92,4752 bd1 ba1.2k sqft1550 S Morton Ave, Evansville, IN 47713For SaleMLS ID #202613519, Mark Albini, eXp Realty, LLC. IRMLS
- $109,9002 bd1 ba1.1k sqft716 Waggoner Ave, Evansville, IN 47713For SaleMLS ID #202632787, Yvonne Woodburn, Catanese Real Estate. IRMLS
- $85,0003 bd2 ba1.1k sqft725 Ravenswood Dr, Evansville, IN 47713For SaleMLS ID #202621040, Rebecca M Demastus, ERA FIRST ADVANTAGE REALTY, INC. IRMLS
- $85,0003 bd1 ba1k sqft1723 S Bedford Ave, Evansville, IN 47713For SaleMLS ID #202621043, Rebecca M Demastus, ERA FIRST ADVANTAGE REALTY, INC. IRMLS
- $95,9003 bd1 ba1.5k sqft622 Adams Ave, Evansville, IN 47713For SaleMLS ID #202537200, Angela Bullock, Evansville Lifestyle Realty LLC. IRMLS
- $89,5002 bd2 ba1.1k sqft706 E Iowa St, Evansville, IN 47711For Sale By Owner
- $76,0003 bd1 ba1.1k sqft731 Bellemeade Ave, Evansville, IN 47713For SaleMLS ID #202621021, Rebecca M Demastus, ERA FIRST ADVANTAGE REALTY, INC. IRMLS
- $79,9002 bd1 ba902 sqft1312 E Walnut St, Evansville, IN 47714For SaleMLS ID #202629952, Stacy J Stevens, Landmark Realty & Development, Inc. IRMLS
- $84,9003 bd2 ba1.5k sqft730 E Florida St, Evansville, IN 47711For SaleMLS ID #202627986, Stacey Carpenter, KELLER WILLIAMS CAPITAL REALTY. IRMLS
- $103,9002 bd1 ba1.3k sqft813 Jefferson Ave, Evansville, IN 47713For SaleMLS ID #202614694, Penny Crick, ERA FIRST ADVANTAGE REALTY, INC. IRMLS
- $49,9002 bd1 ba882 sqft433 S Evans Ave, Evansville, IN 47713For SaleMLS ID #202633004, Natalie Wilhelm, Catanese Real Estate. IRMLS
- $--3 bd2 ba1k sqft2458 N Bedford Ave, Evansville, IN 47711AuctionAuction.com 2
- $75,0002 bd1 ba1.1k sqft1737 S Bedford Ave, Evansville, IN 47713For SaleMLS ID #202621033, Rebecca M Demastus, ERA FIRST ADVANTAGE REALTY, INC. IRMLS
- $84,0002 bd1 ba988 sqft1108 E Gum St, Evansville, IN 47714For SaleMLS ID #202621035, Rebecca M Demastus, ERA FIRST ADVANTAGE REALTY, INC. IRMLS
- $90,0002 bd1 ba825 sqft1313 N Fares Ave, Evansville, IN 47711For SaleMLS ID #202623056, Erica Berendsen, KELLER WILLIAMS CAPITAL REALTY. IRMLS
- $82,4752 bd1 ba952 sqft720 E Florida St, Evansville, IN 47711For SaleMLS ID #202613517, Mark Albini, eXp Realty, LLC. IRMLS
