Welcome to your dream home! This stunning 3-bedroom, 2-bathroom house has been totally remodeled. You will be delighted by the exceptional attention to detail, high-quality finishes, and the convenient location of this beautiful property. Step inside and be instantly impressed by the open floor plan, which seamlessly connects the living room and dining room to the brand-new kitchen. The stylish white Saker cabinets, gleaming countertops, and new appliances create a welcoming space for home-cooked meals, while the bar area adds additional seating. Adding to the contemporary design, you'll find double barn doors leading to a spacious laundry room. The three bedrooms boast tall ceilings and new LVT flooring throughout, providing an elegant and low-maintenance living experience. The master bedroom features a full bath with a walk-in shower, offering both comfort and convenience. The unfinished basement is open and contains the water heater and furnace. Attic is unfinished and offers an incredible opportunity to finished off and expand your living space. Located just a short distance from the IU Medical School, this home offers the perfect balance of tranquility and convenience. And, when you need a moment to unwind, simply step outside onto the large covered front porch and enjoy the inviting ambiance that awaits. Don't miss out on the chance to make this charming home your own!
Closed
$165,000
845 Bellemeade Ave, Evansville, IN 47713
3beds
1,421sqft
Single Family Residence
Built in 1919
5,662 Square Feet Lot
$175,500 Zestimate®
$--/sqft
$1,352 Estimated rent
Home value
$175,500
$163,000 - $188,000
$1,352/mo
Zestimate® history
Owner options
List your home for rent
$1,352/mo
Rent Zestimate®
Find your next renter with Zillow Rental Manager. Plus, with online applications, you can quickly screen prospective tenants – for free.
$1,352/mo
Rent Zestimate®
Refinance and save
$1,051/mo
Est. payment
Refinancing to a lower rate could help reduce your monthly payments and save thousands over the life of the loan.
$1,051/mo
Est. payment
Explore your selling options
Work with a Zillow partner agent
Leverage their expertise and Zillow's premium Showcase listings to get your home seen by more buyers.
Get startedList with your own agent
Get your home in front of millions of buyers by listing it on Zillow.
Learn how to do itSell it yourself
Take full control of how buyers see your home on Zillow by listing For Sale by Owner (FSBO).
List your homeWhat's special
Stylish white saker cabinetsNew lvt flooring throughoutNew appliancesOpen floor planGleaming countertopsWalk-in showerMaster bedroom
Zillow last checked:
Listing updated:
Listed by:
Jonathan R Baker Office:812-491-6247,
BAKER AUCTION & REALTY
Bought with:
Crystal Burns
NextHome Hahn Kiefer Residential
Source: IRMLS,MLS#: 202331553
Facts & features
Interior
Bedrooms & bathrooms
- Bedrooms: 3
- Bathrooms: 2
- Full bathrooms: 2
- Main level bedrooms: 3
Bedroom 1
- Level: Main
Bedroom 2
- Level: Main
Kitchen
- Level: Main
- Area: 182
- Dimensions: 14 x 13
Living room
- Level: Main
- Area: 338
- Dimensions: 26 x 13
Heating
- Forced Air
Cooling
- Central Air
Appliances
- Included: Range/Oven Hook Up Elec, Dishwasher, Microwave, Refrigerator, Electric Range
Features
- Ceiling-9+, Ceiling Fan(s), Laminate Counters, Eat-in Kitchen, Kitchen Island, Open Floorplan, Tub/Shower Combination, Main Level Bedroom Suite
- Flooring: Vinyl
- Basement: Full,Unfinished,Walk-Up Access,Brick
- Attic: Storage,Walk-up
- Has fireplace: No
- Fireplace features: None
Interior area
- Total structure area: 4,263
- Total interior livable area: 1,421 sqft
- Finished area above ground: 1,421
- Finished area below ground: 0
Property
Features
- Levels: Two
- Stories: 2
Lot
- Size: 5,662 Square Feet
- Dimensions: 42x130
- Features: Level, City/Town/Suburb, Landscaped
Details
- Additional structures: Outbuilding
- Parcel number: 820629023009.003029
- Zoning: R-1
Construction
Type & style
- Home type: SingleFamily
- Architectural style: Bungalow
- Property subtype: Single Family Residence
Materials
- Vinyl Siding
- Roof: Asphalt
Condition
- New construction: No
- Year built: 1919
Details
- Warranty included: Yes
Utilities & green energy
- Sewer: Public Sewer
- Water: Public
Community & HOA
Community
- Security: Smoke Detector(s)
- Subdivision: Columbia
Location
- Region: Evansville
Financial & listing details
- Tax assessed value: $57,700
- Annual tax amount: $351
- Date on market: 11/15/2023
- Listing terms: Cash,Conventional,FHA,VA Loan
Price history
| Date | Event | Price |
|---|---|---|
| 11/13/2023 | Sold | $165,000-5.7% |
Source:  IRMLS #202331553 Report a problem IRMLS #202331553 Report a problem | ||
| 9/28/2023 | Pending sale | $175,000 |
Source: IRMLS #202331553 Report a problem | ||
| 9/15/2023 | Price change | $175,000-7.8% |
Source: IRMLS #202331553 Report a problem | ||
| 8/31/2023 | Listed for sale | $189,900 |
Source: IRMLS #202331553 Report a problem | ||
Public tax history
| Year | Property taxes | Tax assessment |
|---|---|---|
| 2025 | $529 +64.9% | $57,700 -7.7% |
| 2024 | $321 -8.9% | $62,500 +71.7% |
| 2023 | $352 +1.2% | $36,400 -0.8% |
| 2022 | $348 +2.2% | $36,700 +7.6% |
| 2021 | $340 +1.1% | $34,100 -0.3% |
| 2020 | $336 +1% | $34,200 |
| 2019 | $333 -25.9% | $34,200 -0.3% |
| 2018 | $449 -7.2% | $34,300 +1.5% |
| 2017 | $484 +53.1% | $33,800 -0.3% |
| 2016 | $316 +3.5% | $33,900 +1.2% |
| 2014 | $305 -1% | $33,500 -0.9% |
| 2013 | $308 -0.6% | $33,800 -0.3% |
| 2012 | $310 -44.4% | $33,900 -54.6% |
| 2011 | $558 +15.9% | $74,600 +1.6% |
| 2010 | $482 +10.9% | $73,400 |
| 2009 | $435 | $73,400 -0.5% |
| 2008 | -- | $73,800 +1.8% |
| 2007 | -- | $72,500 |
| 2006 | -- | -- |
| 2003 | -- | $18,800 |
| 2001 | -- | $18,800 |
Find assessor info on the county website
Neighborhood: Bellemeade-Baynard Park
Nearby homes
- $42,9003 bd1 ba1.6k sqft841 Bellemeade Ave, Evansville, IN 47713Off Market
- $220,5005 bd3 ba2.5k sqft849 Bellemeade Ave, Evansville, IN 47713Off Market
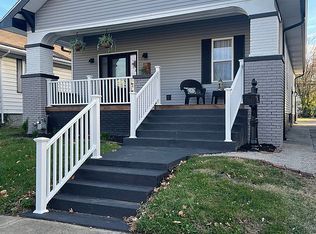
- $32,6002 bd1 ba1.4k sqft837 Bellemeade Ave, Evansville, IN 47713Off Market
- $99,2003 bd1 ba1.9k sqft853 Bellemeade Ave, Evansville, IN 47713Off Market

- $40,1002 bd1 ba1.2k sqft833 Bellemeade Ave, Evansville, IN 47713Off Market
- $29,5002 bd2 ba1.9k sqft857 Bellemeade Ave, Evansville, IN 47713Sold
- $89,9002 bd1 ba1.2k sqft844 Bellemeade Ave, Bloomfield, IN 47713For Sale
- $49,2003 bd1 ba1.2k sqft842 Bellemeade Ave, Evansville, IN 47713Off Market
Nearby schools
GreatSchools rating
- 3/10Fairlawn Elementary SchoolGrades: PK-5Distance: 1.9 mi
- 3/10McGary Middle SchoolGrades: 6-8Distance: 2.5 mi
- 8/10New Tech InstituteGrades: 9-12Distance: 3.2 mi
Schools provided by the listing agent
- Elementary: Fairlawn
- Middle: McGary
- High: William Henry Harrison
- District: Evansville-Vanderburgh School Corp.
Source: IRMLS. This data may not be complete. We recommend contacting the local school district to confirm school assignments for this home.


Get pre-qualified for a loan
At Zillow Home Loans, we can pre-qualify you in as little as 5 minutes with no impact to your credit score.An equal housing lender. NMLS #10287.
Sell for more on Zillow
Get a Zillow Showcase℠ listing at no additional cost and you could sell for .
$175,500
2% more
+$3,510
With Zillow Showcase(estimated)
$179,010
- Indiana
- Vanderburgh County
- Evansville
- 47713
- Bellemeade-Baynard Park
- 845 Bellemeade Ave
Nearby cities
Nearby neighborhoods
Nearby zip codes
Other Evansville Topics
