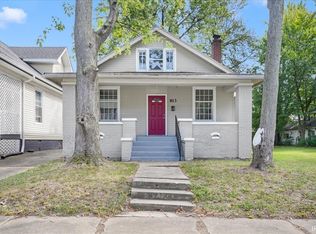
Historic John Viehe Residence custom designed by Architect Clifford Shopbell in 1910 in Tepe Park. A lot of work has been completed towards the redesign and restoration of this amazing house with lots of options to make it your own. New roof features 2 east skylights towards the front and an added dormer with window to the east towards the middle of the house to facilitate framing & finishing attic area with a flex space, large full bath, and 2 large bedrooms with walk-in closets. Designed to be a 3 bedroom/2.5 bath home with an open floor plan that would be awesome for a family and entertaining. New windows, new exterior doors, some new interior doors not installed, first floor primary suite bath all new with walk in shower, vanity, toilet, and LVP flooring. New kitchen cabinets, with large island, solid butcher block countertops included. New electric, plumbing, HVAC and new drywall to 1st floor. Plumbing roughed in above 1st floor bath to prepare for 2nd story full bath. It was planned to build open staircase utilizing the butler's pantry area, framing for a 1/2 bath off dining room/kitchen in hall space, plans to redesign built-in bookcase (original to house) in living room to add cabinets to bottom and open center space to allow adding a custom electric fireplace. Access to attic area by extension ladder only in hallway. House approx. 3 blocks from Hayne's Corner. House project is half complete and all new! SELLER WILL NOT FINANCE
Active
Price cut: $24K (8/10)
$95,900
622 Adams Ave, Evansville, IN 47713
3beds
1,520sqft
Single Family Residence
Built in 1910
3,920 Square Feet Lot
$-- Zestimate®
$--/sqft
$-- HOA
What's special
New exterior doorsNew windowsSolid butcher block countertopsOpen floor plan
- 389 days
- 136
- 8
Zillow last checked:
Listing updated:
Listed by:
Angela Bullock 812-434-1239,
Evansville Lifestyle Realty LLC
Source: IRMLS,MLS#: 202537200
Facts & features
Interior
Bedrooms & bathrooms
- Bedrooms: 3
- Bathrooms: 1
- Full bathrooms: 1
- Main level bedrooms: 1
Bedroom 1
- Level: Main
Bedroom 2
- Level: Upper
Dining room
- Level: Main
- Area: 192
- Dimensions: 16 x 12
Kitchen
- Level: Main
- Area: 196
- Dimensions: 14 x 14
Living room
- Level: Main
- Area: 330
- Dimensions: 15 x 22
Heating
- Natural Gas, Forced Air, ENERGY STAR Qualified Equipment, High Efficiency Furnace
Cooling
- Central Air, ENERGY STAR Qualified Equipment
Appliances
- Included: None, Gas Water Heater
- Laundry: Electric Dryer Hookup, Washer Hookup
Features
- 1st Bdrm En Suite, Bookcases, Beamed Ceilings, Walk-In Closet(s), Eat-in Kitchen, Kitchen Island, Open Floorplan, Pantry, Formal Dining Room
- Flooring: Laminate
- Windows: Skylight(s), Double Pane Windows, ENERGY STAR Qualified Windows
- Basement: Partial,Unfinished,Walk-Up Access,Brick
- Has fireplace: No
- Fireplace features: None
Interior area
- Total structure area: 3,040
- Total interior livable area: 1,520 sqft
- Finished area above ground: 1,520
- Finished area below ground: 0
Video & virtual tour
Property
Parking
- Parking features: Dirt
Features
- Levels: Two
- Stories: 2
- Patio & porch: Porch Covered
- Fencing: Partial,Privacy,Wood
Lot
- Size: 3,920 Square Feet
- Dimensions: 37x110
- Features: Level, Historic Designation, City/Town/Suburb, Near Walking Trail, Historic District
Details
- Parcel number: 820632023082.010029
- Zoning: R-1
Construction
Type & style
- Home type: SingleFamily
- Architectural style: Bungalow
- Property subtype: Single Family Residence
Materials
- Vinyl Siding
- Foundation: Slab
- Roof: Asphalt,Shingle
Condition
- New construction: No
- Year built: 1910
Utilities & green energy
- Electric: CenterPoint Energy
- Gas: CenterPoint Energy
- Sewer: City
- Water: City
- Utilities for property: Cable Available
Green energy
- Energy efficient items: Doors, HVAC, Water Heater, Windows
Community & HOA
Community
- Features: None, Sidewalks
- Subdivision: Laughlin Place
Location
- Region: Evansville
Financial & listing details
- Tax assessed value: $52,600
- Annual tax amount: $1,076
- Date on market: 9/15/2025
- Listing terms: Cash
Estimated market value
Not available
Estimated sales range
Not available
$1,244/mo
Price history
| Date | Event | Price |
|---|---|---|
| 8/10/2026 | Price change | $95,900-20% |
Source:  IRMLS #202537200 Report a problem IRMLS #202537200 Report a problem | ||
| 5/31/2026 | Price change | $119,900-7.7% |
Source: IRMLS #202537200 Report a problem | ||
| 5/2/2026 | Price change | $129,900-7.1% |
Source: IRMLS #202537200 Report a problem | ||
| 4/29/2026 | Listed for sale | $139,900-6.7% |
Source: IRMLS #202537200 Report a problem | ||
| 9/15/2025 | Listed for sale | $149,900+899.3% |
Source: IRMLS #202537200 Report a problem | ||
| 10/19/2018 | Listing removed | $15,000$10/sqft |
Source: F.C. Tucker Emge REALTORS #201833622 Report a problem | ||
| 7/29/2018 | Listed for sale | $15,000+564%$10/sqft |
Source: FC TUCKER EMGE REALTORS #201833622 Report a problem | ||
| 5/31/2018 | Sold | $2,259-7%$1/sqft |
Source: Public Record Report a problem | ||
| 9/20/2012 | Sold | $2,429$2/sqft |
Source: Public Record Report a problem | ||
Public tax history
| Year | Property taxes | Tax assessment |
|---|---|---|
| 2025 | $1,077 +2.7% | $52,600 +5.4% |
| 2024 | $1,049 -0.9% | $49,900 +3.3% |
| 2023 | $1,059 +6.1% | $48,300 -0.4% |
| 2022 | $998 +2.3% | $48,500 +8% |
| 2021 | $975 +0.6% | $44,900 |
| 2020 | $969 -0.4% | $44,900 |
| 2019 | $973 -70.3% | $44,900 |
| 2018 | $3,272 +62.2% | $44,900 +1.1% |
| 2017 | $2,016 +107.5% | $44,400 -0.2% |
| 2016 | $972 +2.3% | $44,500 +1.8% |
| 2014 | $950 -0.6% | $43,700 -0.9% |
| 2013 | $955 +2.4% | $44,100 -0.2% |
| 2012 | $933 +118.7% | $44,200 -36.4% |
| 2011 | $426 +8.5% | $69,500 |
| 2010 | $393 +10.7% | $69,500 |
| 2009 | $355 | $69,500 -1.6% |
| 2008 | -- | $70,600 +8.6% |
| 2007 | -- | $65,000 |
| 2006 | -- | -- |
| 2003 | -- | $22,800 |
| 2001 | -- | $22,800 |
Find assessor info on the county website
Monthly payment
Est. payment
Payment breakdown
Explore the cost of this home by adjusting the details. Changes won't be saved.Climate risks
Neighborhood: Tepe Park
Nearby schools
Schools provided by the listing agent
- Elementary: Glenwood
- Middle: McGary
- High: Bosse
- District: Evansville-Vanderburgh School Corp.
Source: IRMLS. This data may not be complete. We recommend contacting the local school district to confirm school assignments for this home.
Similar homes
- $100,0003 bd2 ba1.4k sqft809 E Columbia St, Evansville, IN 47711For Sale
 MLS ID #202641943, Ashley Wilkinson, Key Associates Signature Realty. IRMLS
 - $99,9004 bd2 ba2.1k sqft721 Bayard Park Dr, Evansville, IN 47713For Sale
 MLS ID #202626781, David Williams, F.C. TUCKER EMGE. IRMLS
 - $92,4752 bd1 ba1.2k sqft1550 S Morton Ave, Evansville, IN 47713For Sale
 MLS ID #202613519, Mark Albini, eXp Realty, LLC. IRMLS
 - $103,9002 bd1 ba1.3k sqft813 Jefferson Ave, Evansville, IN 47713For Sale
 MLS ID #202614694, Penny Crick, ERA FIRST ADVANTAGE REALTY, INC. IRMLS
