Investor Special! Built in 1916, this duplex offers great potential with classic charm and spacious layouts. The main level unit features 2 bedrooms, 1 full bath, plus access to the basement with storage and laundry area. The upstairs unit includes 1 bedroom and 1 full bath, with the possibility of being converted into a 2-bedroom unit for increased rental income. Each unit is approximately 880 sq. ft., with an additional 220 sq. ft. basement. Property sits on a nice backyard lot, accessible from the alley. This property is ideal for investors or anyone looking to add value with updates and improvements. With some TLC, this duplex could be a strong income-producing property. To be sold As-Is, Where-Is. Seller will make no repairs.
Active
$99,900
1114-1116 W Illinois St, Evansville, IN 47711
3beds
1,760sqft
Single Family Residence
Built in 1916
2,613 Square Feet Lot
$-- Zestimate®
$--/sqft
$-- HOA
What's special
Classic charmSpacious layoutsNice backyard lot
- 334 days
- 106
- 4
Zillow last checked:
Listing updated:
Listed by:
Tonia Stofleth Cell:812-598-6723,
KELLER WILLIAMS CAPITAL REALTY
Source: IRMLS,MLS#: 202539797
Facts & features
Interior
Bedrooms & bathrooms
- Bedrooms: 3
- Bathrooms: 2
- Full bathrooms: 2
- Main level bedrooms: 2
Bedroom 1
- Level: Main
Bedroom 2
- Level: Main
Dining room
- Level: Main
- Area: 132
- Dimensions: 12 x 11
Family room
- Level: Upper
- Area: 176
- Dimensions: 11 x 16
Kitchen
- Level: Main
- Area: 84
- Dimensions: 12 x 7
Living room
- Level: Main
- Area: 176
- Dimensions: 16 x 11
Office
- Level: Upper
Heating
- Forced Air
Cooling
- Central Air, Ceiling Fan(s)
Appliances
- Included: Refrigerator, Electric Range
Features
- Flooring: Carpet, Laminate
- Basement: Partial,Block,Brick,Concrete
- Has fireplace: No
Interior area
- Total structure area: 2,760
- Total interior livable area: 1,760 sqft
- Finished area above ground: 1,760
- Finished area below ground: 0
Video & virtual tour
Property
Features
- Levels: Two and Half Story
- Stories: 2.5
Lot
- Size: 2,613 Square Feet
- Dimensions: 25x100
- Features: Level, City/Town/Suburb
Details
- Parcel number: 820619029055.006029
Construction
Type & style
- Home type: SingleFamily
- Property subtype: Single Family Residence
Materials
- Aluminum Siding, Vinyl Siding, Wood Siding
- Roof: Rolled/Hot Mop,Shingle
Condition
- New construction: No
- Year built: 1916
Utilities & green energy
- Electric: CenterPoint Energy
- Gas: CenterPoint Energy
- Sewer: City
- Water: City
Community & HOA
Community
- Features: None
- Subdivision: None
Location
- Region: Evansville
Financial & listing details
- Annual tax amount: $1,370
- Date on market: 10/1/2025
- Listing terms: Cash,Conventional
Estimated market value
Not available
Estimated sales range
Not available
$1,506/mo
Price history
| Date | Event | Price |
|---|---|---|
| 10/1/2025 | Listed for sale | $99,900 |
Source:  IRMLS #202539797 Report a problem IRMLS #202539797 Report a problem | ||
Public tax history
Tax history is unavailable.
Monthly payment
Est. payment
Payment breakdown
Explore the cost of this home by adjusting the details. Changes won't be saved.Climate risks
Neighborhood: STAR
Nearby schools
Schools provided by the listing agent
- Elementary: Tekoppel
- Middle: Helfrich
- High: Francis Joseph Reitz
- District: Evansville-Vanderburgh School Corp.
Source: IRMLS. This data may not be complete. We recommend contacting the local school district to confirm school assignments for this home.
- $94,8003 bd2 ba1.7k sqft1114 W Illinois St #1116, Evansville, IN 47710Off Market
- $129,8005 bd2 ba1.7k sqft1114 W Illinois St, Evansville, IN 47710Off Market
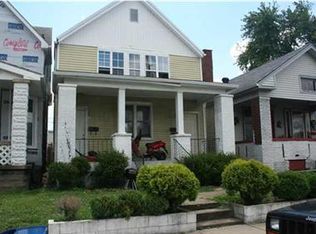
- $136,3003 bd1 ba1k sqft1118 W Illinois St, Evansville, IN 47710Off Market

- $82,5002 bd2 ba1.6k sqft1112 W Illinois St, Evansville, IN 47710Off Market
Similar homes
- $99,9004 bd2 ba1.7k sqft616 Reis Ave, Evansville, IN 47711For Sale
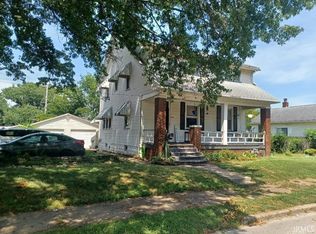 MLS ID #202634415, Jonathan R Baker, BAKER AUCTION & REALTY. IRMLS
 - $85,0003 bd2 ba1.4k sqft915 N Main St, Evansville, IN 47711For Sale
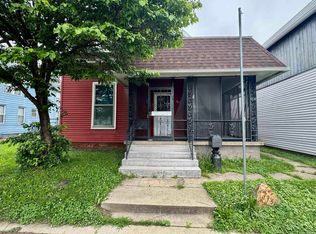 MLS ID #202627740, David Williams, F.C. TUCKER EMGE. IRMLS
 - $--3 bd2 ba1.9k sqft1021 W Franklin St, Evansville, IN 47710Auction
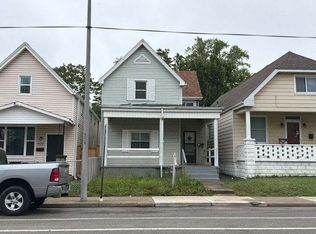 Auction.com 1
 - $95,0003 bd2 ba1.8k sqft1021 Park St #1023, Evansville, IN 47710For Sale
 MLS ID #202629493, Jessie L Gross, F.C. TUCKER EMGE. IRMLS
