Investment opportunity featuring 4 beds 2 full baths. Home offers nice size living space. Windows on 2nd story was replaced in 2021. Roof on front and rear porches were replaced in 2020. Full unfinished basement. Being Sold As-IS
Active
$119,900
721 Bayard Park Dr, Evansville, IN 47713
4beds
2,130sqft
Single Family Residence
Built in 1919
4,791 Square Feet Lot
$-- Zestimate®
$--/sqft
$-- HOA
What's special
Nice size living space
- 48 days |
- 309 |
- 21 |
Zillow last checked:
Listing updated:
Listed by:
David Williams Office:812-386-6200,
F.C. TUCKER EMGE
Source: IRMLS,MLS#: 202626781
Facts & features
Interior
Bedrooms & bathrooms
- Bedrooms: 4
- Bathrooms: 2
- Full bathrooms: 2
- Main level bedrooms: 1
Bedroom 1
- Level: Upper
Bedroom 2
- Level: Upper
Dining room
- Level: Main
- Area: 132
- Dimensions: 12 x 11
Kitchen
- Level: Main
- Area: 132
- Dimensions: 12 x 11
Living room
- Level: Main
- Area: 156
- Dimensions: 12 x 13
Heating
- Natural Gas, Forced Air
Cooling
- Central Air
Features
- Basement: Unfinished,Block
- Has fireplace: No
Interior area
- Total structure area: 2,639
- Total interior livable area: 2,130 sqft
- Finished area above ground: 2,130
- Finished area below ground: 0
Video & virtual tour
Property
Features
- Levels: Two
- Stories: 2
Lot
- Size: 4,791 Square Feet
- Dimensions: 37x133
- Features: Irregular Lot
Details
- Parcel number: 820629023020.007029
Construction
Type & style
- Home type: SingleFamily
- Property subtype: Single Family Residence
Materials
- Brick, Vinyl Siding
Condition
- New construction: No
- Year built: 1919
Utilities & green energy
- Sewer: Public Sewer
- Water: Public
Community & HOA
Community
- Subdivision: None
Location
- Region: Evansville
Financial & listing details
- Tax assessed value: $80,000
- Annual tax amount: $1,715
- Date on market: 7/6/2026
Estimated market value
Not available
Estimated sales range
Not available
Not available
Price history
| Date | Event | Price |
|---|---|---|
| 7/6/2026 | Price change | $119,900+9% |
Source:  IRMLS #202626781 Report a problem IRMLS #202626781 Report a problem | ||
| 5/30/2022 | Pending sale | $110,000 |
Source: IRMLS #202218975 Report a problem | ||
| 5/19/2022 | Listed for sale | $110,000+294.3% |
Source: IRMLS #202218975 Report a problem | ||
| 1/6/2015 | Listing removed | $27,900$13/sqft |
Source: Premier Properties, Inc #2014477756 Report a problem | ||
| 12/23/2014 | Price change | $27,900+55.9%$13/sqft |
Source: Premier Properties, Inc #2014477756 Report a problem | ||
| 12/20/2014 | Listed for sale | $17,900$8/sqft |
Source: Premier Properties, Inc #2014477756 Report a problem | ||
| 11/19/2014 | Listing removed | $17,900$8/sqft |
Source: Premier Properties, Inc #201447756 Report a problem | ||
| 11/12/2014 | Price change | $17,900-10.1%$8/sqft |
Source: Premier Properties, Inc #201447756 Report a problem | ||
| 10/31/2014 | Listed for sale | $19,900-24.8%$9/sqft |
Source: Premier Properties, Inc #201447756 Report a problem | ||
| 8/1/2014 | Sold | $26,466+278.1%$12/sqft |
Source: Public Record Report a problem | ||
| 2/9/2009 | Sold | $7,000$3/sqft |
Source: Public Record Report a problem | ||
Public tax history
| Year | Property taxes | Tax assessment |
|---|---|---|
| 2025 | $1,614 +2.7% | $80,000 +7% |
| 2024 | $1,572 +78.2% | $74,800 +3.3% |
| 2023 | $882 +5.6% | $72,400 +79.2% |
| 2022 | $836 +2.3% | $40,400 +7.4% |
| 2021 | $817 +0.6% | $37,600 |
| 2020 | $812 -0.4% | $37,600 |
| 2019 | $815 +0.5% | $37,600 |
| 2018 | $811 -0.4% | $37,600 +1.1% |
| 2017 | $815 | $37,200 -0.3% |
| 2016 | $815 +2.3% | $37,300 |
| 2014 | $796 -24.7% | -- |
| 2013 | $1,058 +1.5% | $49,000 -0.4% |
| 2012 | $1,042 -33.9% | $49,200 -36.4% |
| 2011 | $1,576 +0.6% | $77,400 |
| 2010 | $1,567 +1.2% | $77,400 |
| 2009 | $1,548 | $77,400 -0.9% |
| 2008 | -- | $78,100 +1.8% |
| 2007 | -- | $76,700 |
| 2006 | -- | -- |
| 2003 | -- | $21,400 |
| 2001 | -- | $21,400 |
Find assessor info on the county website
Monthly payment
Est. payment
Payment breakdown
Explore the cost of this home by adjusting the details. Changes won't be saved.Climate risks
Neighborhood: Bellemeade-Baynard Park
Nearby schools
GreatSchools rating
- 2/10Fairlawn Elementary SchoolGrades: PK-5Distance: 1.9 mi
- 2/10McGary Middle SchoolGrades: 6-8Distance: 2.6 mi
- 5/10William Henry Harrison High SchoolGrades: 9-12Distance: 3.7 mi
Schools provided by the listing agent
- Elementary: Fairlawn
- Middle: McGary
- High: William Henry Harrison
- District: Evansville-Vanderburgh School Corp.
Source: IRMLS. This data may not be complete. We recommend contacting the local school district to confirm school assignments for this home.
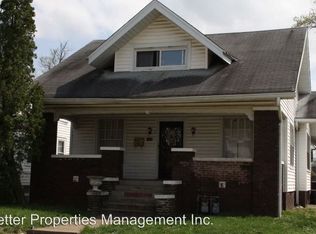
- $115,4005 bd2 ba1.4k sqft723 Bayard Park Dr, Evansville, IN 47713Off Market
- $74,3002 bd1 ba1k sqft717 Bayard Park Dr, Evansville, IN 47713Off Market
- $92,6005 bd2 ba1.3k sqft725 Bayard Park Dr, Evansville, IN 47713Off Market
- $64,8002 bd1 ba780 sqft715 Bayard Park Dr, Evansville, IN 47713Off Market
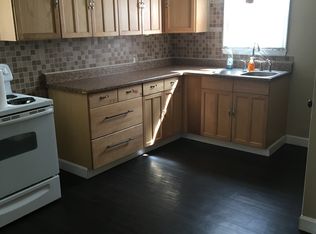
- $74,9003 bd1 ba1.2k sqft727 Bayard Park Dr, Evansville, IN 47713Off Market
- $64,6002 bd1 ba720 sqft711 Bayard Park Dr, Evansville, IN 47713Off Market
- $95,3003 bd2 ba-- sqft732 Bayard Park Dr, Evansville, IN 47713Off Market
- $51,6664 bd2 ba2.1k sqft729 Bayard Park Dr, Evansville, IN 47713Sold
A local agent can set up tours, give advice and negotiate with sellers.
Similar homes
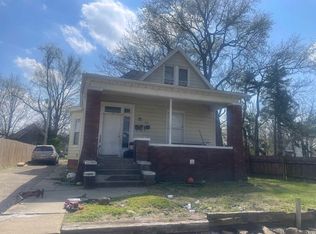
- $119,0003 bd2 ba2.6k sqft709 E Powell Ave, Evansville, IN 47713For Sale
 MLS ID #202534876, Trae Dauby, Dauby Real Estate. IRMLS
 - $117,5003 bd2 ba2.8k sqft825 S Garvin St, Evansville, IN 47713For Sale
 MLS ID #202631614, Chadd Huffman, RK Brokerage LLC. IRMLS
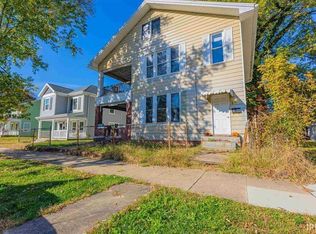
 - $120,0006 bd2 ba2.5k sqft504-506 Adams Ave, Evansville, IN 47713For Sale
 MLS ID #202627973, Stacey Carpenter, KELLER WILLIAMS CAPITAL REALTY. IRMLS
 - $123,9005 bd2 ba2.2k sqft1514 W Louisiana St, Evansville, IN 47710For Sale
 MLS ID #202627191, Troy Tornatta, Hahn Kiefer Real Estate Services. IRMLS
 - $--3 bd2 ba1.5k sqft1111 S Evans Ave, Evansville, IN 47713AuctionAuction.com 2
- $109,9002 bd1 ba1.1k sqft716 Waggoner Ave, Evansville, IN 47713For SaleMLS ID #202632787, Yvonne Woodburn, Catanese Real Estate. IRMLS
- $99,9004 bd2 ba1.7k sqft616 Reis Ave, Evansville, IN 47711For SaleMLS ID #202634415, Jonathan R Baker, BAKER AUCTION & REALTY. IRMLS
- $130,0004 bd2 ba2k sqft644 E Maryland St, Evansville, IN 47711For SaleMLS ID #202611544, Josie Ivy, Catanese Real Estate. IRMLS
- $130,0004 bd2 ba2.1k sqft1205 S Kentucky Ave, Evansville, IN 47714For SaleMLS ID #202619517, James R Sutton, F.C. TUCKER EMGE. IRMLS
- $125,0002 bd1 ba1.1k sqft1011 Jefferson Ave, Evansville, IN 47714For SaleMLS ID #202633472, Ana Morera, eXp Realty, LLC. IRMLS
- $108,0004 bd2 ba1.6k sqft2401 Beech Dr, Evansville, IN 47714For SaleMLS ID #202625010, Mark Whetstine, Comfort Homes. IRMLS
- $95,0003 bd1 ba1.2k sqft1609 S Morton Ave, Evansville, IN 47713For SaleMLS ID #202632668, Stacey Carpenter, KELLER WILLIAMS CAPITAL REALTY. IRMLS
- $114,9003 bd1 ba1.5k sqft1321 Oakley St, Evansville, IN 47710For SaleMLS ID #202627254, Troy Tornatta, Hahn Kiefer Real Estate Services. IRMLS
- $89,9002 bd1 ba1.2k sqft844 Bellemeade Ave, Bloomfield, IN 47713For SaleMLS ID #202630358, Marco Butturi, Weichert Realtors-The Schulz Group. IRMLS
- $--2 bd2 ba1.2k sqft42 N Kelsey Ave, Evansville, IN 47711AuctionMLS ID #202630142, Trent C Sohn, SOHN & ASSOCIATES, LTD.. IRMLS
- $115,0005 bd2 ba2k sqft1407 Fountain Ave, Evansville, IN 47710For SaleMLS ID #202627978, Stacey Carpenter, KELLER WILLIAMS CAPITAL REALTY. IRMLS
- $129,9003 bd2 ba1.2k sqft1515 Macarthur Dr, Evansville, IN 47714For SaleMLS ID #202630942, Keri Hir, Keri Hir. IRMLS
- $140,0004 bd2 ba1.7k sqft1900 E Michigan St, Evansville, IN 47711For SaleMLS ID #202626755, Trae Dauby, Dauby Real Estate. IRMLS
- $103,9002 bd1 ba1.3k sqft813 Jefferson Ave, Evansville, IN 47713For SaleMLS ID #202614694, Penny Crick, ERA FIRST ADVANTAGE REALTY, INC. IRMLS
- $125,5003 bd2 ba1k sqft2626 Conlin Ave, Evansville, IN 47714For SaleMLS ID #202629717, Jonathan R Baker, BAKER AUCTION & REALTY. IRMLS
