Welcome to this charming 4-bedroom, 1.5-bath home filled with timeless character and beautiful Craftsman-style details throughout. The spacious living room showcases stunning original woodwork, large windows that bring in abundant natural light, and a cozy sitting area just off to the side. A generous dining room, newer light fixtures, and classic Craftsman-style doors add even more warmth and appeal to the main level. The roomy kitchen features black appliances and plenty of space for cooking and gathering. A convenient half bath also includes a partial laundry area, with the potential to easily reinstall a tub/shower combo and convert it back into a full main-level bathroom. Upstairs, you’ll find two large bedrooms, a full bathroom, and an oversized storage room offering excellent additional space. The basement includes the necessary hookups to move the laundry area back downstairs if desired. Outside, enjoy a fenced-in backyard perfect for pets, play, or entertaining, along with a 2-car carport for convenient off-street parking. This home offers the perfect blend of classic character and everyday functionality.
Active
Price cut: $15K (7/16)
$130,000
1205 S Kentucky Ave, Evansville, IN 47714
4beds
2,199sqft
Single Family Residence
Built in 1909
6,098 Square Feet Lot
$-- Zestimate®
$--/sqft
$-- HOA
What's special
Timeless characterClassic craftsman-style doorsBeautiful craftsman-style detailsStunning original woodworkGenerous dining roomCozy sitting areaRoomy kitchen
- 87 days |
- 653 |
- 46 |
Zillow last checked:
Listing updated:
Listed by:
James R Sutton Cell:812-760-2949,
F.C. TUCKER EMGE
Source: IRMLS,MLS#: 202619517
Facts & features
Interior
Bedrooms & bathrooms
- Bedrooms: 4
- Bathrooms: 2
- Full bathrooms: 1
- 1/2 bathrooms: 1
- Main level bedrooms: 2
Bedroom 1
- Level: Upper
Bedroom 2
- Level: Upper
Dining room
- Level: Main
- Area: 210
- Dimensions: 14 x 15
Kitchen
- Level: Main
- Area: 150
- Dimensions: 15 x 10
Living room
- Level: Main
- Area: 266
- Dimensions: 14 x 19
Office
- Level: Main
- Area: 96
- Dimensions: 12 x 8
Heating
- Natural Gas, Forced Air
Cooling
- Central Air
Appliances
- Included: Disposal, Dishwasher, Refrigerator, Gas Range
- Laundry: Electric Dryer Hookup
Features
- Ceiling Fan(s), Walk-In Closet(s), Laminate Counters, Formal Dining Room
- Flooring: Carpet, Laminate
- Basement: Partial,Unfinished,Block
- Has fireplace: No
Interior area
- Total structure area: 2,424
- Total interior livable area: 2,199 sqft
- Finished area above ground: 2,199
- Finished area below ground: 0
Video & virtual tour
Property
Features
- Levels: Two
- Stories: 2
- Patio & porch: Porch
- Fencing: Full,Chain Link
Lot
- Size: 6,098 Square Feet
- Dimensions: 50X125
- Features: Irregular Lot, Level, City/Town/Suburb
Details
- Parcel number: 820632023053.003029
- Other equipment: Sump Pump
Construction
Type & style
- Home type: SingleFamily
- Architectural style: Bungalow
- Property subtype: Single Family Residence
Materials
- Aluminum Siding, Vinyl Siding
- Roof: Dimensional Shingles
Condition
- New construction: No
- Year built: 1909
Utilities & green energy
- Gas: CenterPoint Energy
- Sewer: City
- Water: City
- Utilities for property: Cable Available, Cable Connected
Community & HOA
Community
- Subdivision: None
Location
- Region: Evansville
Financial & listing details
- Tax assessed value: $59,900
- Annual tax amount: $480
- Date on market: 5/21/2026
- Listing terms: Cash,Conventional
Estimated market value
Not available
Estimated sales range
Not available
Not available
Price history
| Date | Event | Price |
|---|---|---|
| 7/16/2026 | Price change | $130,000-10.3% |
Source:  IRMLS #202619517 Report a problem IRMLS #202619517 Report a problem | ||
| 5/21/2026 | Listed for sale | $145,000+118% |
Source: IRMLS #202619517 Report a problem | ||
| 11/16/2001 | Sold | $66,500$30/sqft |
Source: Agent Provided Report a problem | ||
Public tax history
| Year | Property taxes | Tax assessment |
|---|---|---|
| 2025 | $480 -14% | $59,900 +5.6% |
| 2024 | $558 +33.4% | $56,700 -10% |
| 2023 | $418 +1.9% | $63,000 +18.9% |
| 2022 | $410 +2.4% | $53,000 +6.6% |
| 2021 | $401 +2.8% | $49,700 -0.2% |
| 2020 | $390 +0.8% | $49,800 |
| 2019 | $386 +3% | $49,800 -0.4% |
| 2018 | $375 +0.5% | $50,000 +1.2% |
| 2017 | $373 | $49,400 -1% |
| 2016 | $373 +5% | $49,900 +1.6% |
| 2014 | $355 -1.1% | $49,100 -0.8% |
| 2013 | $359 -2.6% | $49,500 -2% |
| 2012 | $369 -4.8% | $50,500 |
| 2011 | $387 +8% | $50,500 |
| 2010 | $359 +9% | $50,500 |
| 2009 | $329 | $50,500 +8.8% |
| 2008 | -- | $46,400 +7.4% |
| 2007 | -- | $43,200 |
| 2006 | -- | -- |
Find assessor info on the county website
Monthly payment
Est. payment
Payment breakdown
Explore the cost of this home by adjusting the details. Changes won't be saved.Climate risks
Neighborhood: Tepe Park
Nearby schools
GreatSchools rating
- 2/10Benjamin Bosse High SchoolGrades: PK-12Distance: 0.5 mi
- 4/10Glenwood Leadership AcademyGrades: K-8Distance: 0.7 mi
Schools provided by the listing agent
- Elementary: Glenwood
- Middle: Glenwood
- High: Bosse
- District: Evansville-Vanderburgh School Corp.
Source: IRMLS. This data may not be complete. We recommend contacting the local school district to confirm school assignments for this home.
- $26,0002 bd1 ba725 sqft1213 S Kentucky Ave, Evansville, IN 47714Pending

- $45,8003 bd2 ba1.9k sqft1203 S Kentucky Ave, Evansville, IN 47714Off Market
- $73,6002 bd1 ba672 sqft1215 S Kentucky Ave, Evansville, IN 47714Off Market
- $81,7001 bd1 ba1.1k sqft1201 S Kentucky Ave, Evansville, IN 47713Off Market
- $100,8002 bd2 ba1.4k sqft1219 S Kentucky Ave, Evansville, IN 47714Off Market
- $158,0002 bd2 ba1.2k sqft1206 S Kentucky Ave, Evansville, IN 47714Sold
- $115,1003 bd1 ba1.8k sqft1204 S Kentucky Ave, Evansville, IN 47714Off Market
- $100,5003 bd1 ba1k sqft1202 S Kentucky Ave, Evansville, IN 47714Off Market
A local agent can set up tours, give advice and negotiate with sellers.
Similar homes
- $119,9004 bd2 ba2.1k sqft721 Bayard Park Dr, Evansville, IN 47713For Sale
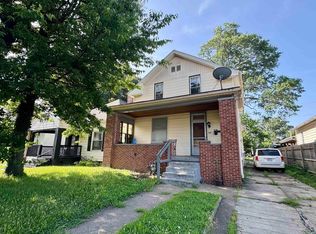 MLS ID #202626781, David Williams, F.C. TUCKER EMGE. IRMLS
 - $129,9003 bd2 ba1.2k sqft1515 Macarthur Dr, Evansville, IN 47714For Sale
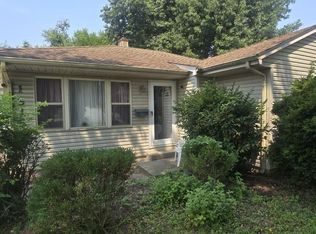 MLS ID #202630942, Keri Hir, Keri Hir. IRMLS
 - $130,0004 bd2 ba2k sqft644 E Maryland St, Evansville, IN 47711For Sale
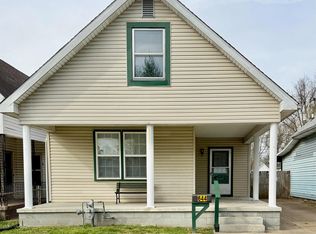 MLS ID #202611544, Josie Ivy, Catanese Real Estate. IRMLS
 - $140,0004 bd2 ba1.7k sqft1900 E Michigan St, Evansville, IN 47711For Sale
 MLS ID #202626755, Trae Dauby, Dauby Real Estate. IRMLS
 - $135,0003 bd3 ba2.5k sqft500 E Franklin St, Evansville, IN 47711For SaleMLS ID #202632673, Stacey Carpenter, KELLER WILLIAMS CAPITAL REALTY. IRMLS
- $142,0003 bd1 ba1.1k sqft1250 Maple Ct, Evansville, IN 47714For SaleMLS ID #202615534, Jeremy May, ERA FIRST ADVANTAGE REALTY, INC. IRMLS
- $123,9005 bd2 ba2.2k sqft1514 W Louisiana St, Evansville, IN 47710For SaleMLS ID #202627191, Troy Tornatta, Hahn Kiefer Real Estate Services. IRMLS
- $137,5003 bd1 ba1.2k sqft315 E Michigan St, Evansville, IN 47711For SaleMLS ID #202618297, Penny Crick, ERA FIRST ADVANTAGE REALTY, INC. IRMLS
- $135,0002 bd2 ba1.3k sqft314 S Welworth Ave, Evansville, IN 47714For SaleMLS ID #202624018, Casey J McCoy, KELLER WILLIAMS CAPITAL REALTY. IRMLS
- $135,0004 bd2 ba1.5k sqft1121 S Dexter Ave, Evansville, IN 47714For SaleMLS ID #202621383, Keith 'Brad' Hocker, eXp Realty, LLC. IRMLS
- $159,9004 bd2 ba1.4k sqft1330 John St, Evansville, IN 47714For Sale By Owner
- $147,5003 bd2 ba1.8k sqft1210 N 3rd Ave, Evansville, IN 47710For SaleMLS ID #202628080, Christina Welch, Key Associates Signature Realty. IRMLS
- $109,9002 bd1 ba1.1k sqft716 Waggoner Ave, Evansville, IN 47713For SaleMLS ID #202632787, Yvonne Woodburn, Catanese Real Estate. IRMLS
- $118,5002 bd1 ba1.1k sqft1144 E Blackford Ave, Evansville, IN 47714For SaleMLS ID #202612032, Penny Crick, ERA FIRST ADVANTAGE REALTY, INC. IRMLS
- $--2 bd2 ba1.2k sqft42 N Kelsey Ave, Evansville, IN 47711AuctionMLS ID #202630142, Trent C Sohn, SOHN & ASSOCIATES, LTD.. IRMLS
- $150,9002 bd2 ba1.8k sqft1212 S Rotherwood Ave, Evansville, IN 47714For SaleMLS ID #202532803, Jennifer Stallings, Extreme RE Real Estate. IRMLS
- $119,0003 bd2 ba2.6k sqft709 E Powell Ave, Evansville, IN 47713For SaleMLS ID #202534876, Trae Dauby, Dauby Real Estate. IRMLS
- $120,0006 bd2 ba2.5k sqft504-506 Adams Ave, Evansville, IN 47713For SaleMLS ID #202627973, Stacey Carpenter, KELLER WILLIAMS CAPITAL REALTY. IRMLS
- $150,0003 bd1 ba1.1k sqft2123 Cass Ave, Evansville, IN 47714For SaleMLS ID #202621720, John Gammon, Gammon Realty. IRMLS
- $114,9994 bd2 ba2.1k sqft610 Taylor Ave, Evansville, IN 47713For SaleMLS ID #202615381, David Haire, F.C. TUCKER EMGE. IRMLS
