Great Investment Home featuring 2 bedrooms, 1 bath (currently gutted), Spacious Living room and kitchen area (also gutted). Home needs TLC and being sold as-is.
Pending
Price cut: $2K (8/4)
$26,000
1213 S Kentucky Ave, Evansville, IN 47714
2beds
725sqft
Single Family Residence
Built in 1944
4,791 Square Feet Lot
$-- Zestimate®
$--/sqft
$-- HOA
What's special
Kitchen area
- 40 days |
- 597 |
- 26 |
Zillow last checked:
Listing updated:
Listed by:
Jonathan R Baker Office:812-491-6247,
BAKER AUCTION & REALTY
Source: IRMLS,MLS#: 202627777
Facts & features
Interior
Bedrooms & bathrooms
- Bedrooms: 2
- Bathrooms: 1
- Full bathrooms: 1
- Main level bedrooms: 2
Bedroom 1
- Level: Main
Bedroom 2
- Level: Main
Heating
- Other Heating Fuel
Cooling
- None
Appliances
- Included: None
Features
- Basement: Crawl Space,Block
- Has fireplace: No
Interior area
- Total structure area: 725
- Total interior livable area: 725 sqft
- Finished area above ground: 725
- Finished area below ground: 0
Video & virtual tour
Property
Features
- Levels: One
- Stories: 1
- Fencing: Chain Link
Lot
- Size: 4,791 Square Feet
- Dimensions: 37x125
- Features: Level, 0-2.9999
Details
- Parcel number: 820632023053.004029
- Zoning: R-1
Construction
Type & style
- Home type: SingleFamily
- Architectural style: Ranch
- Property subtype: Single Family Residence
Materials
- Vinyl Siding
Condition
- New construction: No
- Year built: 1944
Utilities & green energy
- Sewer: Public Sewer
- Water: Public
Community & HOA
Community
- Subdivision: Bedford Park
Location
- Region: Evansville
Financial & listing details
- Tax assessed value: $29,300
- Annual tax amount: $628
- Date on market: 7/11/2026
- Listing terms: Conventional
Estimated market value
Not available
Estimated sales range
Not available
$1,097/mo
Price history
| Date | Event | Price |
|---|---|---|
| 8/11/2026 | Pending sale | $26,000 |
Source:  IRMLS #202627777 Report a problem IRMLS #202627777 Report a problem | ||
| 8/4/2026 | Price change | $26,000-7.1% |
Source: IRMLS #202627777 Report a problem | ||
| 7/30/2026 | Price change | $28,000-12.5% |
Source: IRMLS #202627777 Report a problem | ||
| 7/20/2026 | Price change | $32,000-15.8% |
Source: IRMLS #202627777 Report a problem | ||
| 7/11/2026 | Listed for sale | $38,000+603.7% |
Source: IRMLS #202627777 Report a problem | ||
| 11/2/2020 | Sold | $5,400$7/sqft |
Source: Public Record Report a problem | ||
Public tax history
| Year | Property taxes | Tax assessment |
|---|---|---|
| 2025 | $576 -11.7% | $29,300 +9.7% |
| 2024 | $652 +0.1% | $26,700 -10.4% |
| 2023 | $652 +5.1% | $29,800 +0.3% |
| 2022 | $620 +1.6% | $29,700 +6.8% |
| 2021 | $610 +0.6% | $27,800 -0.7% |
| 2020 | $607 -67.3% | $28,000 |
| 2019 | $1,853 +96.2% | $28,000 |
| 2018 | $944 +54.5% | $28,000 +0.7% |
| 2017 | $611 | $27,800 -0.4% |
| 2016 | $611 +2% | $27,900 -2.4% |
| 2014 | $599 -4.4% | $28,600 -0.7% |
| 2013 | $627 | $28,800 -0.3% |
| 2012 | -- | $28,900 -8.3% |
| 2011 | $645 +0.7% | $31,500 |
| 2010 | $641 +1.3% | $31,500 |
| 2009 | $632 | $31,500 -2.5% |
| 2008 | -- | $32,300 +7% |
| 2007 | -- | $30,200 |
| 2006 | -- | -- |
| 2003 | -- | $12,300 |
| 2001 | -- | $12,300 |
Find assessor info on the county website
Monthly payment
Est. payment
Payment breakdown
Explore the cost of this home by adjusting the details. Changes won't be saved.Climate risks
Neighborhood: Tepe Park
Nearby schools
GreatSchools rating
- 3/10Benjamin Bosse High SchoolGrades: PK-12Distance: 0.5 mi
- 4/10Glenwood Leadership AcademyGrades: K-8Distance: 0.7 mi
Schools provided by the listing agent
- Elementary: Glenwood
- Middle: Glenwood
- High: Bosse
- District: Evansville-Vanderburgh School Corp.
Source: IRMLS. This data may not be complete. We recommend contacting the local school district to confirm school assignments for this home.
- $71,6002 bd1 ba672 sqft1215 S Kentucky Ave, Evansville, IN 47714Off Market
- $130,0004 bd2 ba2.1k sqft1205 S Kentucky Ave, Evansville, IN 47714For Sale

- $102,7002 bd2 ba1.4k sqft1219 S Kentucky Ave, Evansville, IN 47714Off Market
- $45,8003 bd2 ba1.9k sqft1203 S Kentucky Ave, Evansville, IN 47714Off Market
- $86,8002 bd1 ba1.3k sqft1221 S Kentucky Ave, Evansville, IN 47714Off Market
- $80,8001 bd1 ba1.1k sqft1201 S Kentucky Ave, Evansville, IN 47713Off Market
- $158,0002 bd2 ba1.2k sqft1206 S Kentucky Ave, Evansville, IN 47714Sold
- $115,5003 bd1 ba1.8k sqft1204 S Kentucky Ave, Evansville, IN 47714Off Market
A local agent can set up tours, give advice and negotiate with sellers.
Similar homes
- $27,0002 bd1 ba882 sqft313 Cass Ave, Evansville, IN 47713For Sale
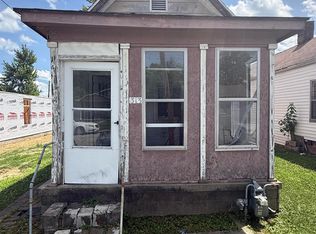 MLS ID #202632886, Jerry Hazelwood, KELLER WILLIAMS CAPITAL REALTY. IRMLS
 - $29,9001 bd1 ba918 sqft22 E Eichel Ave, Evansville, IN 47711For Sale
 MLS ID #202633444, Jonathan R Baker, BAKER AUCTION & REALTY. IRMLS
 - $29,9992 bd2 ba980 sqft2306 Doral Ct, Evansville, IN 47715For Sale By Owner

- $22,0001 bd1 ba901 sqft1401 S Governor St, Evansville, IN 47713For Sale
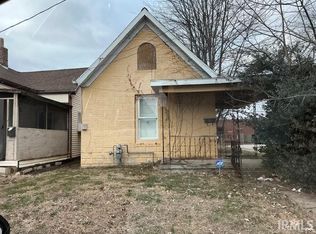 MLS ID #202607740, Troy Tornatta, Hahn Kiefer Real Estate Services. IRMLS
 - $25,5003 bd1 ba924 sqft107 Big Pine Dr, Evansville, IN 47712New ConstructionRHP Properties
- $24,0002 bd1 ba784 sqft730 Short Sycamore St, Mount Vernon, IN 47620For SaleMLS ID #202631742, Jonah Hartsburg, Hoosier Hub Realty LLC. IRMLS
- $28,0002 bd1 ba980 sqft8421 Yellowstone Dr, Evansville, IN 47720For Sale By Owner
- $22,5002 bd1 ba768 sqft214 E Washington St, Chandler, IN 47610For SaleMLS ID #202544764, Becky Ismail, ERA FIRST ADVANTAGE REALTY, INC. IRMLS
- $28,9002 bd1 ba980 sqft110 Deer Run, Evansville, IN 47712New ConstructionRHP Properties
- $34,9003 bd1 ba896 sqft407 Elk Trail Dr, Evansville, IN 47712New ConstructionRHP Properties
- $15,1003 bd1 ba1k sqft204 Deer Run, Evansville, IN 47712New ConstructionRHP Properties
