Investor Special! 2-bedroom home with a flexible floor plan ready for a full renovation. Extensive repairs needed. Great opportunity for a flip or rental property. Solid layout with strong value-add potential. Cash or renovation financing likely required. Sold as-is.
Active
Price cut: $10K (8/13)
$27,000
313 Cass Ave, Evansville, IN 47713
2beds
882sqft
Single Family Residence
Built in 1934
3,371 Square Feet Lot
$-- Zestimate®
$--/sqft
$-- HOA
What's special
Solid layoutFlexible floor plan
- 22 days
- 299
- 7
Zillow last checked:
Listing updated:
Listed by:
Jerry Hazelwood cell:812-774-0172,
KELLER WILLIAMS CAPITAL REALTY
Source: IRMLS,MLS#: 202632886
Facts & features
Interior
Bedrooms & bathrooms
- Bedrooms: 2
- Bathrooms: 1
- Full bathrooms: 1
- Main level bedrooms: 2
Bedroom 1
- Level: Main
Bedroom 2
- Level: Main
Heating
- None
Cooling
- None
Features
- Has basement: No
- Has fireplace: No
Interior area
- Total structure area: 1,764
- Total interior livable area: 882 sqft
- Finished area above ground: 882
- Finished area below ground: 0
Video & virtual tour
Property
Features
- Levels: One and One Half
- Stories: 1.5
Lot
- Size: 3,371 Square Feet
- Features: Other
Details
- Parcel number: 820632022067.007029
Construction
Type & style
- Home type: SingleFamily
- Property subtype: Single Family Residence
Materials
- Wood Siding
- Foundation: Slab
- Roof: Other
Condition
- New construction: No
- Year built: 1934
Utilities & green energy
- Sewer: City
- Water: City
Community & HOA
Community
- Subdivision: None
Location
- Region: Evansville
Financial & listing details
- Tax assessed value: $18,400
- Annual tax amount: $394
- Date on market: 8/13/2026
Estimated market value
Not available
Estimated sales range
Not available
$922/mo
Price history
| Date | Event | Price |
|---|---|---|
| 8/13/2026 | Price change | $27,000-27% |
Source:  IRMLS #202625674 Report a problem IRMLS #202625674 Report a problem | ||
| 6/29/2026 | Listed for sale | $37,000+76.2% |
Source: IRMLS #202625674 Report a problem | ||
| 8/22/2025 | Sold | $21,000$24/sqft |
Source: Public Record Report a problem | ||
Public tax history
| Year | Property taxes | Tax assessment |
|---|---|---|
| 2025 | $358 +2.4% | $18,400 +10.8% |
| 2024 | $350 -1.2% | $16,600 +3.1% |
| 2023 | $354 -6.9% | $16,100 -0.6% |
| 2022 | $380 +2.3% | $16,200 -5.3% |
| 2021 | $371 +0.6% | $17,100 |
| 2020 | $369 +14.3% | $17,100 |
| 2019 | $323 -0.6% | $17,100 +14.8% |
| 2018 | $325 -1.5% | $14,900 |
| 2017 | $330 | $14,900 -1.3% |
| 2016 | $330 +1.8% | $15,100 +1.3% |
| 2014 | $324 -0.5% | $14,900 -0.7% |
| 2013 | $326 +3.9% | $15,000 +1.4% |
| 2012 | $314 +2.6% | $14,800 -1.3% |
| 2011 | $306 +0.6% | $15,000 |
| 2010 | $304 +1.2% | $15,000 |
| 2009 | $300 | $15,000 -8.5% |
| 2008 | -- | $16,400 +0.6% |
| 2007 | -- | $16,300 |
| 2006 | -- | -- |
| 2003 | -- | $5,400 |
| 2001 | -- | $5,400 |
Find assessor info on the county website
Monthly payment
Est. payment
Payment breakdown
Explore the cost of this home by adjusting the details. Changes won't be saved.Climate risks
Neighborhood: Glenwood
Nearby schools
Schools provided by the listing agent
- Elementary: Glenwood
- Middle: Glenwood
- High: Bosse
- District: Evansville-Vanderburgh School Corp.
Source: IRMLS. This data may not be complete. We recommend contacting the local school district to confirm school assignments for this home.
Similar homes
- $37,5003 bd1 ba1.1k sqft861 Covert Ave, Evansville, IN 47713For Sale
 MLS ID #202633048, Lauren Lagenour, Catanese Real Estate. IRMLS
 - $22,0001 bd1 ba901 sqft1401 S Governor St, Evansville, IN 47713For Sale
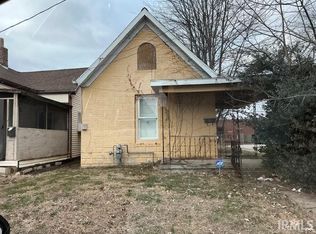 MLS ID #202607740, Troy Tornatta, Hahn Kiefer Real Estate Services. IRMLS
 - $25,0001 bd1 ba918 sqft22 W Eichel Ave, Evansville, IN 47710For Sale
 MLS ID #202633444, Jonathan R Baker, BAKER AUCTION & REALTY. IRMLS
 - $18,0004 bd2 ba1.1k sqft1204 Harriett St, Evansville, IN 47710For Sale
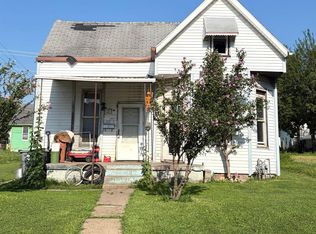 MLS ID #202632033, Caitlyn Catanese, Catanese Real Estate. IRMLS
