Are you looking for a blank slate to add to your portfolio or your next flip? This 816 sq ft home is the perfect canvas for you to get started. Minor rehab has begun and it's just waiting for the final touch. Great location and quiet street, don't miss this one.
Active
$35,000
311 Cass Ave, Evansville, IN 47713
2beds
816sqft
Single Family Residence
Built in 1929
3,484 Square Feet Lot
$-- Zestimate®
$--/sqft
$-- HOA
What's special
- 1 day
- 104
- 7
Zillow last checked:
Listing updated:
Listed by:
Sara Wibberley cell:812-470-7044,
Fathom Realty IN, LLC
Source: IRMLS,MLS#: 202645962
Facts & features
Interior
Bedrooms & bathrooms
- Bedrooms: 2
- Bathrooms: 1
- Full bathrooms: 1
- Main level bedrooms: 2
Bedroom 1
- Level: Main
Bedroom 2
- Level: Main
Kitchen
- Level: Main
- Area: 140
- Dimensions: 10 x 14
Living room
- Level: Main
- Area: 140
- Dimensions: 10 x 14
Heating
- None
Cooling
- None
Features
- Basement: Crawl Space
- Has fireplace: No
Interior area
- Total structure area: 816
- Total interior livable area: 816 sqft
- Finished area above ground: 816
- Finished area below ground: 0
Property
Features
- Levels: One
- Stories: 1
Lot
- Size: 3,484 Square Feet
- Dimensions: 25x135
- Features: Level
Details
- Parcel number: 820632022067.006029
Construction
Type & style
- Home type: SingleFamily
- Property subtype: Single Family Residence
Materials
- Vinyl Siding
Condition
- New construction: No
- Year built: 1929
Utilities & green energy
- Sewer: City
- Water: City
Community & HOA
Community
- Subdivision: None
Location
- Region: Evansville
Financial & listing details
- Tax assessed value: $20,900
- Annual tax amount: $448
- Date on market: 11/7/2026
Estimated market value
Not available
Estimated sales range
Not available
$1,054/mo
Price history
| Date | Event | Price |
|---|---|---|
| 11/7/2026 | Listed for sale | $35,000+1020% |
Source:  IRMLS #202645962 Report a problem | ||
| 7/8/1998 | Sold | $3,125$4/sqft |
Source: Agent Provided Report a problem | ||
Public tax history
| Year | Property taxes | Tax assessment |
|---|---|---|
| 2025 | $414 -3.7% | $20,900 +8.9% |
| 2024 | $430 -1% | $19,200 +2.1% |
| 2023 | $435 -3.9% | $18,800 -0.5% |
| 2022 | $452 +0.8% | $18,900 -3.1% |
| 2021 | $449 +0.6% | $19,500 -1% |
| 2020 | $446 +11.5% | $19,700 |
| 2019 | $400 0% | $19,700 +12.6% |
| 2018 | $400 -1.7% | $17,500 +0.6% |
| 2017 | $407 | $17,400 -1.1% |
| 2016 | $407 +2.8% | $17,600 +2.3% |
| 2014 | $396 -0.7% | $17,200 -1.1% |
| 2013 | $399 +2.5% | $17,400 |
| 2012 | $389 +292.2% | $17,400 +0.6% |
| 2011 | $99 +17.9% | $17,300 +1.8% |
| 2010 | $84 -42.7% | $17,000 |
| 2009 | $147 | $17,000 -8.1% |
| 2008 | -- | $18,500 +0.5% |
| 2007 | -- | $18,400 |
| 2006 | -- | -- |
| 2003 | -- | $4,200 |
| 2001 | -- | $4,200 |
Find assessor info on the county website
Monthly payment
Est. payment
Payment breakdown
Explore the cost of this home by adjusting the details. Changes won't be saved.Climate risks
Neighborhood: Glenwood
Nearby schools
Schools provided by the listing agent
- Elementary: Tekoppel
- Middle: Helfrich
- High: Francis Joseph Reitz
- District: Evansville-Vanderburgh School Corp.
Source: IRMLS. This data may not be complete. We recommend contacting the local school district to confirm school assignments for this home.
Similar homes
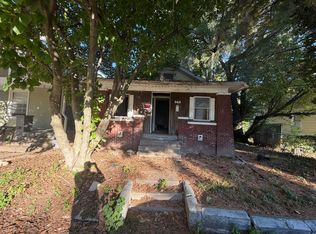
- $35,0002 bd1 ba840 sqft305 N Englewood Ave, Evansville, IN 47711For Sale By Owner
- $39,9002 bd1 ba882 sqft433 S Evans Ave, Evansville, IN 47713For Sale
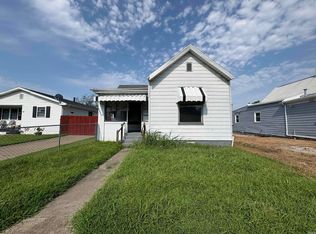 MLS ID #202633004, Natalie Wilhelm, Catanese Real Estate. IRMLS
- $25,0002 bd1 ba775 sqft914-916 Judson St, Evansville, IN 47713For Sale
 MLS ID #202642178, Austin Lame, Berkshire Hathaway HomeServices Indiana Realty. IRMLS
- $49,9002 bd1 ba934 sqft508 Taylor Ave, Evansville, IN 47713For Sale
 MLS ID #202633051, Natalie Wilhelm, Catanese Real Estate. IRMLS
