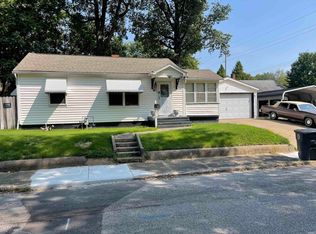
Great investment opportunity! A lot of the work has already been done, and this home is ready to be finished. The attic has potential to be a third bedroom, giving the home even more space. Home is being sold as-is.
Active
Price cut: $10.1K (9/22)
$49,900
508 Taylor Ave, Evansville, IN 47713
2beds
934sqft
Single Family Residence
Built in 1919
2,613 Square Feet Lot
$-- Zestimate®
$--/sqft
$-- HOA
What's special
- 63 days
- 246
- 39
Zillow last checked:
Listing updated:
Listed by:
Natalie Wilhelm 812-550-8503,
Catanese Real Estate
Source: IRMLS,MLS#: 202633051
Facts & features
Interior
Bedrooms & bathrooms
- Bedrooms: 2
- Bathrooms: 1
- Full bathrooms: 1
- Main level bedrooms: 2
Bedroom 1
- Level: Main
Bedroom 2
- Level: Main
Heating
- Natural Gas, Forced Air
Cooling
- Central Air
Features
- Basement: Unfinished
- Has fireplace: No
Interior area
- Total structure area: 1,868
- Total interior livable area: 934 sqft
- Finished area above ground: 934
- Finished area below ground: 0
Video & virtual tour
Property
Features
- Levels: One
- Stories: 1
Lot
- Size: 2,613 Square Feet
- Dimensions: 45x55
- Features: Other
Details
- Additional structures: Shed
- Parcel number: 820632022040.007029
Construction
Type & style
- Home type: SingleFamily
- Property subtype: Single Family Residence
Materials
- Vinyl Siding, Masonry
Condition
- New construction: No
- Year built: 1919
Utilities & green energy
- Sewer: Public Sewer
- Water: Public
Community & HOA
Community
- Subdivision: Parret(s)
Location
- Region: Evansville
Financial & listing details
- Tax assessed value: $51,800
- Annual tax amount: $1,110
- Date on market: 8/13/2026
Estimated market value
Not available
Estimated sales range
Not available
$953/mo
Price history
| Date | Event | Price |
|---|---|---|
| 9/22/2026 | Price change | $49,900-16.8% |
Source:  IRMLS #202633051 Report a problem IRMLS #202633051 Report a problem | ||
| 9/3/2026 | Listed for sale | $60,000 |
Source: IRMLS #202633051 Report a problem | ||
| 8/21/2026 | Pending sale | $60,000 |
Source: IRMLS #202633051 Report a problem | ||
| 8/13/2026 | Listed for sale | $60,000+100.7% |
Source: IRMLS #202633051 Report a problem | ||
| 2/22/2020 | Listing removed | $650$1/sqft |
Source: KP Rents LLC Report a problem | ||
| 12/20/2019 | Listed for rent | $650$1/sqft |
Source: KP Rents LLC Report a problem | ||
| 5/4/2018 | Listing removed | $29,900$32/sqft |
Source: ERA First Advantage Realty, Inc. #201816886 Report a problem | ||
| 4/27/2018 | Listed for sale | $29,900-2.3%$32/sqft |
Source: ERA FIRST ADVANTAGE REALTY, INC #201816886 Report a problem | ||
| 11/17/2016 | Listing removed | $30,597$33/sqft |
Source: ERA First Advantage Realty, Inc. #201537375 Report a problem | ||
| 5/19/2016 | Price change | $30,597-7%$33/sqft |
Source: ERA First Advantage Realty, Inc. #201537375 Report a problem | ||
| 2/19/2016 | Listed for sale | $32,900$35/sqft |
Source: ERA First Advantage Realty, Inc. #201537375 Report a problem | ||
| 12/29/2015 | Listing removed | $32,900$35/sqft |
Source: ERA First Advantage Realty, Inc. #201537375 Report a problem | ||
| 8/13/2015 | Listed for sale | $32,900+14.6%$35/sqft |
Source: ERA First Advantage Realty, Inc. #201537375 Report a problem | ||
| 4/21/2008 | Listing removed | $28,700$31/sqft |
Source: ERA Report a problem | ||
| 11/12/2007 | Listed for sale | $28,700+91.3%$31/sqft |
Source: ERA #150580 Report a problem | ||
| 6/18/2002 | Sold | $15,000$16/sqft |
Source: Agent Provided Report a problem | ||
Public tax history
| Year | Property taxes | Tax assessment |
|---|---|---|
| 2025 | $1,096 +2.6% | $51,800 +2% |
| 2024 | $1,068 +83.3% | $50,800 +3.7% |
| 2023 | $583 +4.9% | $49,000 +84.2% |
| 2022 | $555 +2.3% | $26,600 +6.8% |
| 2021 | $543 +0.6% | $24,900 |
| 2020 | $540 -0.4% | $24,900 |
| 2019 | $542 -34.8% | $24,900 |
| 2018 | $831 -3.4% | $24,900 +1.2% |
| 2017 | $860 | $24,600 -37.4% |
| 2016 | $860 +2.4% | $39,300 +1.8% |
| 2014 | $840 -0.7% | $38,600 -1% |
| 2013 | $846 +1.8% | $39,000 -0.3% |
| 2012 | $830 +3.4% | $39,100 -0.3% |
| 2011 | $803 +0.7% | $39,200 |
| 2010 | $797 +1.3% | $39,200 |
| 2009 | $787 | $39,200 -2% |
| 2008 | -- | $40,000 +0.8% |
| 2007 | -- | $39,700 |
| 2006 | -- | -- |
| 2003 | -- | $12,300 |
| 2001 | -- | $12,300 |
Find assessor info on the county website
Monthly payment
Est. payment
Payment breakdown
Explore the cost of this home by adjusting the details. Changes won't be saved.Climate risks
Neighborhood: Culver
Nearby schools
Schools provided by the listing agent
- Elementary: Glenwood
- Middle: Glenwood
- High: Bosse
- District: Evansville-Vanderburgh School Corp.
Source: IRMLS. This data may not be complete. We recommend contacting the local school district to confirm school assignments for this home.
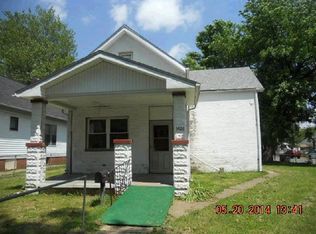
Similar homes
- $49,0002 bd1 ba912 sqft840 Jackson Ave, Evansville, IN 47713For Sale
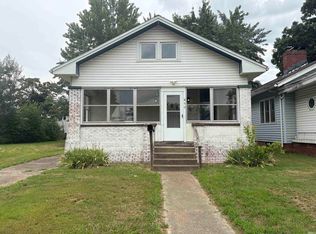 MLS ID #202637442, Natalie Wilhelm, Catanese Real Estate. IRMLS
 - $49,9003 bd1 ba998 sqft427 S Bedford Ave, Evansville, IN 47713For Sale
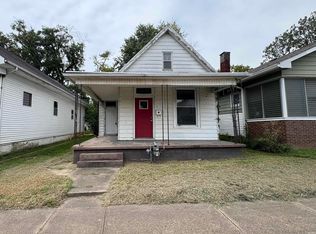 MLS ID #202637364, Natalie Wilhelm, Catanese Real Estate. IRMLS
 - $39,9002 bd1 ba882 sqft433 S Evans Ave, Evansville, IN 47713For Sale
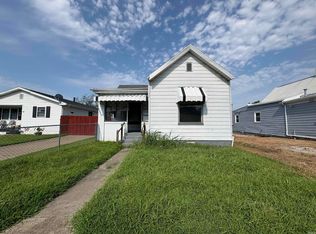 MLS ID #202633004, Natalie Wilhelm, Catanese Real Estate. IRMLS
 - $55,0002 bd1 ba816 sqft1311 E Walnut St, Evansville, IN 47714For Sale
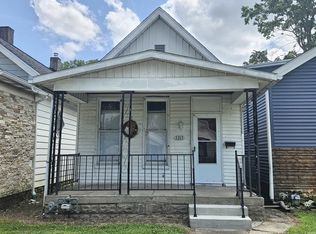 MLS ID #202629960, Stacy J Stevens, Landmark Realty & Development, Inc. IRMLS
