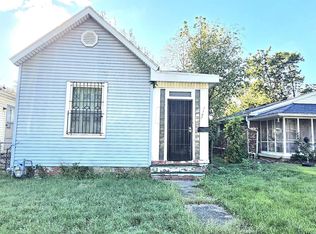
Charming wood-sided bungalow on a crawl space offering a 1-bedroom, 1-full bath floor plan with an eat-in kitchen, and a spacious front living room. The generously sized primary bedroom (approximately 10' x 19') features tall ceilings and may offer the opportunity for a future 2-bedroom layout (buyer to verify feasibility). There is a dedicated laundry/utility mudroom with rear entry leading to the chain link-fenced back yard and oversized detached 1-car garage. There is also an alley behind the garage. Relax on the inviting covered front porch or enjoy the convenience of the rear chain link fenced back yard. Recent mechanical updates include a new central A/C unit in 2021 and water heater in 2015. Conveniently located approximately one-quarter mile from the University of Evansville with quick access to the Lloyd Expressway, US Highway 41, Weinbach Ave, and Morgan Ave, making commuting around Evansville simple. Nearby attractions include Wesselman Park, McDonald 9-Hole Golf Course, Swonder Ice Arena, Turonis & Kipplee's Pizza - what's not to love? Whether you're searching for your first home, looking to downsize, or seeking an investment opportunity near the University of Evansville, this property offers outstanding potential. Tenant-occupied with tenant rights. Message listing agent for rental information.
Active
$59,900
1735 E Franklin St, Evansville, IN 47711
1beds
836sqft
:
Get pre-qualifiedN/A
Single Family Residence
Built in 1920
4,356 Square Feet Lot
$-- Zestimate®
$--/sqft
$-- HOA
What's special
Alley behind the garageInviting covered front porchTall ceilingsWood-sided bungalowEat-in kitchen
- 12 days |
- 323 |
- 14 |
Zillow last checked:
Listing updated:
Listed by:
Marco Butturi Cell:812-746-9767,
Weichert Realtors-The Schulz Group,
Mitch Schulz,
Weichert Realtors-The Schulz Group
Source: IRMLS,MLS#: 202630351
Facts & features
Interior
Bedrooms & bathrooms
- Bedrooms: 1
- Bathrooms: 1
- Full bathrooms: 1
- Main level bedrooms: 1
Bedroom 1
- Level: Main
Kitchen
- Area: 140
- Dimensions: 10 x 14
Living room
- Area: 231
- Dimensions: 11 x 21
Heating
- Natural Gas
Cooling
- Central Air
Features
- Basement: Crawl Space
- Has fireplace: No
Interior area
- Total structure area: 836
- Total interior livable area: 836 sqft
- Finished area above ground: 836
- Finished area below ground: 0
Video & virtual tour
Property
Parking
- Total spaces: 1
- Parking features: Detached, Gravel
- Garage spaces: 1
- Has uncovered spaces: Yes
Features
- Fencing: Chain Link
Lot
- Size: 4,356 Square Feet
- Dimensions: 33 x 132
- Features: Level
Details
- Parcel number: 820621015053.022027
- Zoning: R-1
- Zoning description: Single-Unit Residential
Construction
Type & style
- Home type: SingleFamily
- Property subtype: Single Family Residence
Materials
- Wood Siding
Condition
- New construction: No
- Year built: 1920
Utilities & green energy
- Sewer: Public Sewer
- Water: Public
Community & HOA
Community
- Subdivision: St Clair(s)
Location
- Region: Evansville
Financial & listing details
- Tax assessed value: $61,600
- Annual tax amount: $1,386
- Date on market: 7/28/2026
- Road surface type: Asphalt
Estimated market value
Not available
Estimated sales range
Not available
$865/mo
Price history
| Date | Event | Price |
|---|---|---|
| 7/28/2026 | Listed for sale | $59,900+57.6% |
Source:  IRMLS #202630351 Report a problem IRMLS #202630351 Report a problem | ||
| 4/4/2019 | Sold | $38,000-5%$45/sqft |
Source: Agent Provided Report a problem | ||
| 12/8/2018 | Listed for sale | $40,000$48/sqft |
Source: ERA FIRST ADVANTAGE REALTY, INC #201853247 Report a problem | ||
Public tax history
| Year | Property taxes | Tax assessment |
|---|---|---|
| 2025 | $1,172 -0.5% | $61,600 +13.4% |
| 2024 | $1,177 +7% | $54,300 +0.2% |
| 2023 | $1,101 +9.3% | $54,200 +7.5% |
| 2022 | $1,007 +2.3% | $50,400 +11.3% |
| 2021 | $984 +0.6% | $45,300 |
| 2020 | $978 -0.4% | $45,300 |
| 2019 | $982 -52.5% | $45,300 |
| 2018 | $2,069 -24.2% | $45,300 +0.4% |
| 2017 | $2,729 +176.5% | $45,100 -0.2% |
| 2016 | $987 +2.5% | $45,200 -6% |
| 2014 | $963 -8.4% | $48,100 +3.2% |
| 2013 | $1,051 +7.4% | $46,600 +0.9% |
| 2012 | $979 +12.8% | $46,200 +8.5% |
| 2011 | $868 +0.6% | $42,600 |
| 2010 | $862 +1.2% | $42,600 |
| 2009 | $852 | $42,600 |
Find assessor info on the county website
Monthly payment
Est. payment
Payment breakdown
Explore the cost of this home by adjusting the details. Changes won't be saved.Climate risks
Neighborhood: 47711
Nearby schools
GreatSchools rating
- 4/10Harper Elementary SchoolGrades: K-5Distance: 0.5 mi
- 2/10Benjamin Bosse High SchoolGrades: PK-12Distance: 1.2 mi
- 4/10Washington Middle SchoolGrades: 6-8Distance: 1.3 mi
Schools provided by the listing agent
- Elementary: Evans
- Middle: North
- High: Bosse
- District: Evansville-Vanderburgh School Corp.
Source: IRMLS. This data may not be complete. We recommend contacting the local school district to confirm school assignments for this home.
- $99,2002 bd1 ba660 sqft1737 E Franklin St, Evansville, IN 47711Off Market

- $120,6001 bd1 ba868 sqft1733 E Franklin St, Evansville, IN 47711Off Market
- $75,1001 bd1 ba700 sqft1729 E Franklin St, Evansville, IN 47711Off Market
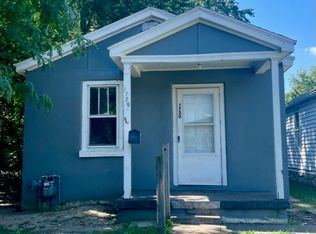
- $59,5001 bd1 ba650 sqft1727 E Franklin St, Evansville, IN 47711Off Market
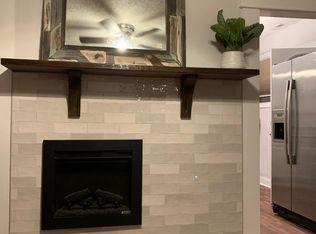
- $75,9001 bd1 ba932 sqft1725 E Franklin St, Evansville, IN 47711Off Market
- $186,6004 bd2 ba2k sqft1801 E Franklin St, Evansville, IN 47711Off Market
- $64,9002 bd1 ba812 sqft1728 E Franklin St, Evansville, IN 47711Sold
- $99,3002 bd1 ba672 sqft1734 E Franklin St, Evansville, IN 47711Off Market
A local agent can set up tours, give advice and negotiate with sellers.
Similar homes
- $54,9004 bd1 ba1k sqft100 E Oregon St, Evansville, IN 47711For Sale
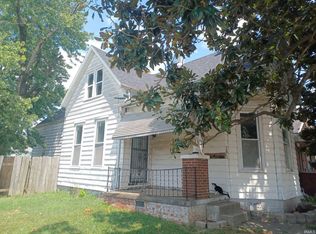 MLS ID #202631366, Jonathan R Baker, BAKER AUCTION & REALTY. IRMLS
 - $65,0002 bd1 ba816 sqft1311 E Walnut St, Evansville, IN 47714For Sale
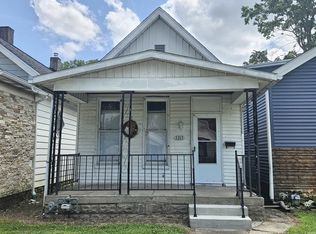 MLS ID #202629960, Stacy J Stevens, Landmark Realty & Development, Inc. IRMLS
 - $58,0002 bd1 ba700 sqft1307 S Harlan Ave, Evansville, IN 47714For Sale
 MLS ID #202539741, Tonia Stofleth, KELLER WILLIAMS CAPITAL REALTY. IRMLS
 - $79,9002 bd1 ba902 sqft1312 E Walnut St, Evansville, IN 47714For Sale
 MLS ID #202629952, Stacy J Stevens, Landmark Realty & Development, Inc. IRMLS
 - $70,0002 bd1 ba790 sqft1028 Covert Ave, Evansville, IN 47714For Sale By Owner
- $79,0003 bd1 ba1.1k sqft218 W Oregon St, Evansville, IN 47710For SaleMLS ID #202632274, Jonathan R Baker, BAKER AUCTION & REALTY. IRMLS
- $59,9002 bd1 ba1.1k sqft1029 N 4th Ave, Evansville, IN 47710For SaleMLS ID #202618946, Kimberly D Clark, eXp Realty, LLC. IRMLS
- $59,9003 bd1 ba1.1k sqft1027 N 4th Ave, Evansville, IN 47710For SaleMLS ID #202618945, Kimberly D Clark, eXp Realty, LLC. IRMLS
- $89,5002 bd2 ba1.1k sqft706 E Iowa St, Evansville, IN 47711For Sale By Owner
- $75,0001 bd1 ba686 sqft217 E Oregon St, Evansville, IN 47711For SaleMLS ID #202619894, Colton Glaser, KELLER WILLIAMS CAPITAL REALTY. IRMLS
- $76,9003 bd1 ba1.1k sqft514 E Illinois St, Evansville, IN 47711For SaleMLS ID #202616827, Charles L Butler, KELLER WILLIAMS CAPITAL REALTY. IRMLS
- $69,0002 bd1 ba804 sqft805 E Riverside Dr, Evansville, IN 47713For SaleMLS ID #202621025, Rebecca M Demastus, ERA FIRST ADVANTAGE REALTY, INC. IRMLS
- $69,0002 bd1 ba864 sqft609 Covert Ave, Evansville, IN 47713For SaleMLS ID #202621023, Rebecca M Demastus, ERA FIRST ADVANTAGE REALTY, INC. IRMLS
- $69,0002 bd1 ba1k sqft1406 S Bedford Ave, Evansville, IN 47713For SaleMLS ID #202621031, Rebecca M Demastus, ERA FIRST ADVANTAGE REALTY, INC. IRMLS
- $72,0002 bd1 ba992 sqft1715 S Bedford Ave, Evansville, IN 47713For SaleMLS ID #202621036, Rebecca M Demastus, ERA FIRST ADVANTAGE REALTY, INC. IRMLS
- $79,0003 bd2 ba960 sqft2028 Kathleen Ave, Evansville, IN 47714For SaleMLS ID #202630614, Mitchell Berry, @properties. IRMLS
- $82,4752 bd1 ba952 sqft720 E Florida St, Evansville, IN 47711For SaleMLS ID #202613517, Mark Albini, eXp Realty, LLC. IRMLS
- $69,0002 bd1 ba1.1k sqft1558 S Morton Ave, Evansville, IN 47713For SaleMLS ID #202621026, Rebecca M Demastus, ERA FIRST ADVANTAGE REALTY, INC. IRMLS
- $84,9002 bd1 ba902 sqft113 E Tennessee St, Evansville, IN 47711For SaleMLS ID #202626927, David Haire, F.C. TUCKER EMGE. IRMLS
- $54,9001 bd1 ba576 sqft2024 Ravenswood Dr, Evansville, IN 47714For SaleMLS ID #202614068, Penny Crick, ERA FIRST ADVANTAGE REALTY, INC. IRMLS
