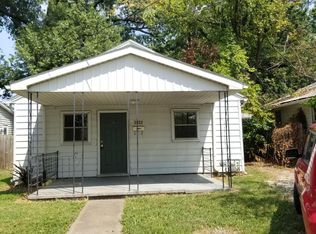
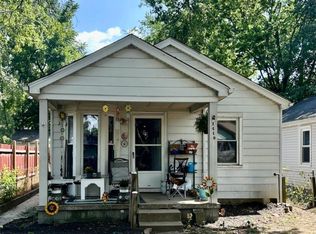
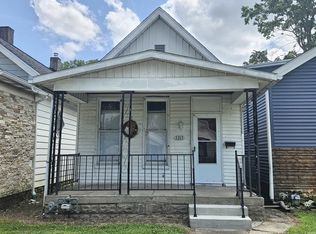
This 1 bed, 1 bath home offers an enclosed front porch and spacious backyard. This floor plan includes a spacious living room, perfect for gathering. The living room leads to the kitchen, which includes an abundance of cabinetry. There is a bedroom with access to the full bath. The large backyard is perfect for relaxing and outdoor enjoyment. This great home offers off street parking, close to shopping and dining. Home is currently tenant occupied, no longer vacant.
Active
Price cut: $1K (8/20)
$53,900
2024 Ravenswood Dr, Evansville, IN 47714
1beds
576sqft
Single Family Residence
Built in 1940
4,356 Square Feet Lot
$-- Zestimate®
$--/sqft
$-- HOA
What's special
Enclosed front porchSpacious backyardAbundance of cabinetry
- 132 days
- 140
- 0
Zillow last checked:
Listing updated:
Listed by:
Penny Crick Office:812-473-4663,
ERA FIRST ADVANTAGE REALTY, INC
Source: IRMLS,MLS#: 202614068
Facts & features
Interior
Bedrooms & bathrooms
- Bedrooms: 1
- Bathrooms: 1
- Full bathrooms: 1
- Main level bedrooms: 1
Bedroom 1
- Level: Main
Living room
- Level: Main
- Area: 121
- Dimensions: 11 x 11
Heating
- Natural Gas, Forced Air
Cooling
- Window Unit(s)
Appliances
- Included: Range/Oven Hook Up Elec, Refrigerator, Electric Range
- Laundry: Washer Hookup
Features
- Great Room
- Basement: Crawl Space
- Has fireplace: No
Interior area
- Total structure area: 576
- Total interior livable area: 576 sqft
- Finished area above ground: 576
- Finished area below ground: 0
Property
Parking
- Parking features: Gravel
- Has uncovered spaces: Yes
Features
- Levels: One
- Stories: 1
- Patio & porch: Enclosed
- Fencing: None
Lot
- Size: 4,356 Square Feet
- Dimensions: 40x109
- Features: 0-2.9999
Details
- Parcel number: 820634012039.039027
Construction
Type & style
- Home type: SingleFamily
- Architectural style: Ranch
- Property subtype: Single Family Residence
Materials
- Aluminum Siding
Condition
- New construction: No
- Year built: 1940
Utilities & green energy
- Sewer: Public Sewer
- Water: Public
Community & HOA
Community
- Security: Carbon Monoxide Detector(s), Smoke Detector(s)
- Subdivision: Fair Lawn / Fairlawn
Location
- Region: Evansville
Financial & listing details
- Tax assessed value: $35,100
- Annual tax amount: $752
- Date on market: 4/21/2026
- Listing terms: Cash,Conventional
Estimated market value
Not available
Estimated sales range
Not available
$758/mo
Price history
| Date | Event | Price |
|---|---|---|
| 8/20/2026 | Price change | $53,900-1.8% |
Source:  IRMLS #202614068 Report a problem IRMLS #202614068 Report a problem | ||
| 6/29/2026 | Price change | $54,900-8.3% |
Source: IRMLS #202614068 Report a problem | ||
| 5/19/2026 | Price change | $59,900-4.2% |
Source: IRMLS #202614068 Report a problem | ||
| 4/21/2026 | Listed for sale | $62,500+75.8% |
Source: IRMLS #202614068 Report a problem | ||
| 2/20/2009 | Sold | $35,551$62/sqft |
Source: Agent Provided Report a problem | ||
Public tax history
| Year | Property taxes | Tax assessment |
|---|---|---|
| 2025 | $684 +1.3% | $35,100 +10.7% |
| 2024 | $675 -3.3% | $31,700 +1.9% |
| 2023 | $699 +3.8% | $31,100 -2.8% |
| 2022 | $673 +2.3% | $32,000 +5.6% |
| 2021 | $658 +0.6% | $30,300 |
| 2020 | $654 +12.2% | $30,300 |
| 2019 | $583 -0.2% | $30,300 +12.6% |
| 2018 | $584 -0.5% | $26,900 +0.4% |
| 2017 | $587 | $26,800 -0.4% |
| 2016 | $587 +1.7% | $26,900 +1.9% |
| 2014 | $578 0% | $26,400 -1.9% |
| 2013 | $578 +0.7% | $26,900 -0.4% |
| 2012 | $574 +4.2% | $27,000 |
| 2011 | $551 -23.8% | $27,000 -23.9% |
| 2010 | $723 +1.3% | $35,500 -15.9% |
| 2009 | $713 | $42,200 |
Find assessor info on the county website
Monthly payment
Est. payment
Payment breakdown
Explore the cost of this home by adjusting the details. Changes won't be saved.Climate risks
Neighborhood: Lorraine Park
Nearby schools
Schools provided by the listing agent
- Elementary: Dexter
- Middle: Washington
- High: Bosse
- District: Evansville-Vanderburgh School Corp.
Source: IRMLS. This data may not be complete. We recommend contacting the local school district to confirm school assignments for this home.
Similar homes
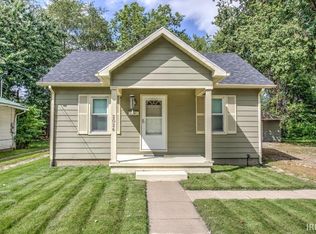
- $58,0002 bd1 ba700 sqft1307 S Harlan Ave, Evansville, IN 47714For Sale
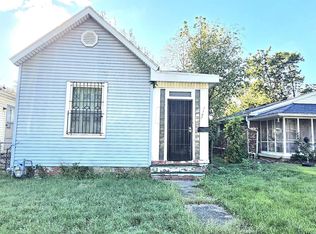 MLS ID #202539741, Tonia Stofleth, KELLER WILLIAMS CAPITAL REALTY. IRMLS
 - $72,0002 bd1 ba700 sqft1613 S Fares Ave, Evansville, IN 47714For Sale
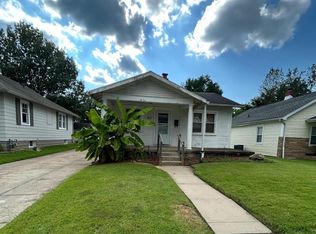 MLS ID #202621029, Rebecca M Demastus, ERA FIRST ADVANTAGE REALTY, INC. IRMLS
 - $74,0002 bd1 ba689 sqft1419 Taylor Ave, Evansville, IN 47714For Sale
 MLS ID #202621019, Rebecca M Demastus, ERA FIRST ADVANTAGE REALTY, INC. IRMLS
 - $65,0002 bd1 ba816 sqft1311 E Walnut St, Evansville, IN 47714For Sale
 MLS ID #202629960, Stacy J Stevens, Landmark Realty & Development, Inc. IRMLS
