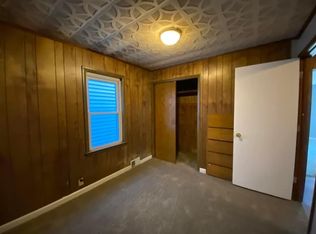
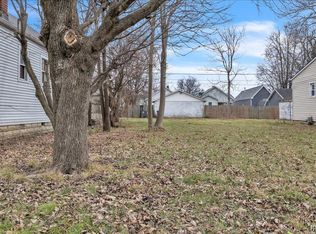
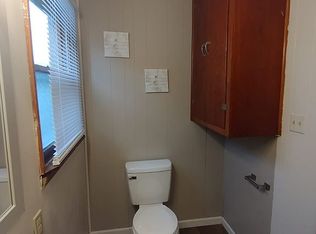
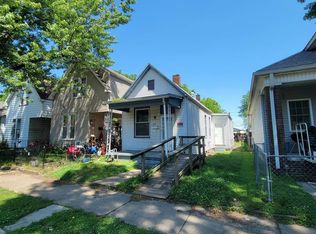
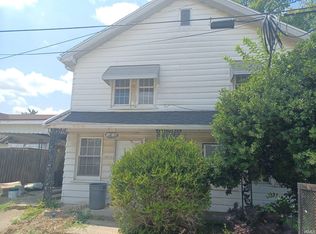
Investment opportunity with immediate rental income! This updated 2 bedroom, 1 bath home is currently tenant occupied at $795 per month, making it an attractive addition to an investment portfolio or a future owner-occupant opportunity. The home offers a spacious living room, functional floor plan, separate laundry area, and comfortable bedrooms. Outside, you'll find a fenced backyard providing privacy and usable outdoor space, along with a detached concrete block garage that offers valuable storage, workshop potential, or covered parking. A welcoming front porch adds to the home's character and curb appeal. Conveniently located near schools, shopping, dining, and other Evansville amenities, this property combines affordability, practicality, and income-producing potential in one appealing package. Sold As-Is.
Active
Price cut: $5K (7/21)
$84,900
113 E Tennessee St, Evansville, IN 47711
2beds
902sqft
:
Get pre-qualified$584/mo
Single Family Residence
Built in 1916
3,049 Square Feet Lot
$-- Zestimate®
$--/sqft
$-- HOA
What's special
- 31 days |
- 161 |
- 5 |
Zillow last checked:
Listing updated:
Listed by:
David Haire Office:812-853-3381,
F.C. TUCKER EMGE
Source: IRMLS,MLS#: 202626927
Facts & features
Interior
Bedrooms & bathrooms
- Bedrooms: 2
- Bathrooms: 1
- Full bathrooms: 1
- Main level bedrooms: 2
Bedroom 1
- Level: Main
Bedroom 2
- Level: Main
Kitchen
- Level: Main
- Area: 144
- Dimensions: 12 x 12
Living room
- Level: Main
- Area: 144
- Dimensions: 12 x 12
Heating
- Natural Gas, Conventional, Forced Air
Cooling
- Central Air
Appliances
- Included: Gas Water Heater
- Laundry: Electric Dryer Hookup, Washer Hookup
Features
- Basement: Crawl Space
- Has fireplace: No
- Fireplace features: None
Interior area
- Total structure area: 902
- Total interior livable area: 902 sqft
- Finished area above ground: 902
- Finished area below ground: 0
Property
Parking
- Total spaces: 2
- Parking features: Detached
- Garage spaces: 2
Features
- Levels: One
- Stories: 1
- Patio & porch: Porch Covered, Porch
- Fencing: Full
Lot
- Size: 3,049 Square Feet
- Dimensions: 25x129
- Features: Level, City/Town/Suburb
Details
- Parcel number: 820620026064.005029
Construction
Type & style
- Home type: SingleFamily
- Architectural style: Bungalow
- Property subtype: Single Family Residence
Materials
- Aluminum Siding
- Roof: Dimensional Shingles
Condition
- New construction: No
- Year built: 1916
Utilities & green energy
- Sewer: City
- Water: City
Community & HOA
Community
- Subdivision: Garvin Park
Location
- Region: Evansville
Financial & listing details
- Tax assessed value: $33,000
- Annual tax amount: $714
- Date on market: 7/7/2026
- Listing terms: Cash,Conventional
Estimated market value
Not available
Estimated sales range
Not available
Not available
Price history
| Date | Event | Price |
|---|---|---|
| 7/21/2026 | Price change | $84,900-5.6% |
Source:  IRMLS #202626927 Report a problem IRMLS #202626927 Report a problem | ||
| 7/7/2026 | Listed for sale | $89,900+28.4% |
Source: IRMLS #202626927 Report a problem | ||
| 2/22/2024 | Sold | $70,000-6.7% |
Source: IRMLS #202401433 Report a problem | ||
| 1/13/2024 | Pending sale | $75,000 |
Source: IRMLS #202401433 Report a problem | ||
| 1/13/2024 | Listed for sale | $75,000+50% |
Source: IRMLS #202401433 Report a problem | ||
| 1/20/2023 | Sold | $50,000-16.5% |
Source: IRMLS #202238834 Report a problem | ||
| 1/6/2023 | Pending sale | $59,900 |
Source: IRMLS #202238834 Report a problem | ||
| 12/29/2022 | Listed for sale | $59,900 |
Source: IRMLS #202238834 Report a problem | ||
| 12/14/2022 | Pending sale | $59,900 |
Source: IRMLS #202238834 Report a problem | ||
| 10/20/2022 | Listed for sale | $59,900 |
Source: IRMLS #202238834 Report a problem | ||
| 10/6/2022 | Pending sale | $59,900 |
Source: IRMLS #202238834 Report a problem | ||
| 9/16/2022 | Listed for sale | $59,900 |
Source: IRMLS #202238834 Report a problem | ||
Public tax history
| Year | Property taxes | Tax assessment |
|---|---|---|
| 2025 | $682 -0.6% | $33,000 +4.4% |
| 2024 | $686 +9.9% | $31,600 |
| 2023 | $625 +6.9% | $31,600 +10.5% |
| 2022 | $584 +2.3% | $28,600 +8.7% |
| 2021 | $571 +0.6% | $26,300 |
| 2020 | $568 -0.4% | $26,300 |
| 2019 | $570 +0.2% | $26,300 |
| 2018 | $569 +0.2% | $26,300 +0.8% |
| 2017 | $568 | $26,100 +0.4% |
| 2016 | $568 +2.6% | $26,000 +1.6% |
| 2014 | $554 -1.1% | $25,600 -13.8% |
| 2013 | $559 -10.8% | $29,700 +0.3% |
| 2012 | $627 +8.8% | $29,600 +4.6% |
| 2011 | $576 +0.6% | $28,300 |
| 2010 | $573 +1.2% | $28,300 |
| 2009 | $566 | $28,300 -1.4% |
| 2008 | -- | $28,700 +3.2% |
| 2007 | -- | $27,800 |
| 2006 | -- | -- |
Find assessor info on the county website
Monthly payment
Est. payment
Payment breakdown
Explore the cost of this home by adjusting the details. Changes won't be saved.Climate risks
Neighborhood: Jacobsville
Nearby schools
GreatSchools rating
- 5/10Delaware Elementary SchoolGrades: K-6Distance: 0.5 mi
- 9/10North Junior High SchoolGrades: 7-8Distance: 8.7 mi
- 8/10New Tech InstituteGrades: 9-12Distance: 2.3 mi
Schools provided by the listing agent
- Elementary: Delaware
- Middle: North
- High: North
- District: Evansville-Vanderburgh School Corp.
Source: IRMLS. This data may not be complete. We recommend contacting the local school district to confirm school assignments for this home.
- $25,0003 bd2 ba1.8k sqft115 E Tennessee St, Evansville, IN 47711Off Market
- $10,8683 bd1 ba1.3k sqft107 E Tennessee St, Evansville, IN 47711Sold
- $3,5005,662 sqft107-109 E Tennessee St, Evansville, IN 47711Sold
- $34,1003 bd1 ba1.8k sqft117 E Tennessee St, Evansville, IN 47711Off Market
- $20,1001 bd1 ba944 sqft105 E Tennessee St, Evansville, IN 47711Off Market
- $118,7003 bd1 ba1.9k sqft119 E Tennessee St, Evansville, IN 47711Off Market
- $7,0004 bd2 ba1.6k sqft103 E Tennessee St, Evansville, IN 47711Off Market
- $153,2004 bd2 ba1.6k sqft101 E Tennessee St, Evansville, IN 47711Off Market
A local agent can set up tours, give advice and negotiate with sellers.
Similar homes
- $82,4752 bd1 ba952 sqft720 E Florida St, Evansville, IN 47711For Sale
 MLS ID #202613517, Mark Albini, eXp Realty, LLC. IRMLS
 - $90,0002 bd1 ba825 sqft1313 N Fares Ave, Evansville, IN 47711For Sale
 MLS ID #202623056, Erica Berendsen, KELLER WILLIAMS CAPITAL REALTY. IRMLS
 - $89,5002 bd2 ba1.1k sqft706 E Iowa St, Evansville, IN 47711For Sale By Owner

- $59,0003 bd2 ba1.3k sqft1410 N Elsas Ave, Evansville, IN 47711For Sale
 MLS ID #202631361, Jonathan R Baker, BAKER AUCTION & REALTY. IRMLS
 - $--2 bd1 ba784 sqft1912 E Virginia St, Evansville, IN 47711AuctionAuction.com 1
- $86,0003 bd1 ba1.2k sqft2217 N Heidelbach Ave, Evansville, IN 47711For SaleMLS ID #202548892, Derek Stofleth, KELLER WILLIAMS CAPITAL REALTY. IRMLS
- $54,9004 bd1 ba1k sqft100 E Oregon St, Evansville, IN 47711For SaleMLS ID #202631366, Jonathan R Baker, BAKER AUCTION & REALTY. IRMLS
- $89,9002 bd1 ba1.2k sqft844 Bellemeade Ave, Bloomfield, IN 47713For SaleMLS ID #202630358, Marco Butturi, Weichert Realtors-The Schulz Group. IRMLS
- $76,9003 bd1 ba1.1k sqft514 E Illinois St, Evansville, IN 47711For SaleMLS ID #202616827, Charles L Butler, KELLER WILLIAMS CAPITAL REALTY. IRMLS
- $84,0002 bd1 ba988 sqft1108 E Gum St, Evansville, IN 47714For SaleMLS ID #202621035, Rebecca M Demastus, ERA FIRST ADVANTAGE REALTY, INC. IRMLS
- $84,0002 bd1 ba832 sqft1152 Covert Ave, Evansville, IN 47714For SaleMLS ID #202621042, Rebecca M Demastus, ERA FIRST ADVANTAGE REALTY, INC. IRMLS
- $85,0003 bd2 ba1.1k sqft725 Ravenswood Dr, Evansville, IN 47713For SaleMLS ID #202621040, Rebecca M Demastus, ERA FIRST ADVANTAGE REALTY, INC. IRMLS
- $84,9002 bd1 ba904 sqft914 W Missouri St, Evansville, IN 47710For SaleMLS ID #202615840, Michael W Melton, ERA FIRST ADVANTAGE REALTY, INC. IRMLS
- $85,0003 bd1 ba1k sqft1723 S Bedford Ave, Evansville, IN 47713For SaleMLS ID #202621043, Rebecca M Demastus, ERA FIRST ADVANTAGE REALTY, INC. IRMLS
- $79,9002 bd1 ba902 sqft1312 E Walnut St, Evansville, IN 47714For SaleMLS ID #202629952, Stacy J Stevens, Landmark Realty & Development, Inc. IRMLS
- $75,0001 bd1 ba686 sqft217 E Oregon St, Evansville, IN 47711For SaleMLS ID #202619894, Colton Glaser, KELLER WILLIAMS CAPITAL REALTY. IRMLS
- $82,0002 bd1 ba712 sqft1624 Taylor Ave, Evansville, IN 47714For SaleMLS ID #202627773, Thomas VanVactor, RyBrand Realty. IRMLS
- $76,0003 bd1 ba1.1k sqft731 Bellemeade Ave, Evansville, IN 47713For SaleMLS ID #202621021, Rebecca M Demastus, ERA FIRST ADVANTAGE REALTY, INC. IRMLS
- $80,0002 bd1 ba924 sqft1300 Henning Ave, Evansville, IN 47714For SaleMLS ID #202621037, Rebecca M Demastus, ERA FIRST ADVANTAGE REALTY, INC. IRMLS
- $82,0002 bd1 ba1k sqft1712 S New York Ave, Evansville, IN 47714For SaleMLS ID #202621046, Rebecca M Demastus, ERA FIRST ADVANTAGE REALTY, INC. IRMLS
