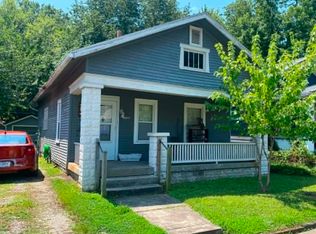
Opportunity awaits with this 3-bedroom, 2-bath fixer-upper offering endless potential for investors, flippers, or buyers looking to build equity. The main level features a spacious living room with rich wood paneling, a kitchen with oak cabinetry, a full bathroom, and a versatile bonus room that could serve as a family room, game room, office, or additional living space. Upstairs, you'll find three bedrooms, a second full bathroom, and a conveniently located laundry area. Outside, the property offers a 1-car attached carport and a fenced backyard. Major updates include a newer roof and a new water line to the home, giving you a solid head start on your renovation project. Bring your vision and transform this property into something truly special!
Active
Price cut: $2.6K (8/15)
$54,900
1410 N Elsas Ave, Evansville, IN 47711
3beds
1,352sqft
Single Family Residence
Built in 1929
1,306 Square Feet Lot
$-- Zestimate®
$--/sqft
$-- HOA
What's special
- 12 days |
- 549 |
- 21 |
Zillow last checked:
Listing updated:
Listed by:
Jonathan R Baker Office:812-491-6247,
BAKER AUCTION & REALTY
Source: IRMLS,MLS#: 202631361
Facts & features
Interior
Bedrooms & bathrooms
- Bedrooms: 3
- Bathrooms: 2
- Full bathrooms: 2
Bedroom 1
- Level: Upper
Bedroom 2
- Level: Upper
Dining room
- Level: Main
- Area: 126
- Dimensions: 18 x 7
Kitchen
- Level: Main
- Area: 108
- Dimensions: 12 x 9
Living room
- Level: Main
- Area: 169
- Dimensions: 13 x 13
Heating
- None
Cooling
- Window Unit(s)
Appliances
- Included: None
Features
- Basement: Concrete
- Has fireplace: No
Interior area
- Total structure area: 1,352
- Total interior livable area: 1,352 sqft
- Finished area above ground: 1,352
- Finished area below ground: 0
Video & virtual tour
Property
Features
- Levels: Two
- Stories: 2
Lot
- Size: 1,306 Square Feet
- Dimensions: 38x37
- Features: Level, 0-2.9999
Details
- Parcel number: 820620026061.024029
- Zoning: R-1
Construction
Type & style
- Home type: SingleFamily
- Architectural style: Ranch
- Property subtype: Single Family Residence
Materials
- Aluminum Siding
- Foundation: Slab
Condition
- New construction: No
- Year built: 1929
Utilities & green energy
- Sewer: Public Sewer
- Water: Public
Community & HOA
Community
- Subdivision: Garvin Park
Location
- Region: Evansville
Financial & listing details
- Tax assessed value: $20,100
- Annual tax amount: $437
- Date on market: 8/3/2026
Estimated market value
Not available
Estimated sales range
Not available
$938/mo
Price history
| Date | Event | Price |
|---|---|---|
| 8/15/2026 | Price change | $54,900-4.5% |
Source:  IRMLS #202631361 Report a problem IRMLS #202631361 Report a problem | ||
| 8/11/2026 | Price change | $57,500-2.5% |
Source: IRMLS #202631361 Report a problem | ||
| 8/3/2026 | Listed for sale | $59,000+247.1% |
Source: IRMLS #202631361 Report a problem | ||
| 10/20/2000 | Sold | $17,000$13/sqft |
Source: Agent Provided Report a problem | ||
Public tax history
| Year | Property taxes | Tax assessment |
|---|---|---|
| 2025 | $479 +1.1% | $20,100 -9.5% |
| 2024 | $474 -1% | $22,200 +3.3% |
| 2023 | $479 +10.5% | $21,500 -0.5% |
| 2022 | $433 +2.3% | $21,600 +10.8% |
| 2021 | $424 +0.6% | $19,500 |
| 2020 | $421 -0.4% | $19,500 |
| 2019 | $423 -0.1% | $19,500 |
| 2018 | $423 -0.7% | $19,500 +0.5% |
| 2017 | $426 | $19,400 -0.5% |
| 2016 | $426 +2.4% | $19,500 +1.6% |
| 2014 | $416 -0.9% | $19,200 -18.6% |
| 2013 | $420 -15.3% | $23,600 +0.9% |
| 2012 | $496 -38.8% | $23,400 -40.3% |
| 2011 | $810 +1.2% | $39,200 |
| 2010 | $801 +1.4% | $39,200 |
| 2009 | $790 | $39,200 -1.8% |
| 2008 | -- | $39,900 +3.6% |
| 2007 | -- | $38,500 |
| 2006 | -- | -- |
Find assessor info on the county website
Monthly payment
Est. payment
Payment breakdown
Explore the cost of this home by adjusting the details. Changes won't be saved.Climate risks
Neighborhood: Jacobsville
Nearby schools
GreatSchools rating
- 5/10Delaware Elementary SchoolGrades: K-6Distance: 0.5 mi
- 9/10North Junior High SchoolGrades: 7-8Distance: 8.7 mi
- 9/10North High SchoolGrades: 9-12Distance: 8.7 mi
Schools provided by the listing agent
- Elementary: Delaware
- Middle: North
- High: North
- District: Evansville-Vanderburgh School Corp.
Source: IRMLS. This data may not be complete. We recommend contacting the local school district to confirm school assignments for this home.
- $23,5003 bd1 ba896 sqft24 E Tennessee St, Evansville, IN 47711Off Market
- $77,8003 bd1 ba1.1k sqft28 E Tennessee St, Evansville, IN 47711Off Market
- $66,9002 bd1 ba928 sqft20 E Tennessee St, Evansville, IN 47711Off Market
- $67,7002 bd1 ba1k sqft29 E Eichel Ave, Evansville, IN 47711Off Market
- $59,1002 bd1 ba760 sqft25 E Eichel Ave, Evansville, IN 47711Off Market
- $156,0003 bd1 ba1.2k sqft102 E Tennessee St, Evansville, IN 47711Off Market
- $10,800-- bd-- ba-- sqft21 E Eichel Ave, Evansville, IN 47711Off Market
- $67,3002 bd1 ba960 sqft18 E Tennessee St, Evansville, IN 47711Off Market
A local agent can set up tours, give advice and negotiate with sellers.
Similar homes
- $59,0003 bd1 ba1.4k sqft727 E Columbia St, Evansville, IN 47711For Sale
 MLS ID #202627972, Stacey Carpenter, KELLER WILLIAMS CAPITAL REALTY. IRMLS
 - $54,0003 bd2 ba2k sqft1318 Fountain Ave, Evansville, IN 47710For Sale
 MLS ID #202624666, Darlene Carr, F.C. TUCKER EMGE. IRMLS
 - $59,9001 bd1 ba836 sqft1735 E Franklin St, Evansville, IN 47711For Sale
 MLS ID #202630351, Marco Butturi, Weichert Realtors-The Schulz Group. IRMLS
 - $72,5003 bd1 ba1.5k sqft117 E Missouri St, Evansville, IN 47711For Sale
 MLS ID #202626926, David Haire, F.C. TUCKER EMGE. IRMLS
 - $54,0002 bd1 ba1.8k sqft1019 S Bedford Ave, Evansville, IN 47713For SaleMLS ID #202608560, Jerry Hazelwood, KELLER WILLIAMS CAPITAL REALTY. IRMLS
- $44,5552 bd2 ba1.1k sqft923 W Louisiana St, Evansville, IN 47710For SaleMLS ID #202620239, Anita J Waldroup, F.C. TUCKER EMGE. IRMLS
- $59,9003 bd1 ba1.1k sqft1027 N 4th Ave, Evansville, IN 47710For SaleMLS ID #202618945, Kimberly D Clark, eXp Realty, LLC. IRMLS
- $59,9002 bd1 ba1.1k sqft1029 N 4th Ave, Evansville, IN 47710For SaleMLS ID #202618946, Kimberly D Clark, eXp Realty, LLC. IRMLS
- $58,0002 bd1 ba700 sqft1307 S Harlan Ave, Evansville, IN 47714For SaleMLS ID #202539741, Tonia Stofleth, KELLER WILLIAMS CAPITAL REALTY. IRMLS
- $75,0002 bd1 ba1.8k sqft419 E Virginia St, Evansville, IN 47711For SaleMLS ID #202622317, Michelle Stanger, Stanger Homes, LLC. IRMLS
- $65,0002 bd1 ba816 sqft1311 E Walnut St, Evansville, IN 47714For SaleMLS ID #202629960, Stacy J Stevens, Landmark Realty & Development, Inc. IRMLS
- $76,9003 bd1 ba1.1k sqft514 E Illinois St, Evansville, IN 47711For SaleMLS ID #202616827, Charles L Butler, KELLER WILLIAMS CAPITAL REALTY. IRMLS
- $45,0002 bd1 ba1.5k sqft508 N 4th Ave, Evansville, IN 47710For SaleMLS ID #202624143, Lacey Guerra, Key Associates Signature Realty. IRMLS
- $49,9003 bd1 ba1.1k sqft2271 Spring St, Spottsville, KY 42458For Sale
 MLS ID #260387, Mindy Woodward, KELLER WILLIAMS CAPITAL REALTY. HAMLS
 - $72,0003 bd3 ba1.6k sqft716 Covert Ave, Evansville, IN 47713For SaleMLS ID #202621038, Rebecca M Demastus, ERA FIRST ADVANTAGE REALTY, INC. IRMLS
- $79,0003 bd2 ba960 sqft2028 Kathleen Ave, Evansville, IN 47714For SaleMLS ID #202630614, Mitchell Berry, @properties. IRMLS
- $79,9002 bd1 ba902 sqft1312 E Walnut St, Evansville, IN 47714For SaleMLS ID #202629952, Stacy J Stevens, Landmark Realty & Development, Inc. IRMLS
- $76,0003 bd1 ba1.1k sqft731 Bellemeade Ave, Evansville, IN 47713For SaleMLS ID #202621021, Rebecca M Demastus, ERA FIRST ADVANTAGE REALTY, INC. IRMLS
- $69,0002 bd1 ba1.1k sqft1558 S Morton Ave, Evansville, IN 47713For SaleMLS ID #202621026, Rebecca M Demastus, ERA FIRST ADVANTAGE REALTY, INC. IRMLS
- $70,0002 bd1 ba790 sqft1028 Covert Ave, Evansville, IN 47714For Sale By Owner
