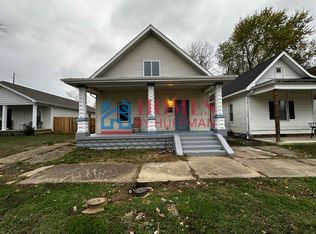
Price reduction!! Great investment opportunity at 610 Taylor in Evansville! This well-maintained duplex features two income-producing units: Unit A offers 2 bedrooms and 1 bath, which was previously rented for $1,000/month, while Unit B is a 1 bedroom, 1 bath unit which was previously rented for $695/month. Unit B has been recently updated throughout and is occupied by a new tenant, providing added appeal and reduced near-term maintenance. Property includes a detached garage in the rear—an attractive bonus for tenants and potential for additional value. Owner currently covers water, sewer, and trash, averaging approximately $107/month. Each unit is equipped with a refrigerator and range provided by the owner. A solid addition to any portfolio with steady cash flow and recent improvements already in place. Sold As-is.
Pending
Price cut: $7.5K (7/21)
$114,999
610 Taylor Ave, Evansville, IN 47713
4beds
2,192sqft
Duplex
Built in 1919
-- sqft lot
$-- Zestimate®
$--/sqft
$-- HOA
What's special
- 168 days
- 23
- 0
Zillow last checked:
Listing updated:
Listed by:
David Haire Office:812-853-3381,
F.C. TUCKER EMGE
Source: IRMLS,MLS#: 202615381
Facts & features
Interior
Bedrooms & bathrooms
- Bedrooms: 4
- Bathrooms: 2
- Full bathrooms: 2
Heating
- Natural Gas, Conventional
Cooling
- Central Air
Appliances
- Included: Gas Water Heater
- Laundry: Washer Hookup
Features
- Flooring: Vinyl
- Doors: Six Panel Doors
- Basement: Partial,Brick
Interior area
- Total structure area: 2,660
- Total interior livable area: 2,192 sqft
- Finished area above ground: 2,192
- Finished area below ground: 0
Video & virtual tour
Property
Parking
- Total spaces: 2
- Parking features: Detached, Garage, On Street
- Has garage: Yes
- Has uncovered spaces: Yes
Features
- Levels: Two
- Stories: 2
- Patio & porch: Porch Covered
- Fencing: None
Lot
- Size: 4,791 Square Feet
- Dimensions: 37x129
- Features: Level, City/Town/Suburb
Details
- Additional structures: None
- Parcel number: 820632023085.037029
Construction
Type & style
- Home type: MultiFamily
- Architectural style: Traditional
- Property subtype: Duplex
Materials
- Vinyl Siding
- Roof: Dimensional Shingles
Condition
- New construction: No
- Year built: 1919
Utilities & green energy
- Sewer: City
- Water: City
Community & HOA
Community
- Security: Carbon Monoxide Detector(s), Smoke Detector(s)
- Subdivision: Tekoppel & Dreiers
Location
- Region: Evansville
Financial & listing details
- Tax assessed value: $55,400
- Annual tax amount: $1,187
- Date on market: 4/28/2026
- Inclusions: Building, Land
- Lease term: 12 Months
- Total actual rent: 20340
- Tenant pays: Electricity, Heating
Estimated market value
Not available
Estimated sales range
Not available
Not available
Price history
| Date | Event | Price |
|---|---|---|
| 9/10/2026 | Pending sale | $114,999 |
Source:  IRMLS #202615381 Report a problem IRMLS #202615381 Report a problem | ||
| 9/8/2026 | Listed for sale | $114,999 |
Source: IRMLS #202615381 Report a problem | ||
| 8/20/2026 | Pending sale | $114,999 |
Source: IRMLS #202615381 Report a problem | ||
| 7/21/2026 | Price change | $114,999-6.1% |
Source: IRMLS #202615381 Report a problem | ||
| 7/6/2026 | Price change | $122,500-5.7% |
Source: IRMLS #202615381 Report a problem | ||
| 6/15/2026 | Price change | $129,900-3.7% |
Source: IRMLS #202615381 Report a problem | ||
| 5/29/2026 | Price change | $134,900-3.6% |
Source: IRMLS #202615381 Report a problem | ||
| 5/12/2026 | Price change | $139,900-3.5% |
Source: IRMLS #202615381 Report a problem | ||
| 4/28/2026 | Listed for sale | $144,999 |
Source: IRMLS #202615381 Report a problem | ||
Public tax history
| Year | Property taxes | Tax assessment |
|---|---|---|
| 2025 | $695 +2.2% | $55,400 +72% |
| 2024 | $680 +386.4% | $32,200 +2.9% |
| 2023 | $140 +3.1% | $31,300 +389.1% |
| 2022 | $136 +2.3% | $6,400 +4.9% |
| 2021 | $132 +0.6% | $6,100 |
| 2020 | $132 -0.4% | $6,100 |
| 2019 | $132 -33.8% | $6,100 |
| 2018 | $200 +52.3% | $6,100 +1.7% |
| 2017 | $131 | $6,000 |
| 2016 | $131 -0.2% | $6,000 +1.7% |
| 2014 | $131 +1.8% | $5,900 |
| 2013 | $129 +1.4% | $5,900 -1.7% |
| 2012 | $127 +4% | $6,000 |
| 2011 | $122 -49.3% | $6,000 -49.6% |
| 2010 | $241 +12.6% | $11,900 +11.2% |
| 2009 | $214 | $10,700 -6.1% |
| 2008 | -- | $11,400 -70.7% |
| 2007 | -- | $38,900 |
| 2006 | -- | -- |
Find assessor info on the county website
Monthly payment
Est. payment
Payment breakdown
Explore the cost of this home by adjusting the details. Changes won't be saved.Climate risks
Neighborhood: Tepe Park
Nearby schools
Schools provided by the listing agent
- Elementary: Glenwood
- Middle: Glenwood
- High: Bosse
- District: Evansville-Vanderburgh School Corp.
Source: IRMLS. This data may not be complete. We recommend contacting the local school district to confirm school assignments for this home.
Similar homes
- $99,9004 bd2 ba2.1k sqft721 Bayard Park Dr, Evansville, IN 47713For Sale
 MLS ID #202626781, David Williams, F.C. TUCKER EMGE. IRMLS
 - $115,0003 bd2 ba2.8k sqft825 S Garvin St, Evansville, IN 47713For Sale
 MLS ID #202631614, Chadd Huffman, RK Brokerage LLC. IRMLS
 - $122,0004 bd2 ba2.1k sqft1205 S Kentucky Ave, Evansville, IN 47714For Sale
 MLS ID #202619517, James R Sutton, F.C. TUCKER EMGE. IRMLS
 - $129,9003 bd2 ba1.4k sqft823 Monroe Ave, Evansville, IN 47713For Sale
 MLS ID #202636786, Mitch Isbell, RE/MAX REVOLUTION. IRMLS
