This 2 bed, 1 bath occupied turnkey property is loaded with charm and character and could be a wonderful starter home with additional updates. The home features a covered front porch and full unfinished basement. Entering the home, you're greeted by the spacious living room with an abundance of natural light, leading into the large formal dining area. The kitchen features a generous amount of cabinetry and an extension to the laundry area and pantry storage. There are two spacious bedrooms with access to the full hall bath. The full unfinished basement offers plenty of space and headroom, perfect for extra storage or a flex room. The shaded backyard includes a storage shed. Home is currently tenant occupied, no longer vacant.
Active
Price cut: $1K (8/20)
$103,900
813 Jefferson Ave, Evansville, IN 47713
2beds
1,300sqft
Single Family Residence
Built in 1914
3,920 Square Feet Lot
$-- Zestimate®
$--/sqft
$-- HOA
What's special
Full hall bathLarge formal dining areaCovered front porchStorage shedTwo spacious bedroomsShaded backyard
- 178 days
- 151
- 18
Zillow last checked:
Listing updated:
Listed by:
Penny Crick Office:812-473-4663,
ERA FIRST ADVANTAGE REALTY, INC
Source: IRMLS,MLS#: 202614694
Facts & features
Interior
Bedrooms & bathrooms
- Bedrooms: 2
- Bathrooms: 1
- Full bathrooms: 1
- Main level bedrooms: 2
Bedroom 1
- Level: Main
Bedroom 2
- Level: Main
Dining room
- Level: Main
- Area: 195
- Dimensions: 13 x 15
Kitchen
- Level: Main
- Area: 180
- Dimensions: 18 x 10
Living room
- Level: Main
- Area: 300
- Dimensions: 25 x 12
Heating
- Natural Gas, Forced Air
Cooling
- Central Air
Appliances
- Included: Range/Oven Hook Up Elec, Refrigerator
- Laundry: Electric Dryer Hookup
Features
- Formal Dining Room, Great Room
- Flooring: Hardwood
- Basement: Full,Unfinished
- Attic: Storage
- Number of fireplaces: 1
- Fireplace features: Living Room
Interior area
- Total structure area: 2,600
- Total interior livable area: 1,300 sqft
- Finished area above ground: 1,300
- Finished area below ground: 0
Video & virtual tour
Property
Parking
- Parking features: Shared Driveway
- Has uncovered spaces: Yes
Features
- Levels: One
- Stories: 1
- Patio & porch: Porch Covered
- Fencing: Partial,Chain Link
Lot
- Size: 3,920 Square Feet
- Dimensions: 36x110
- Features: Level, 0-2.9999, Landscaped
Details
- Additional structures: Shed
- Parcel number: 820632023074.005029
Construction
Type & style
- Home type: SingleFamily
- Property subtype: Single Family Residence
Materials
- Aluminum Siding, Brick
- Roof: Shingle
Condition
- New construction: No
- Year built: 1914
Utilities & green energy
- Sewer: Public Sewer
- Water: Public
Community & HOA
Community
- Subdivision: Harrison Place
Location
- Region: Evansville
Financial & listing details
- Tax assessed value: $42,300
- Annual tax amount: $906
- Date on market: 4/24/2026
- Listing terms: Cash,Conventional
Estimated market value
Not available
Estimated sales range
Not available
$1,209/mo
Price history
| Date | Event | Price |
|---|---|---|
| 8/20/2026 | Price change | $103,900-1% |
Source:  IRMLS #202614694 Report a problem IRMLS #202614694 Report a problem | ||
| 6/26/2026 | Price change | $104,900-4.5% |
Source: IRMLS #202614694 Report a problem | ||
| 5/19/2026 | Price change | $109,900-4.4% |
Source: IRMLS #202614694 Report a problem | ||
| 4/24/2026 | Listed for sale | $114,900+15% |
Source: IRMLS #202614694 Report a problem | ||
| 11/7/2025 | Listing removed | $99,900 |
Source: IRMLS #202536968 Report a problem | ||
| 10/22/2025 | Price change | $99,900-4.8% |
Source: IRMLS #202536968 Report a problem | ||
| 10/7/2025 | Price change | $104,900-2.9% |
Source: IRMLS #202536968 Report a problem | ||
| 9/25/2025 | Price change | $108,000-0.9% |
Source: IRMLS #202536968 Report a problem | ||
| 9/12/2025 | Listed for sale | $109,000+161% |
Source: IRMLS #202536968 Report a problem | ||
| 3/13/2020 | Listing removed | $775$1/sqft |
Source: Goebel Commercial Realty Report a problem | ||
| 2/12/2020 | Listed for rent | $775+20.2%$1/sqft |
Source: Goebel Commercial Realty Report a problem | ||
| 11/11/2013 | Listing removed | $645 |
Source: Go Section8 Report a problem | ||
| 11/8/2013 | Listed for rent | $645 |
Source: Go Section8 Report a problem | ||
| 10/4/2005 | Sold | $41,757$32/sqft |
Source: Public Record Report a problem | ||
Public tax history
| Year | Property taxes | Tax assessment |
|---|---|---|
| 2025 | $852 -11.8% | $42,300 +7.1% |
| 2024 | $966 +36.2% | $39,500 -10.8% |
| 2023 | $709 +5.4% | $44,300 +36.7% |
| 2022 | $673 +2.3% | $32,400 +7.3% |
| 2021 | $658 +0.6% | $30,200 |
| 2020 | $654 +66.8% | $30,200 |
| 2019 | $392 +0.5% | $30,200 +67.8% |
| 2018 | $390 -0.2% | $18,000 +1.1% |
| 2017 | $391 | $17,800 |
| 2016 | $391 +0.7% | $17,800 +1.1% |
| 2014 | $388 +0.4% | $17,600 -0.6% |
| 2013 | $387 -22.8% | $17,700 -24.7% |
| 2012 | $501 -0.6% | $23,500 -4.1% |
| 2011 | $504 -31.1% | $24,500 -31.8% |
| 2010 | $730 +1.3% | $35,900 -25.5% |
| 2009 | $721 | $48,200 -1.8% |
| 2008 | -- | $49,100 -0.6% |
| 2007 | -- | $49,400 |
| 2006 | -- | -- |
Find assessor info on the county website
Monthly payment
Est. payment
Payment breakdown
Explore the cost of this home by adjusting the details. Changes won't be saved.Climate risks
Neighborhood: Tepe Park
Nearby schools
Schools provided by the listing agent
- Elementary: Evans
- Middle: North
- High: North
- District: Evansville-Vanderburgh School Corp.
Source: IRMLS. This data may not be complete. We recommend contacting the local school district to confirm school assignments for this home.
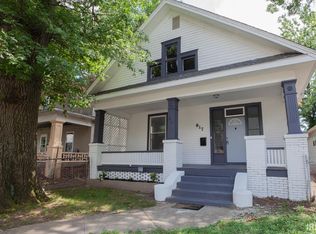
Similar homes
- $129,9003 bd2 ba1.4k sqft823 Monroe Ave, Evansville, IN 47713For Sale
 MLS ID #202636786, Mitch Isbell, RE/MAX REVOLUTION. IRMLS
 - $119,0003 bd2 ba1k sqft706 Madison Ave, Evansville, IN 47713For Sale
 MLS ID #202618699, JoElle Knight, @properties. IRMLS
 - $92,4752 bd1 ba1.2k sqft1550 S Morton Ave, Evansville, IN 47713For Sale
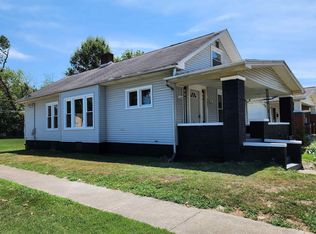 MLS ID #202613519, Mark Albini, eXp Realty, LLC. IRMLS
 - $95,0002 bd1 ba1.8k sqft628 Maxwell Ave, Evansville, IN 47711For Sale
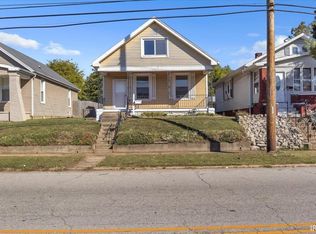 MLS ID #202641809, Shaun Angel, RE/MAX REVOLUTION. IRMLS
 - $109,9003 bd1 ba856 sqft2554 E Riverside Dr, Evansville, IN 47714For Sale
 MLS ID #95305, THE HARRIS GROUP, Keller Williams Elite. Greater Owensboro Realtor Association
