Charming, Affordable 3-Bedroom Home Near Haynie’s Corner – Move-In Ready Potential! Welcome to 706 Madison Ave, an incredible opportunity to own a 3-bedroom, 1.5-bath home in one of Evansville’s most vibrant and centrally located areas, just minutes from the Haynie’s Corner Arts District. At just $129,000, this home offers unbeatable value with major updates already taken care of, including a brand new roof, brand new gutters, newer furnace, air conditioner, and water heater (all under 5 years old), giving buyers peace of mind on big-ticket items. Inside, you’ll find a functional layout with plenty of space, plus a full basement offering endless potential for storage, a workshop, or future finishing. Enjoy year-round comfort in the all-weather enclosed porch, perfect for morning coffee or relaxing evenings. Step outside to a front deck ideal for entertaining, and take advantage of the large detached storage building perfect for tools, hobbies, or extra space. Located on a quiet street, this home is centrally positioned between Evansville’s east and west sides, making commuting, shopping, and dining incredibly convenient. With just a little fresh paint and personal touch, this property could truly shine — making it a perfect option for: First-time homebuyers Investors seeking rental potential Buyers looking to build equity quickly Appliances included (refrigerator + stove/range + washer + dryer) make this an easy move-in-ready opportunity.
Active
Price cut: $10K (8/7)
$119,000
706 Madison Ave, Evansville, IN 47713
3beds
1,056sqft
Single Family Residence
Built in 1944
4,356 Square Feet Lot
$113,700 Zestimate®
$--/sqft
$-- HOA
What's special
Full basement
- 146 days
- 131
- 16
Zillow last checked:
Listing updated:
Listed by:
JoElle Knight 812-568-9646,
@properties
Source: IRMLS,MLS#: 202618699
Facts & features
Interior
Bedrooms & bathrooms
- Bedrooms: 3
- Bathrooms: 2
- Full bathrooms: 1
- 1/2 bathrooms: 1
- Main level bedrooms: 3
Bedroom 1
- Level: Main
Bedroom 2
- Level: Main
Dining room
- Level: Main
- Area: 121
- Dimensions: 11 x 11
Kitchen
- Level: Main
- Area: 96
- Dimensions: 12 x 8
Living room
- Level: Main
- Area: 187
- Dimensions: 17 x 11
Heating
- Conventional
Cooling
- Central Air
Appliances
- Included: Refrigerator, Washer, Dryer-Electric, Electric Oven, Electric Range
Features
- Flooring: Hardwood
- Basement: Full,Block
- Has fireplace: No
Interior area
- Total structure area: 1,056
- Total interior livable area: 1,056 sqft
- Finished area above ground: 1,056
- Finished area below ground: 0
Video & virtual tour
Property
Features
- Levels: One
- Stories: 1
- Patio & porch: Deck, Enclosed
- Exterior features: Workshop
Lot
- Size: 4,356 Square Feet
- Dimensions: 40 x 110
- Features: Level
Details
- Additional structures: Outbuilding
- Parcel number: 820632023063.009029
Construction
Type & style
- Home type: SingleFamily
- Architectural style: Cabin/Cottage
- Property subtype: Single Family Residence
Materials
- Vinyl Siding
- Roof: Shingle
Condition
- New construction: No
- Year built: 1944
Utilities & green energy
- Electric: CenterPoint Energy
- Gas: CenterPoint Energy
- Sewer: City
- Water: City
Community & HOA
Community
- Subdivision: Britton Place
Location
- Region: Evansville
Financial & listing details
- Tax assessed value: $75,700
- Annual tax amount: $1,622
- Date on market: 5/16/2026
- Listing terms: Cash,Conventional
Estimated market value
$113,700
$108,000 - $119,000
$1,272/mo
Price history
| Date | Event | Price |
|---|---|---|
| 8/7/2026 | Price change | $119,000-7.8% |
Source:  IRMLS #202618699 Report a problem IRMLS #202618699 Report a problem | ||
| 6/25/2026 | Price change | $129,000+12.2% |
Source: IRMLS #202618699 Report a problem | ||
| 5/17/2026 | Pending sale | $115,000 |
Source: IRMLS #202618699 Report a problem | ||
| 5/16/2026 | Listed for sale | $115,000-11.5% |
Source: IRMLS #202618699 Report a problem | ||
| 12/12/2023 | Listing removed | -- |
Source: Zillow Rentals Report a problem | ||
| 10/20/2023 | Listed for rent | $950+48.4%$1/sqft |
Source: Zillow Rentals Report a problem | ||
| 5/12/2021 | Listing removed | -- |
Source: F.C. Tucker Emge REALTORS Report a problem | ||
| 4/16/2021 | Listed for sale | $130,000$123/sqft |
Source: F.C. Tucker Emge REALTORS #202107913 Report a problem | ||
| 4/5/2021 | Listing removed | -- |
Source: F.C. Tucker Emge REALTORS Report a problem | ||
| 3/13/2021 | Listed for sale | $130,000+306.3%$123/sqft |
Source: F.C. Tucker Emge REALTORS #202107913 Report a problem | ||
| 5/24/2012 | Listing removed | $640$1/sqft |
Source: WRH PROPERTIES LLC Report a problem | ||
| 5/20/2012 | Listed for rent | $640$1/sqft |
Source: WRH PROPERTIES LLC Report a problem | ||
| 5/21/2010 | Sold | $32,000$30/sqft |
Source: Public Record Report a problem | ||
Public tax history
| Year | Property taxes | Tax assessment |
|---|---|---|
| 2025 | $1,504 +2.1% | $75,700 +8.6% |
| 2024 | $1,472 +5.5% | $69,700 +2.8% |
| 2023 | $1,395 +213.9% | $67,800 +6.1% |
| 2022 | $444 +2.3% | $63,900 +219.5% |
| 2021 | $434 -0.4% | $20,000 |
| 2020 | $436 -0.9% | $20,000 -1% |
| 2019 | $440 -35.8% | $20,200 -0.5% |
| 2018 | $685 +53.9% | $20,300 +0.5% |
| 2017 | $446 | $20,200 -1% |
| 2016 | $446 +1.3% | $20,400 -0.5% |
| 2014 | $440 -1.8% | $20,500 -1% |
| 2013 | $448 +1.7% | $20,700 -0.5% |
| 2012 | $441 +2.5% | $20,800 -1.4% |
| 2011 | $430 +0.1% | $21,100 -0.5% |
| 2010 | $429 -70.6% | $21,200 -71% |
| 2009 | $1,462 | $73,100 -3.1% |
| 2008 | -- | $75,400 +8.8% |
| 2007 | -- | $69,300 |
| 2006 | -- | -- |
| 2003 | -- | $14,900 |
| 2001 | -- | $14,900 |
Find assessor info on the county website
Monthly payment
Est. payment
Payment breakdown
Explore the cost of this home by adjusting the details. Changes won't be saved.Climate risks
Neighborhood: Tepe Park
Nearby schools
Schools provided by the listing agent
- Elementary: Evans
- Middle: North
- High: North
- District: Evansville-Vanderburgh School Corp.
Source: IRMLS. This data may not be complete. We recommend contacting the local school district to confirm school assignments for this home.
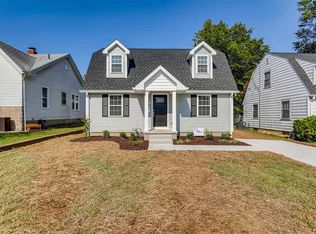
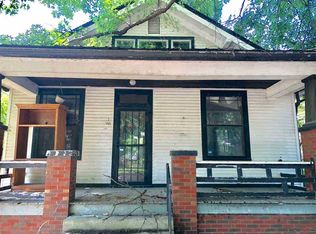
Similar homes
- $129,9003 bd2 ba1.4k sqft823 Monroe Ave, Evansville, IN 47713For Sale
 MLS ID #202636786, Mitch Isbell, RE/MAX REVOLUTION. IRMLS
 - $125,0002 bd1 ba912 sqft1108 S Harlan Ave, Evansville, IN 47714For Sale
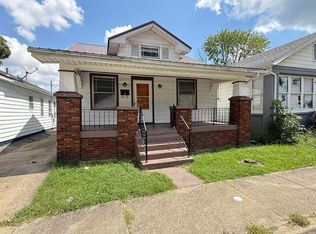 MLS ID #202641480, Ronald Hill, KELLER WILLIAMS CAPITAL REALTY. IRMLS
 - $100,0003 bd2 ba1.4k sqft809 E Columbia St, Evansville, IN 47711For Sale
 MLS ID #202641943, Ashley Wilkinson, Key Associates Signature Realty. IRMLS
 - $117,4003 bd2 ba912 sqft1917 Harding Ave, Evansville, IN 47711For Sale
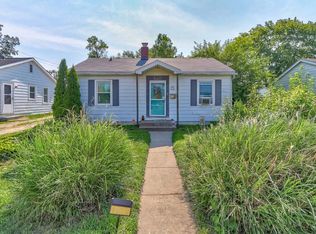 MLS ID #202627383, Johnnie Stewart, Dauby Real Estate. IRMLS
 - $109,9003 bd1 ba856 sqft2554 E Riverside Dr, Evansville, IN 47714For Sale
 MLS ID #95305, THE HARRIS GROUP, Keller Williams Elite. Greater Owensboro Realtor Association
