Move-in ready! 3 bedroom home has beautiful refinished hardwood floors, new carpeting, fresh paint plus HVAC and water heater less than 5 years old makes this home a real gem. Additional amenities include: built-in bedroom shelves/closet, brick woodburning fireplace, walk-in shower, knotty pine sun porch, replacement windows, unique knotty pine ceilings in the dining and living room. OVERSIZED GARAGE with partially finished loft, garage doors accessible from the front and back of garage providing plenty of off street parking in the garage, carport or driveway. AHS Home Warranty also included.
Active
Price cut: $5.1K (7/27)
$139,900
1317 Lodge Ave, Evansville, IN 47714
3beds
1,056sqft
:
Get pre-qualified$943/mo
Single Family Residence
Built in 1930
5,227 Square Feet Lot
$138,900 Zestimate®
$--/sqft
$-- HOA
What's special
Brick woodburning fireplaceReplacement windowsKnotty pine sun porchBeautiful refinished hardwood floorsFresh paintNew carpetingWalk-in shower
- 161 days |
- 291 |
- 16 |
Zillow last checked:
Listing updated:
Listed by:
Paula A Haller Office:812-491-3721,
ERA FIRST ADVANTAGE REALTY, INC
Source: IRMLS,MLS#: 202606093
Facts & features
Interior
Bedrooms & bathrooms
- Bedrooms: 3
- Bathrooms: 1
- Full bathrooms: 1
- Main level bedrooms: 3
Bedroom 1
- Level: Main
Bedroom 2
- Level: Main
Dining room
- Level: Main
- Area: 140
- Dimensions: 10 x 14
Kitchen
- Level: Main
- Area: 182
- Dimensions: 14 x 13
Living room
- Level: Main
- Area: 224
- Dimensions: 16 x 14
Heating
- Natural Gas
Cooling
- Central Air
Appliances
- Included: Refrigerator, Electric Range
- Laundry: Main Level
Features
- Flooring: Hardwood, Carpet
- Basement: Crawl Space
- Number of fireplaces: 1
- Fireplace features: Wood Burning
Interior area
- Total structure area: 1,056
- Total interior livable area: 1,056 sqft
- Finished area above ground: 1,056
- Finished area below ground: 0
Video & virtual tour
Property
Parking
- Total spaces: 2.5
- Parking features: Detached, Garage Door Opener, Concrete
- Garage spaces: 2.5
- Has uncovered spaces: Yes
Features
- Levels: One
- Stories: 1
- Patio & porch: Screened
- Fencing: Chain Link
Lot
- Size: 5,227 Square Feet
- Dimensions: 40x130
- Features: Level
Details
- Parcel number: 820633012050.007027
Construction
Type & style
- Home type: SingleFamily
- Property subtype: Single Family Residence
Materials
- Aluminum Siding, Vinyl Siding
Condition
- New construction: No
- Year built: 1930
Details
- Warranty included: Yes
Utilities & green energy
- Gas: CenterPoint Energy
- Sewer: Public Sewer
- Water: Public
Community & HOA
Community
- Subdivision: None
Location
- Region: Evansville
Financial & listing details
- Tax assessed value: $79,600
- Annual tax amount: $652
- Date on market: 2/26/2026
- Listing terms: Cash,Conventional,FHA,VA Loan
Estimated market value
$138,900
$132,000 - $146,000
$1,304/mo
Price history
| Date | Event | Price |
|---|---|---|
| 7/27/2026 | Price change | $139,900-3.5% |
Source:  IRMLS #202606093 Report a problem IRMLS #202606093 Report a problem | ||
| 6/24/2026 | Price change | $145,000-3.3% |
Source: IRMLS #202606093 Report a problem | ||
| 5/19/2026 | Price change | $149,900-3.2% |
Source: IRMLS #202606093 Report a problem | ||
| 4/27/2026 | Price change | $154,900-3.1% |
Source: IRMLS #202606093 Report a problem | ||
| 2/26/2026 | Listed for sale | $159,900 |
Source: IRMLS #202606093 Report a problem | ||
Public tax history
| Year | Property taxes | Tax assessment |
|---|---|---|
| 2025 | $652 +5.3% | $79,600 +0.9% |
| 2024 | $619 -9.1% | $78,900 +3.3% |
| 2023 | $681 +10.2% | $76,400 +0.7% |
| 2022 | $618 +3.9% | $75,900 +15.7% |
| 2021 | $595 +1.1% | $65,600 |
| 2020 | $589 +2.2% | $65,600 |
| 2019 | $576 +1.5% | $65,600 |
| 2018 | $568 +2.9% | $65,600 +0.3% |
| 2017 | $552 | $65,400 -0.5% |
| 2016 | $552 +4.2% | $65,700 +2.5% |
| 2014 | $529 -0.3% | $64,100 -0.8% |
| 2013 | $531 0% | $64,600 -0.3% |
| 2012 | $531 +14% | $64,800 -3.4% |
| 2011 | $465 +12.3% | $67,100 +4.7% |
| 2010 | $415 +11.5% | $64,100 |
| 2009 | $372 | $64,100 -11.3% |
| 2008 | -- | $72,300 |
| 2007 | -- | $72,300 |
| 2006 | -- | -- |
| 2003 | -- | $16,100 |
| 2001 | -- | $16,100 |
Find assessor info on the county website
Monthly payment
Est. payment
Payment breakdown
Explore the cost of this home by adjusting the details. Changes won't be saved.Climate risks
Neighborhood: Presidents
Nearby schools
GreatSchools rating
- 2/10Benjamin Bosse High SchoolGrades: PK-12Distance: 0.4 mi
- 4/10Washington Middle SchoolGrades: 6-8Distance: 0.4 mi
- 4/10Harper Elementary SchoolGrades: K-5Distance: 1.4 mi
Schools provided by the listing agent
- Elementary: Lodge
- Middle: Lodge
- High: Bosse
- District: Evansville-Vanderburgh School Corp.
Source: IRMLS. This data may not be complete. We recommend contacting the local school district to confirm school assignments for this home.
- $76,9002 bd1 ba746 sqft1319 Lodge Ave, Evansville, IN 47714Off Market
- $78,6002 bd1 ba720 sqft1315 Lodge Ave, Evansville, IN 47714Off Market
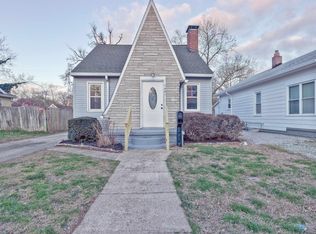
- $145,0003 bd1 ba990 sqft1401 Lodge Ave, Evansville, IN 47714Sold
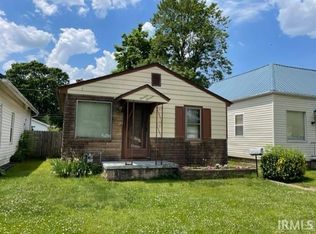
- $53,0001 bd1 ba689 sqft1313 S Lodge Ave, Evansville, IN 47714Sold
- $74,3001 bd1 ba660 sqft1313 Lodge Ave, Evansville, IN 47714Off Market
- $49,7004 bd2 ba1.3k sqft1403 1405 Lodge Ave, Evansville, IN 47714Off Market
- $11,800-- bd-- ba-- sqft1403 Lodge Ave, Evansville, IN 47714Off Market
- $56,2002 bd1 ba761 sqft1311 Lodge Ave, Evansville, IN 47714Off Market
A local agent can set up tours, give advice and negotiate with sellers.
Similar homes
- $142,5003 bd1 ba910 sqft645 S Fares Ave, Evansville, IN 47714For Sale
 MLS ID #202620689, Trae Dauby, Dauby Real Estate. IRMLS
 - $142,0003 bd1 ba944 sqft2017 Shelby Ave, Evansville, IN 47714For Sale
 MLS ID #202625138, Trae Dauby, Dauby Real Estate. IRMLS
 - $142,0003 bd1 ba1.1k sqft1250 Maple Ct, Evansville, IN 47714For Sale
 MLS ID #202615534, Jeremy May, ERA FIRST ADVANTAGE REALTY, INC. IRMLS
 - $135,0003 bd1 ba864 sqft2321 E Iowa St, Evansville, IN 47711For Sale
 MLS ID #202631626, John Horton, My Agents Realty. IRMLS
 - $149,9003 bd1 ba909 sqft1620 E Blackford Ave, Evansville, IN 47714For SaleMLS ID #202621319, Shea Fleck, KELLER WILLIAMS CAPITAL REALTY. IRMLS
- $130,0002 bd1 ba739 sqft1106 S Boeke Rd, Evansville, IN 47714For SaleMLS ID #202630856, Lauren Lagenour, Catanese Real Estate. IRMLS
- $129,9003 bd2 ba1k sqft2626 Conlin Ave, Evansville, IN 47714For SaleMLS ID #202629717, Jonathan R Baker, BAKER AUCTION & REALTY. IRMLS
- $150,0003 bd1 ba1.1k sqft2123 Cass Ave, Evansville, IN 47714For SaleMLS ID #202621720, John Gammon, Gammon Realty. IRMLS
- $130,0002 bd1 ba677 sqft1632 E Illinois St, Evansville, IN 47711For SaleMLS ID #202631886, Brandon Stewart, Dauby Real Estate. IRMLS
- $164,5002 bd1 ba964 sqft1308 E Walnut St, Evansville, IN 47714For SaleMLS ID #202631544, Cathie Spalding, Dauby Real Estate. IRMLS
- $142,9002 bd1 ba980 sqft217 N Kelsey Ave, Evansville, IN 47711For SaleMLS ID #202631516, Evan Birch, eXp Realty, LLC. IRMLS
- $129,0002 bd1 ba928 sqft1415 Sweetser Ave, Evansville, IN 47714For SaleMLS ID #202625202, Josie Bush, Catanese Real Estate. IRMLS
- $--2 bd2 ba1.2k sqft42 N Kelsey Ave, Evansville, IN 47711AuctionMLS ID #202630142, Trent C Sohn, SOHN & ASSOCIATES, LTD.. IRMLS
- $145,0003 bd2 ba953 sqft304 S Congress Ave, Evansville, IN 47714For SaleMLS ID #202624059, Casey J McCoy, KELLER WILLIAMS CAPITAL REALTY. IRMLS
- $140,0002 bd2 ba1.3k sqft314 S Welworth Ave, Evansville, IN 47714For SaleMLS ID #202624018, Casey J McCoy, KELLER WILLIAMS CAPITAL REALTY. IRMLS
- $125,9003 bd1 ba856 sqft2554 E Riverside Dr, Evansville, IN 47714For Sale
 MLS ID #95305, THE HARRIS GROUP, Keller Williams Elite. Greater Owensboro Realtor Association
 - $155,0003 bd2 ba1.1k sqft1809 McConnell Ave, Evansville, IN 47714For SaleMLS ID #202627746, Kimberly D Clark, eXp Realty, LLC. IRMLS
- $134,9003 bd2 ba912 sqft1917 Harding Ave, Evansville, IN 47711For SaleMLS ID #202627383, Johnnie Stewart, Dauby Real Estate. IRMLS
- $170,0002 bd1 ba864 sqft1625 Waggoner Ave, Evansville, IN 47714For SaleMLS ID #202630973, Nikki Davis, F.C. TUCKER EMGE. IRMLS
- $129,9002 bd1 ba1k sqft704 S Harlan Ave, Evansville, IN 47714For SaleMLS ID #202621924, Jonathan Weaver, F.C. TUCKER EMGE. IRMLS
