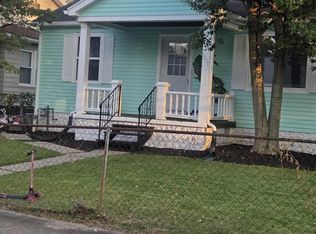
Charming 2 bed, 2 bath with classic curb appeal and a covered front porch. Main floor offers a living room, spacious kitchen, primary bedroom, full bath, and dedicated laundry; plus an oversized bonus room (18x16), with a separate entrance, perfect for a second living space or 3rd bedroom. Upstairs features a second bedroom, full bath, and huge attic for storage or future expansion. Outside enjoy the spacious yard with mature shade trees. Solid bones with room to add your finishing touches and bring your vision to life!
Active
Price cut: $5K (8/14)
$135,000
314 S Welworth Ave, Evansville, IN 47714
2beds
1,320sqft
Single Family Residence
Built in 1935
3,484 Square Feet Lot
$129,900 Zestimate®
$--/sqft
$-- HOA
What's special
Huge attic for storageCovered front porchPrimary bedroomClassic curb appealDedicated laundrySpacious kitchen
- 71 days
- 521
- 41
Zillow last checked:
Listing updated:
Listed by:
Casey J McCoy Cell:812-760-6576,
KELLER WILLIAMS CAPITAL REALTY
Source: IRMLS,MLS#: 202624018
Facts & features
Interior
Bedrooms & bathrooms
- Bedrooms: 2
- Bathrooms: 2
- Full bathrooms: 2
- Main level bedrooms: 2
Bedroom 1
- Level: Main
Bedroom 2
- Level: Main
Kitchen
- Level: Main
- Area: 168
- Dimensions: 14 x 12
Living room
- Level: Main
- Area: 180
- Dimensions: 15 x 12
Heating
- Natural Gas, Forced Air
Cooling
- Central Air
Appliances
- Included: Refrigerator, Washer, Dryer-Electric, Electric Range
- Laundry: Main Level
Features
- Eat-in Kitchen, Kitchen Island, Tub/Shower Combination, Main Level Bedroom Suite
- Flooring: Hardwood, Carpet, Vinyl
- Basement: Crawl Space
- Attic: Walk-up
- Has fireplace: No
- Fireplace features: None
Interior area
- Total structure area: 1,640
- Total interior livable area: 1,320 sqft
- Finished area above ground: 1,320
- Finished area below ground: 0
Video & virtual tour
Property
Parking
- Parking features: Concrete
- Has uncovered spaces: Yes
Features
- Levels: One and One Half
- Stories: 1.5
- Patio & porch: Porch Covered
- Fencing: Full,Chain Link,Picket,Privacy
Lot
- Size: 3,484 Square Feet
- Dimensions: 46x75
- Features: Level, City/Town/Suburb
Details
- Parcel number: 820627011048.001027
Construction
Type & style
- Home type: SingleFamily
- Architectural style: Other
- Property subtype: Single Family Residence
Materials
- Aluminum Siding
- Roof: Shingle
Condition
- New construction: No
- Year built: 1935
Utilities & green energy
- Sewer: Public Sewer
- Water: Public
Community & HOA
Community
- Subdivision: Bon Air
Location
- Region: Evansville
Financial & listing details
- Tax assessed value: $53,500
- Annual tax amount: $1,152
- Date on market: 6/18/2026
- Listing terms: Cash,Conventional,FHA,VA Loan
Estimated market value
$129,900
$123,000 - $136,000
$1,417/mo
Price history
| Date | Event | Price |
|---|---|---|
| 8/14/2026 | Price change | $135,000-3.6% |
Source:  IRMLS #202624018 Report a problem IRMLS #202624018 Report a problem | ||
| 6/18/2026 | Listed for sale | $140,000+33.3% |
Source: IRMLS #202624018 Report a problem | ||
| 9/30/2025 | Sold | $105,000-4.5% |
Source: IRMLS #202514673 Report a problem | ||
| 9/5/2025 | Pending sale | $109,900 |
Source: IRMLS #202514673 Report a problem | ||
| 9/3/2025 | Price change | $109,900-8.3% |
Source: IRMLS #202514673 Report a problem | ||
| 8/13/2025 | Price change | $119,900-7.7% |
Source: IRMLS #202514673 Report a problem | ||
| 7/21/2025 | Price change | $129,900-3.7% |
Source: IRMLS #202514673 Report a problem | ||
| 7/14/2025 | Listed for sale | $134,900 |
Source: IRMLS #202514673 Report a problem | ||
| 7/10/2025 | Pending sale | $134,900 |
Source: IRMLS #202514673 Report a problem | ||
| 7/3/2025 | Price change | $134,900-3.6% |
Source: IRMLS #202514673 Report a problem | ||
| 6/24/2025 | Price change | $139,900-6.7% |
Source: IRMLS #202514673 Report a problem | ||
| 6/5/2025 | Listed for sale | $149,900 |
Source: IRMLS #202514673 Report a problem | ||
| 5/21/2025 | Pending sale | $149,900 |
Source: IRMLS #202514673 Report a problem | ||
| 4/25/2025 | Listed for sale | $149,900 |
Source: IRMLS #202514673 Report a problem | ||
Public tax history
| Year | Property taxes | Tax assessment |
|---|---|---|
| 2025 | $952 +2.1% | $53,500 +21.3% |
| 2024 | $932 -5.2% | $44,100 +2.8% |
| 2023 | $983 +22.1% | $42,900 -4.7% |
| 2022 | $805 +2.3% | $45,000 +24.3% |
| 2021 | $786 +0.6% | $36,200 |
| 2020 | $782 +0.4% | $36,200 |
| 2019 | $778 -37.3% | $36,200 -36.7% |
| 2018 | $1,241 +0.5% | $57,200 +0.5% |
| 2017 | $1,234 | $56,900 +0.7% |
| 2016 | $1,234 +2.3% | $56,500 +1.3% |
| 2014 | $1,206 -1.1% | $55,800 -0.7% |
| 2013 | $1,219 +4.5% | $56,200 +2% |
| 2012 | $1,167 -0.9% | $55,100 -4.7% |
| 2011 | $1,177 -8.7% | $57,800 -9.3% |
| 2010 | $1,289 +1.2% | $63,700 |
| 2009 | $1,274 | $63,700 |
Find assessor info on the county website
Monthly payment
Est. payment
Payment breakdown
Explore the cost of this home by adjusting the details. Changes won't be saved.Climate risks
Neighborhood: Midtown
Nearby schools
Schools provided by the listing agent
- Elementary: Harper
- Middle: Washington
- High: Bosse
- District: Evansville-Vanderburgh School Corp.
Source: IRMLS. This data may not be complete. We recommend contacting the local school district to confirm school assignments for this home.

Similar homes
- $135,0003 bd1 ba1.5k sqft425 Lewis Ave, Evansville, IN 47714For Sale
 MLS ID #202634994, Mitch Schulz, Weichert Realtors-The Schulz Group. IRMLS
 - $129,9003 bd2 ba1.1k sqft3428 Wansford Ave, Evansville, IN 47711For Sale
 MLS ID #202634557, Ryan W Mitchell, ERA FIRST ADVANTAGE REALTY, INC. IRMLS
 - $125,0002 bd1 ba1.1k sqft1011 Jefferson Ave, Evansville, IN 47714For Sale
 MLS ID #202633472, Ana Morera, eXp Realty, LLC. IRMLS
 - $125,5003 bd2 ba1k sqft2626 Conlin Ave, Evansville, IN 47714For Sale
 MLS ID #202629717, Jonathan R Baker, BAKER AUCTION & REALTY. IRMLS
