Welcome to this charming 4-bedroom, 2-bath home offering over three levels of flexible living space, including a partially finished basement and a detached garage! Step inside to a spacious living room showcasing beautiful original hardwood floors and classic French doors that open into a bright and inviting sunroom featuring charming knotty pine walls—the perfect spot to enjoy your morning coffee, relax with a good book, or create a cozy home office. The main level also features two generously sized bedrooms with original hardwood flooring, while brand-new luxury vinyl plank flooring adds a fresh, modern touch to the eat-in kitchen, bathroom, and sunroom. Upstairs, you'll find two additional bedrooms with brand-new carpet, providing comfortable space for family, guests, or a home office. The partially finished basement expands your living options with a second full bathroom and versatile space that could be used as a family room, recreation room, playroom, home gym, or hobby area. Outside, enjoy a spacious backyard complete with an 18' x 24' detached garage, offering plenty of room for vehicles, tools, and outdoor equipment. Conveniently located near shopping, schools, and the University of Evansville, this home combines timeless character, thoughtful updates, and flexible living spaces, making it an excellent place to call home.
Active
Price cut: $10K (7/20)
$150,000
1900 E Michigan St, Evansville, IN 47711
4beds
1,794sqft
:
Get pre-qualified$1,012/mo
Single Family Residence
Built in 1937
6,969 Square Feet Lot
$147,100 Zestimate®
$--/sqft
$-- HOA
What's special
Partially finished basementTimeless characterDetached garageBright and inviting sunroomClassic french doorsThoughtful updatesFlexible living spaces
- 27 days |
- 3,820 |
- 245 |
Likely to sell faster than
Zillow last checked:
Listing updated:
Listed by:
Trae Dauby Cell:812-777-4611,
Dauby Real Estate
Source: IRMLS,MLS#: 202626755
Facts & features
Interior
Bedrooms & bathrooms
- Bedrooms: 4
- Bathrooms: 2
- Full bathrooms: 2
- Main level bedrooms: 2
Bedroom 1
- Level: Main
Bedroom 2
- Level: Main
Family room
- Level: Lower
- Area: 368
- Dimensions: 23 x 16
Kitchen
- Level: Main
- Area: 90
- Dimensions: 10 x 9
Living room
- Level: Main
- Area: 126
- Dimensions: 14 x 9
Heating
- Forced Air
Cooling
- Central Air
Appliances
- Included: Refrigerator, Electric Cooktop, Electric Oven
Features
- Eat-in Kitchen
- Flooring: Hardwood, Carpet, Laminate
- Basement: Partial,Block
- Has fireplace: No
- Fireplace features: None
Interior area
- Total structure area: 2,266
- Total interior livable area: 1,794 sqft
- Finished area above ground: 1,426
- Finished area below ground: 368
Video & virtual tour
Property
Parking
- Total spaces: 1
- Parking features: Detached
- Garage spaces: 1
Features
- Levels: One and One Half
- Stories: 1.5
- Fencing: None
Lot
- Size: 6,969 Square Feet
- Dimensions: 50X136
- Features: Level, 0-2.9999
Details
- Additional structures: Shed
- Parcel number: 820621016002.007027
Construction
Type & style
- Home type: SingleFamily
- Property subtype: Single Family Residence
Materials
- Brick
Condition
- New construction: No
- Year built: 1937
Utilities & green energy
- Sewer: Public Sewer
- Water: Public
Community & HOA
Community
- Subdivision: Terrace Park
Location
- Region: Evansville
Financial & listing details
- Tax assessed value: $95,800
- Annual tax amount: $2,053
- Date on market: 7/6/2026
- Listing terms: Cash,Conventional,FHA,VA Loan
Estimated market value
$147,100
$140,000 - $154,000
$1,486/mo
Price history
| Date | Event | Price |
|---|---|---|
| 7/20/2026 | Price change | $150,000-6.3% |
Source:  IRMLS #202626755 Report a problem IRMLS #202626755 Report a problem | ||
| 7/6/2026 | Listed for sale | $160,000+70.2% |
Source: IRMLS #202626755 Report a problem | ||
| 5/17/2024 | Sold | $94,000 |
Source: IRMLS #202409660 Report a problem | ||
Public tax history
| Year | Property taxes | Tax assessment |
|---|---|---|
| 2025 | $1,849 +141.6% | $95,800 +11.8% |
| 2024 | $765 +0.8% | $85,700 +0.2% |
| 2023 | $759 +9.2% | $85,500 +8% |
| 2022 | $695 +3.8% | $79,200 +8.8% |
| 2021 | $670 +1.1% | $72,800 |
| 2020 | $663 +2.1% | $72,800 |
| 2019 | $649 +2.7% | $72,800 |
| 2018 | $632 +3.9% | $72,800 +1.5% |
| 2017 | $608 | $71,700 +0.6% |
| 2016 | $608 +4.3% | $71,300 -6.7% |
| 2014 | $583 -10.9% | $76,400 +3.2% |
| 2013 | $654 +27.2% | $74,000 +1.1% |
| 2012 | $514 +13.4% | $73,200 -2.8% |
| 2011 | $453 +7.2% | $75,300 |
| 2010 | $423 +11.4% | $75,300 |
| 2009 | $380 | $75,300 -3.1% |
| 2008 | -- | $77,700 +1.8% |
| 2007 | -- | $76,300 |
| 2006 | -- | -- |
| 2003 | -- | $16,400 |
| 2001 | -- | $16,400 |
Find assessor info on the county website
Monthly payment
Est. payment
Payment breakdown
Explore the cost of this home by adjusting the details. Changes won't be saved.Climate risks
Neighborhood: 47711
Nearby schools
GreatSchools rating
- 4/10Harper Elementary SchoolGrades: K-5Distance: 0.5 mi
- 2/10Benjamin Bosse High SchoolGrades: PK-12Distance: 1.3 mi
- 4/10Washington Middle SchoolGrades: 6-8Distance: 1.4 mi
Schools provided by the listing agent
- Elementary: Harper
- Middle: Washington
- High: Bosse
- District: Evansville-Vanderburgh School Corp.
Source: IRMLS. This data may not be complete. We recommend contacting the local school district to confirm school assignments for this home.
- $135,2002 bd1 ba744 sqft1904 E Michigan St, Evansville, IN 47711Off Market
- $125,4003 bd1 ba1.1k sqft1824 E Michigan St, Evansville, IN 47711Off Market

- $118,3001 bd1 ba926 sqft1908 E Michigan St, Evansville, IN 47711Off Market
- $155,2003 bd1 ba962 sqft1820 E Michigan St, Evansville, IN 47711Off Market

- $115,7002 bd1 ba975 sqft1912 E Michigan St, Evansville, IN 47711Off Market
- $91,7002 bd1 ba816 sqft1816 E Michigan St, Evansville, IN 47711Off Market
- $174,2002 bd1 ba1.5k sqft1901 E Michigan St, Evansville, IN 47711Off Market
- $149,8002 bd2 ba1k sqft1901 E Virginia St, Evansville, IN 47711Off Market
A local agent can set up tours, give advice and negotiate with sellers.
Similar homes
- $152,0004 bd2 ba1.4k sqft2063 E Columbia St, Evansville, IN 47711For Sale
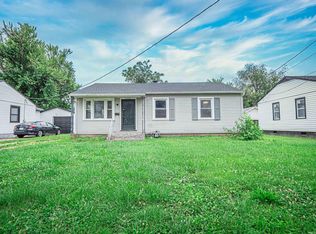 MLS ID #202624855, Lacey Guerra, Key Associates Signature Realty. IRMLS
 - $--2 bd2 ba1.2k sqft42 N Kelsey Ave, Evansville, IN 47711Auction
 MLS ID #202630142, Trent C Sohn, SOHN & ASSOCIATES, LTD.. IRMLS
 - $149,0004 bd2 ba1.8k sqft232 Fernwood Dr, Evansville, IN 47711For Sale
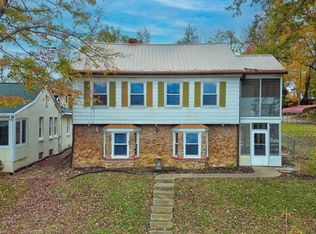 MLS ID #202613532, Kara Hinshaw, Key Associates Signature Realty. IRMLS
 - $134,9003 bd2 ba912 sqft1917 Harding Ave, Evansville, IN 47711For Sale
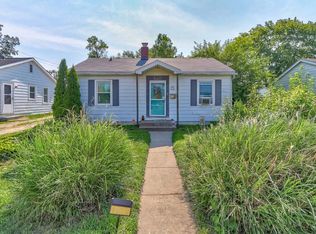 MLS ID #202627383, Johnnie Stewart, Dauby Real Estate. IRMLS
 - $165,9004 bd3 ba1.8k sqft1607 Keck Ave, Evansville, IN 47711For SaleMLS ID #202620823, Kate Moore, ERA FIRST ADVANTAGE REALTY, INC. IRMLS
- $--2 bd1 ba2.1k sqft5020 N Evans Ave, Evansville, IN 47711AuctionMLS ID #202630090, Dustin Nevil, RALPH SMITH AUCTION REALTY LLC. IRMLS
- $179,9002 bd1 ba1k sqft1009 N Fairlawn West Cir, Evansville, IN 47711For SaleMLS ID #202631106, Heather Smith, Berkshire Hathaway HomeServices Indiana Realty. IRMLS
- $146,8882 bd1 ba1.1k sqft553 E Parkland Ave, Evansville, IN 47711For SaleMLS ID #202626131, Trae Dauby, Dauby Real Estate. IRMLS
- $169,9003 bd2 ba997 sqft829 Herndon Dr, Evansville, IN 47711For SaleMLS ID #202626920, Tiffany Bosecker, Catanese Real Estate. IRMLS
- $130,0004 bd2 ba2k sqft644 E Maryland St, Evansville, IN 47711For SaleMLS ID #202611544, Josie Ivy, Catanese Real Estate. IRMLS
- $219,0003 bd2 ba2.2k sqft23 N Alvord Blvd, Evansville, IN 47711For SaleMLS ID #202624531, Nikki Davis, F.C. TUCKER EMGE. IRMLS
- $175,0003 bd2 ba1k sqft1572 Enlow Ave, Evansville, IN 47711For SaleMLS ID #202623994, Casey J McCoy, KELLER WILLIAMS CAPITAL REALTY. IRMLS
- $177,9994 bd2 ba1.9k sqft222 E Missouri St, Evansville, IN 47711For SaleMLS ID #202612507, Bailee Perry-Edmond, Key Associates Signature Realty. IRMLS
- $150,9002 bd2 ba1.8k sqft1212 S Rotherwood Ave, Evansville, IN 47714For SaleMLS ID #202532803, Jennifer Stallings, Extreme RE Real Estate. IRMLS
- $155,0002 bd2 ba1.9k sqft2624 Edgewood Dr, Evansville, IN 47712For SaleMLS ID #202626383, Trae Dauby, Dauby Real Estate. IRMLS
- $210,0004 bd2 ba2k sqft3001 Eastbrooke Dr, Evansville, IN 47711For SaleMLS ID #202629591, Andrea Clark, Elite Home and Land Realty. IRMLS
- $137,0002 bd1 ba1.1k sqft1708 Marie Ave, Evansville, IN 47711For SaleMLS ID #202619298, Jennifer Duckworth, Hahn Kiefer Real Estate Services. IRMLS
- $139,9003 bd1 ba1.2k sqft315 E Michigan St, Evansville, IN 47711For SaleMLS ID #202618297, Penny Crick, ERA FIRST ADVANTAGE REALTY, INC. IRMLS
- $214,0004 bd2 ba1.9k sqft3001 W Michigan St, Evansville, IN 47712For SaleMLS ID #202631354, Shea Fleck, KELLER WILLIAMS CAPITAL REALTY. IRMLS
- $145,0003 bd2 ba953 sqft304 S Congress Ave, Evansville, IN 47714For SaleMLS ID #202624059, Casey J McCoy, KELLER WILLIAMS CAPITAL REALTY. IRMLS
