Location, Location, Location! This charming 2-bedroom, 2-bath Craftsman-style home is conveniently located near Reitz High School and offers approximately 1,900 square feet of living space in one of Evansville's highly desirable West Side neighborhoods. Comfortable and move-in ready, this home features a unique and flexible layout with opportunities to add your own personal touches over time. Step inside to a spacious living room highlighted by brand-new luxury vinyl plank flooring that extends throughout the main level. Just beyond, you'll find a large dining room featuring beautiful bay windows that fill the space with natural light. The kitchen offers a new stainless steel appliances, ample cabinet space, and charming built-ins that showcase the character and craftsmanship of the home. The main level also includes a generously sized bedroom conveniently located near a full bathroom. Upstairs, you'll find an additional spacious bedroom, a second full bath, and versatile bonus room that could serve as a third bedroom, home office, playroom, or flex space to fit your needs. The basement offers incredible potential. Already partially finished and framed for additional rooms, it provides flexible space for a family room, home office, hobby area, workout room, or future expansion with just a few finishing touches. Outside, a detached one-car garage and fully fenced backyard provide plenty of room for pets, play, gardening, or outdoor entertaining. Just minutes from Reitz High School, shopping, dining, and other West Side conveniences, this home presents an affordable opportunity to enjoy a fantastic location while creating a space that's truly your own.
Active
Price cut: $5K (7/15)
$155,000
2624 Edgewood Dr, Evansville, IN 47712
2beds
1,904sqft
Single Family Residence
Built in 1924
4,791 Square Feet Lot
$149,700 Zestimate®
$--/sqft
$-- HOA
What's special
Detached one-car garageVersatile bonus roomGenerously sized bedroomLarge dining roomAmple cabinet spaceFully fenced backyard
- 54 days |
- 1,045 |
- 92 |
Likely to sell faster than
Zillow last checked:
Listing updated:
Listed by:
Trae Dauby Cell:812-777-4611,
Dauby Real Estate
Source: IRMLS,MLS#: 202626383
Facts & features
Interior
Bedrooms & bathrooms
- Bedrooms: 2
- Bathrooms: 2
- Full bathrooms: 2
- Main level bedrooms: 1
Bedroom 1
- Level: Main
Bedroom 2
- Level: Upper
Dining room
- Level: Main
- Area: 180
- Dimensions: 15 x 12
Family room
- Level: Upper
- Area: 252
- Dimensions: 21 x 12
Kitchen
- Level: Main
- Area: 169
- Dimensions: 13 x 13
Living room
- Level: Main
- Area: 253
- Dimensions: 23 x 11
Heating
- Forced Air
Cooling
- Central Air, Window Unit(s)
Features
- Ceiling-9+, Ceiling Fan(s), Walk-In Closet(s), Laminate Counters, Eat-in Kitchen, Stand Up Shower, Tub/Shower Combination, Formal Dining Room
- Flooring: Carpet, Laminate, Vinyl
- Basement: Full,Partially Finished,Block
- Number of fireplaces: 1
- Fireplace features: Basement
Interior area
- Total structure area: 2,856
- Total interior livable area: 1,904 sqft
- Finished area above ground: 1,904
- Finished area below ground: 0
Video & virtual tour
Property
Parking
- Total spaces: 1.5
- Parking features: Detached, Asphalt, Concrete
- Garage spaces: 1.5
- Has uncovered spaces: Yes
Features
- Levels: One and One Half
- Stories: 1.5
- Patio & porch: Porch Covered
- Fencing: Chain Link,Metal,Wood
Lot
- Size: 4,791 Square Feet
- Dimensions: 43X115
- Features: Corner Lot, Level, 0-2.9999
Details
- Parcel number: 820526032009.040029
Construction
Type & style
- Home type: SingleFamily
- Architectural style: Bungalow,Craftsman
- Property subtype: Single Family Residence
Materials
- Brick
Condition
- New construction: No
- Year built: 1924
Utilities & green energy
- Sewer: Public Sewer
- Water: Public
Community & HOA
Community
- Subdivision: Grand View / Grandview
Location
- Region: Evansville
Financial & listing details
- Tax assessed value: $213,400
- Annual tax amount: $2,072
- Date on market: 7/2/2026
- Listing terms: Cash,Conventional,FHA
Estimated market value
$149,700
$142,000 - $157,000
$1,696/mo
Price history
| Date | Event | Price |
|---|---|---|
| 7/15/2026 | Price change | $155,000-3.1% |
Source:  IRMLS #202626383 Report a problem IRMLS #202626383 Report a problem | ||
| 7/2/2026 | Listed for sale | $160,000+53.8% |
Source: IRMLS #202626383 Report a problem | ||
| 9/1/2022 | Listing removed | -- |
Source:  RE/MAX International Report a problem RE/MAX International Report a problem | ||
| 7/31/2022 | Pending sale | $104,000 |
Source: IRMLS #202231503 Report a problem | ||
| 7/29/2022 | Listed for sale | $104,000 |
Source: IRMLS #202231503 Report a problem | ||
Public tax history
| Year | Property taxes | Tax assessment |
|---|---|---|
| 2025 | $2,281 +13.7% | $213,400 +0.7% |
| 2024 | $2,006 +36.4% | $211,900 +13.7% |
| 2023 | $1,471 +38.6% | $186,300 +36.8% |
| 2022 | $1,061 +2.2% | $136,200 +38.4% |
| 2021 | $1,039 +0.4% | $98,400 |
| 2020 | $1,034 -0.3% | $98,400 |
| 2019 | $1,037 +1.4% | $98,400 |
| 2018 | $1,023 -0.4% | $98,400 +1.7% |
| 2017 | $1,027 | $96,800 -0.4% |
| 2016 | $1,027 +7.9% | $97,200 -0.4% |
| 2014 | $952 -6.7% | $97,600 -0.9% |
| 2013 | $1,021 +0.4% | $98,500 +0.3% |
| 2012 | $1,017 -1.9% | $98,200 -8.9% |
| 2011 | $1,037 +4.1% | $107,800 -2.3% |
| 2010 | $996 +10.9% | $110,300 |
| 2009 | $898 | $110,300 -3.2% |
| 2008 | -- | $114,000 +29.7% |
| 2007 | -- | $87,900 |
| 2006 | -- | -- |
| 2003 | -- | $20,100 |
| 2001 | -- | $20,100 |
Find assessor info on the county website
Monthly payment
Est. payment
Payment breakdown
Explore the cost of this home by adjusting the details. Changes won't be saved.Climate risks
Neighborhood: Reitz Hill
Nearby schools
GreatSchools rating
- 5/10Tekoppel Elementary SchoolGrades: K-5Distance: 0.8 mi
- 5/10Helfrich Park Stem AcademyGrades: 6-8Distance: 0.8 mi
- 4/10Francis Joseph Reitz High SchoolGrades: 9-12Distance: 0.2 mi
Schools provided by the listing agent
- Elementary: Tekoppel
- Middle: Helfrich
- High: Francis Joseph Reitz
- District: Evansville-Vanderburgh School Corp.
Source: IRMLS. This data may not be complete. We recommend contacting the local school district to confirm school assignments for this home.
- $152,6002 bd1 ba1.3k sqft2622 Edgewood Dr, Evansville, IN 47712Off Market
- $153,7003 bd1 ba962 sqft2618 Edgewood Dr, Evansville, IN 47712Off Market
- $125,0002 bd1 ba855 sqft2627 Edgewood Dr, Evansville, IN 47712Sold
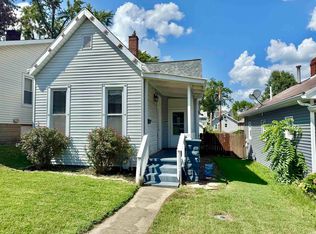
- $190,2002 bd1 ba1.1k sqft2616 Edgewood Dr, Evansville, IN 47712Off Market
- $110,0001 bd1 ba768 sqft2623 Edgewood Dr, Evansville, IN 47712Sold
- $171,1002 bd2 ba1.1k sqft2629 Edgewood Dr, Evansville, IN 47712Off Market
- $158,3002 bd2 ba1.4k sqft2625 Edgewood Dr, Evansville, IN 47712Off Market
- $140,6002 bd1 ba754 sqft2614 Edgewood Dr, Evansville, IN 47712Off Market
A local agent can set up tours, give advice and negotiate with sellers.
Similar homes
- $149,9002 bd2 ba1.7k sqft2602 Pennsylvania St, Evansville, IN 47712For Sale
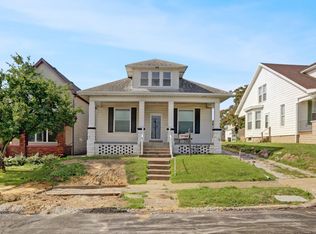 MLS ID #202623497, Beau Johnson, @properties. IRMLS
 - $164,0003 bd1 ba1.7k sqft2123 W Iowa St, Evansville, IN 47712For Sale
 MLS ID #202628329, Christina Welch, Key Associates Signature Realty. IRMLS
 - $169,9004 bd2 ba1.8k sqft1100 S Frederick St, Evansville, IN 47714For Sale
 MLS ID #202634693, Shannon N Kendle, Key Associates Signature Realty. IRMLS
 - $184,9004 bd2 ba1.9k sqft201 N Woods Ave, Evansville, IN 47712For Sale
 MLS ID #202633466, Macey Gunther, KELLER WILLIAMS CAPITAL REALTY. IRMLS
 - $149,9003 bd2 ba1.3k sqft829 Lohoff Ave, Evansville, IN 47710For SaleMLS ID #202633234, Mitch Isbell, RE/MAX REVOLUTION. IRMLS
- $147,5003 bd2 ba1.8k sqft1210 N 3rd Ave, Evansville, IN 47710For SaleMLS ID #202628080, Christina Welch, Key Associates Signature Realty. IRMLS
- $129,9003 bd2 ba1.1k sqft3428 Wansford Ave, Evansville, IN 47711For SaleMLS ID #202634557, Ryan W Mitchell, ERA FIRST ADVANTAGE REALTY, INC. IRMLS
- $--2 bd2 ba1.2k sqft42 N Kelsey Ave, Evansville, IN 47711AuctionMLS ID #202630142, Trent C Sohn, SOHN & ASSOCIATES, LTD.. IRMLS
- $189,9002 bd1 ba1k sqft3133 Austin Ave, Evansville, IN 47712For SaleMLS ID #202630636, Ireland Martin, Catanese Real Estate. IRMLS
- $139,5002 bd1 ba1k sqft825 E Negley Ave, Evansville, IN 47711For SaleMLS ID #202634134, Charles L Butler, KELLER WILLIAMS CAPITAL REALTY. IRMLS
- $215,0003 bd2 ba1.6k sqft2711 Austin Ave, Evansville, IN 47712For Sale By Owner
- $164,9004 bd2 ba2k sqft1629 Ewing Ave, Evansville, IN 47712For SaleMLS ID #202535817, Jennifer McBride, KELLER WILLIAMS CAPITAL REALTY. IRMLS
- $140,0004 bd2 ba1.7k sqft1900 E Michigan St, Evansville, IN 47711For SaleMLS ID #202626755, Trae Dauby, Dauby Real Estate. IRMLS
- $159,9002 bd1 ba964 sqft1308 E Walnut St, Evansville, IN 47714For SaleMLS ID #202631544, Cathie Spalding, Dauby Real Estate. IRMLS
- $138,9002 bd1 ba984 sqft1206 Delmar Ave, Evansville, IN 47712For SaleMLS ID #202603448, Tonia Stofleth, KELLER WILLIAMS CAPITAL REALTY. IRMLS
- $153,0002 bd1 ba1k sqft1531 Waggoner Ave, Evansville, IN 47714For SaleMLS ID #202632323, Todd M Oliver, Nest Finders Real Estate LLC. IRMLS
- $150,9002 bd2 ba1.8k sqft1212 S Rotherwood Ave, Evansville, IN 47714For SaleMLS ID #202532803, Jennifer Stallings, Extreme RE Real Estate. IRMLS
- $--2 bd1 ba2.1k sqft5020 N Evans Ave, Evansville, IN 47711AuctionMLS ID #202630090, Dustin Nevil, RALPH SMITH AUCTION REALTY LLC. IRMLS
- $149,0004 bd2 ba1.8k sqft232 Fernwood Dr, Evansville, IN 47711For SaleMLS ID #202613532, Kara Hinshaw, Key Associates Signature Realty. IRMLS
- $182,6003 bd1 ba1.4k sqft4413 Kensington Ave, Evansville, IN 47710For SaleMLS ID #202634427, Jaima Graham, Key Associates Signature Realty. IRMLS
