Charming West-side all-brick 2 bedroom, 1 bath home offering a bright open-concept layout and tasteful updates throughout. Freshly painted interior with updated flooring (bedroom floors 2025, the rest in 2021) creates a truly move-in-ready feel. The large living room features a beautiful bay window, filling the space with natural light. Spacious dining room and kitchen provide great flow for everyday living and entertaining. The unfinished basement offers excellent storage and features new water pipes installed in 2021. Additional updates include a new toilet (2025) and a 5-year-old roof (2021). Outside, enjoy the 22x22 block garage with an attached lean-to, perfect for added shade while relaxing in the backyard. Solid brick construction, updates, and functional spaces make this home a great opportunity, for a first-time homebuyer or someone wanting to down size. Home Being Sold "AS-IS" Inspection for informational purposes ONLY. Interior Photos are scheduled, will post when completed. Don't let cat out! Steps away from Howell Park.
Active
Price cut: $3K (6/15)
$138,900
1206 Delmar Ave, Evansville, IN 47712
2beds
984sqft
:
Get pre-qualified$936/mo
Single Family Residence
Built in 1934
4,356 Square Feet Lot
$137,400 Zestimate®
$--/sqft
$-- HOA
What's special
Beautiful bay windowBright open-concept layoutSpacious dining roomUpdated flooringTasteful updates throughoutFreshly painted interior
- 184 days |
- 231 |
- 11 |
Zillow last checked:
Listing updated:
Listed by:
Tonia Stofleth Cell:812-598-6723,
KELLER WILLIAMS CAPITAL REALTY
Source: IRMLS,MLS#: 202603448
Facts & features
Interior
Bedrooms & bathrooms
- Bedrooms: 2
- Bathrooms: 1
- Full bathrooms: 1
- Main level bedrooms: 2
Bedroom 1
- Level: Main
Bedroom 2
- Level: Main
Dining room
- Level: Main
Family room
- Level: Main
Kitchen
- Level: Main
Heating
- Natural Gas, Forced Air
Cooling
- Attic Fan, Central Air
Appliances
- Included: Range/Oven Hook Up Elec, Refrigerator, Electric Oven, Electric Range, Gas Water Heater
- Laundry: Electric Dryer Hookup, Washer Hookup
Features
- Ceiling Fan(s), Eat-in Kitchen, Open Floorplan, Tub/Shower Combination
- Flooring: Vinyl
- Windows: Blinds
- Basement: Partial,Unfinished,Block,Sump Pump
- Attic: Pull Down Stairs
- Has fireplace: No
Interior area
- Total structure area: 1,476
- Total interior livable area: 984 sqft
- Finished area above ground: 984
- Finished area below ground: 0
Video & virtual tour
Property
Parking
- Total spaces: 2
- Parking features: Detached, Garage Door Opener, Garage Utilities, Concrete
- Garage spaces: 2
- Has uncovered spaces: Yes
Features
- Levels: One
- Stories: 1
- Fencing: Chain Link
Lot
- Size: 4,356 Square Feet
- Dimensions: 35x119
- Features: Corner Lot, Level, City/Town/Suburb
Details
- Parcel number: 820535018028.031025
- Other equipment: Sump Pump
Construction
Type & style
- Home type: SingleFamily
- Architectural style: Bungalow
- Property subtype: Single Family Residence
Materials
- Brick
- Roof: Shingle
Condition
- New construction: No
- Year built: 1934
Details
- Warranty included: Yes
Utilities & green energy
- Gas: CenterPoint Energy
- Sewer: City
- Water: City
Community & HOA
Community
- Subdivision: None
Location
- Region: Evansville
Financial & listing details
- Tax assessed value: $82,500
- Annual tax amount: $643
- Date on market: 2/4/2026
- Listing terms: Cash,Conventional,FHA,VA Loan
Estimated market value
$137,400
$131,000 - $144,000
$922/mo
Price history
| Date | Event | Price |
|---|---|---|
| 6/15/2026 | Price change | $138,900-2.1% |
Source:  IRMLS #202603448 Report a problem IRMLS #202603448 Report a problem | ||
| 5/16/2026 | Listed for sale | $141,900 |
Source: IRMLS #202603448 Report a problem | ||
| 4/17/2026 | Pending sale | $141,900 |
Source: IRMLS #202603448 Report a problem | ||
| 3/2/2026 | Price change | $141,900-3.4% |
Source: IRMLS #202603448 Report a problem | ||
| 2/18/2026 | Price change | $146,900-2% |
Source: IRMLS #202603448 Report a problem | ||
| 2/4/2026 | Listed for sale | $149,900+24.9% |
Source: IRMLS #202603448 Report a problem | ||
| 6/18/2021 | Sold | $120,000$122/sqft |
Source: Agent Provided Report a problem | ||
| 5/6/2021 | Pending sale | $120,000 |
Source: IRMLS #202114604 Report a problem | ||
| 4/28/2021 | Listed for sale | $120,000+95.9% |
Source: IRMLS #202114604 Report a problem | ||
| 7/8/2019 | Listing removed | $61,250$62/sqft |
Source: F.C. Tucker Emge REALTORS #201928261 Report a problem | ||
| 7/5/2019 | Listed for sale | $61,250$62/sqft |
Source: F.C. Tucker Emge REALTORS #201928261 Report a problem | ||
Public tax history
| Year | Property taxes | Tax assessment |
|---|---|---|
| 2025 | $643 -0.4% | $82,500 +6.5% |
| 2024 | $646 +6.5% | $77,500 +2.2% |
| 2023 | $607 +2.7% | $75,800 -0.8% |
| 2022 | $590 +3.5% | $76,400 +8.2% |
| 2021 | $570 -14.4% | $70,600 -0.3% |
| 2020 | $666 -57.1% | $70,800 -0.1% |
| 2019 | $1,553 +0.7% | $70,900 -0.3% |
| 2018 | $1,543 -1.3% | $71,100 +1.3% |
| 2017 | $1,563 | $70,200 -1.1% |
| 2016 | $1,563 +2.4% | $71,000 +2.7% |
| 2014 | $1,526 +0.3% | $69,100 +2.2% |
| 2013 | $1,522 -2.9% | $67,600 +0.3% |
| 2012 | $1,568 +9.8% | $67,400 +2.7% |
| 2011 | $1,428 +26.5% | $65,600 +18.4% |
| 2010 | $1,129 +1.3% | $55,400 |
| 2009 | $1,114 | $55,400 -0.7% |
| 2008 | -- | $55,800 +0.7% |
| 2007 | -- | $55,400 |
| 2006 | -- | -- |
| 2003 | -- | $14,630 |
| 2001 | -- | $14,630 |
Find assessor info on the county website
Monthly payment
Est. payment
Payment breakdown
Explore the cost of this home by adjusting the details. Changes won't be saved.Climate risks
Neighborhood: Howell
Nearby schools
GreatSchools rating
- 4/10Daniel Wertz Elementary SchoolGrades: PK-5Distance: 0.9 mi
- 9/10Perry Heights Middle SchoolGrades: 6-8Distance: 2.2 mi
- 9/10Francis Joseph Reitz High SchoolGrades: 9-12Distance: 0.7 mi
Schools provided by the listing agent
- Elementary: Daniel Wertz
- Middle: Perry Heights
- High: Francis Joseph Reitz
- District: Evansville-Vanderburgh School Corp.
Source: IRMLS. This data may not be complete. We recommend contacting the local school district to confirm school assignments for this home.
- $94,8003 bd1 ba1.3k sqft1204 Delmar Ave, Evansville, IN 47712Off Market
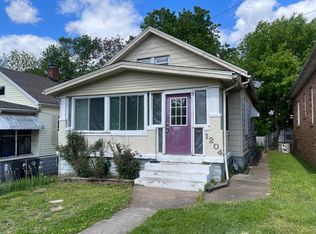
- $80,2002 bd1 ba768 sqft1202 Delmar Ave, Evansville, IN 47712Off Market
- $119,5004 bd1 ba1.6k sqft3025 Arlington Ave, Evansville, IN 47712Off Market
- $167,9002 bd1 ba984 sqft3017 Arlington Ave, Evansville, IN 47712Off Market

- $113,3003 bd1 ba846 sqft1200 Delmar Ave, Evansville, IN 47712Off Market
- $116,7002 bd2 ba925 sqft3011 Arlington Ave, Evansville, IN 47712Off Market
- $10,900-- bd-- ba-- sqft3011 Arlington Ave, Evansville, IN 47712Off Market
- $157,2003 bd2 ba1.8k sqft1207 Delmar Ave, Evansville, IN 47712Off Market
A local agent can set up tours, give advice and negotiate with sellers.
Similar homes
- $144,5002 bd1 ba748 sqft110 Althaus Ave, Evansville, IN 47712For Sale
 MLS ID #202631276, Lacey Guerra, Key Associates Signature Realty. IRMLS
 - $132,0002 bd1 ba671 sqft2818 B St, Evansville, IN 47712For Sale
 MLS ID #202624194, Leah DiMaggio, Berkshire Hathaway HomeServices Indiana Realty. IRMLS
 - $130,0003 bd1 ba1.1k sqft1306 Cumberland Ave, Evansville, IN 47712For Sale
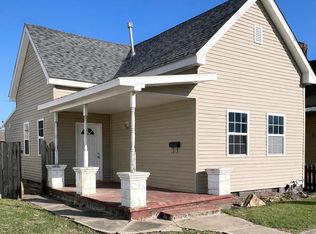 MLS ID #202608485, Jeremy Outlaw, Catanese Real Estate. IRMLS
 - $142,9002 bd1 ba980 sqft217 N Kelsey Ave, Evansville, IN 47711For Sale
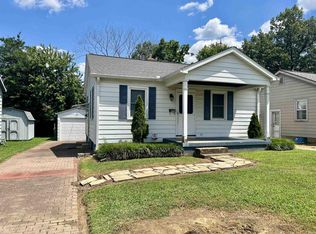 MLS ID #202631516, Evan Birch, eXp Realty, LLC. IRMLS
 - $125,0003 bd2 ba984 sqft1631 S Taft Ave, Evansville, IN 47714For SaleMLS ID #202632017, Nikki Davis, F.C. TUCKER EMGE. IRMLS
- $--2 bd2 ba1.2k sqft42 N Kelsey Ave, Evansville, IN 47711AuctionMLS ID #202630142, Trent C Sohn, SOHN & ASSOCIATES, LTD.. IRMLS
- $135,0003 bd1 ba864 sqft2321 E Iowa St, Evansville, IN 47711For SaleMLS ID #202631626, John Horton, My Agents Realty. IRMLS
- $139,9992 bd1 ba1k sqft423 S Kenmore Dr, Evansville, IN 47714For SaleMLS ID #202631466, Juana Santos, RE/MAX Elite. IRMLS
- $130,0002 bd1 ba677 sqft1632 E Illinois St, Evansville, IN 47711For SaleMLS ID #202631886, Brandon Stewart, Dauby Real Estate. IRMLS
- $124,9002 bd2 ba1.2k sqft1112 W Iowa St, Evansville, IN 47710For SaleMLS ID #202629425, Sarah Rosenmeier, ERA FIRST ADVANTAGE REALTY, INC. IRMLS
- $164,7332 bd1 ba1.1k sqft610 S Bennighof Ave, Evansville, IN 47714For SaleMLS ID #202631374, Kathryn R Moran-Trentini, F.C. TUCKER EMGE. IRMLS
- $129,9002 bd1 ba1k sqft704 S Harlan Ave, Evansville, IN 47714For SaleMLS ID #202621924, Jonathan Weaver, F.C. TUCKER EMGE. IRMLS
- $139,9003 bd1 ba1k sqft1317 Lodge Ave, Evansville, IN 47714For SaleMLS ID #202606093, Paula A Haller, ERA FIRST ADVANTAGE REALTY, INC. IRMLS
- $129,9003 bd2 ba1.2k sqft1515 Macarthur Dr, Evansville, IN 47714For SaleMLS ID #202630942, Keri Hir, Keri Hir. IRMLS
- $194,9002 bd1 ba1k sqft3133 Austin Ave, Evansville, IN 47712For SaleMLS ID #202630636, Ireland Martin, Catanese Real Estate. IRMLS
- $134,9003 bd2 ba912 sqft1917 Harding Ave, Evansville, IN 47711For SaleMLS ID #202627383, Johnnie Stewart, Dauby Real Estate. IRMLS
- $129,9992 bd1 ba720 sqft1904 E Delaware St, Evansville, IN 47711For SaleMLS ID #202624306, Kalen Ochs, Home & Harvest Properties LLC. IRMLS
- $129,9003 bd2 ba1k sqft2626 Conlin Ave, Evansville, IN 47714For SaleMLS ID #202629717, Jonathan R Baker, BAKER AUCTION & REALTY. IRMLS
- $164,9002 bd1 ba957 sqft1716 Marie Ave, Evansville, IN 47711For SaleMLS ID #202631815, Beverly A Berry, Berry & Associates Realty. IRMLS
- $130,0002 bd1 ba739 sqft1106 S Boeke Rd, Evansville, IN 47714For SaleMLS ID #202630856, Lauren Lagenour, Catanese Real Estate. IRMLS
