Welcome to this charming home located in a desirable east side neighborhood that is move in ready. It is walking distance to UE and public and private schools. It offers original woodwork as well as original hardwood flooring. It has an updated kitchen with new appliances, updated bath, updated lighting and plumbing fixtures throughout, update HVAC system , new roof and gutters and new landscaping. It also offers a fully fenced backyard. The seller is offering a 2/10 Home Buyers Warranty. The seller is related to listing agent.
Pending
$164,733
610 S Bennighof Ave, Evansville, IN 47714
2beds
1,134sqft
Single Family Residence
Built in 1925
3,297 Square Feet Lot
$-- Zestimate®
$--/sqft
$-- HOA
What's special
New landscapingOriginal woodworkUpdated kitchenUpdated bathNew appliancesFully fenced backyardNew roof and gutters
- 30 days
- 829
- 78
Likely to sell faster than
Zillow last checked:
Listing updated:
Listed by:
Kathryn R Moran-Trentini Cell:812-499-0246,
F.C. TUCKER EMGE
Source: IRMLS,MLS#: 202631374
Facts & features
Interior
Bedrooms & bathrooms
- Bedrooms: 2
- Bathrooms: 1
- Full bathrooms: 1
- Main level bedrooms: 1
Bedroom 1
- Level: Main
Bedroom 2
- Level: Upper
Dining room
- Level: Main
- Area: 81
- Dimensions: 9 x 9
Kitchen
- Level: Main
- Area: 90
- Dimensions: 9 x 10
Living room
- Level: Main
- Area: 200
- Dimensions: 20 x 10
Heating
- Electric
Cooling
- Central Air
Appliances
- Included: Range/Oven Hook Up Gas, Refrigerator, Exhaust Fan, Gas Range
- Laundry: Washer Hookup
Features
- Ceiling Fan(s), Laminate Counters, Stand Up Shower
- Flooring: Hardwood, Laminate, Tile
- Windows: Storm Window(s), Window Treatments, Blinds
- Basement: Full,Unfinished,Block,Concrete
- Has fireplace: No
Interior area
- Total structure area: 1,134
- Total interior livable area: 1,134 sqft
- Finished area above ground: 1,134
- Finished area below ground: 0
Video & virtual tour
Property
Parking
- Total spaces: 2
- Parking features: Detached, Garage Door Opener
- Garage spaces: 2
Features
- Levels: One and One Half
- Stories: 1.5
- Patio & porch: Porch Covered
- Fencing: Privacy,Vinyl
Lot
- Size: 3,297 Square Feet
- Dimensions: 25 x 132
- Features: Level, City/Town/Suburb, Landscaped
Details
- Parcel number: 820628015076.034027
- Other equipment: Sump Pump
Construction
Type & style
- Home type: SingleFamily
- Architectural style: Bungalow
- Property subtype: Single Family Residence
Materials
- Brick
Condition
- New construction: No
- Year built: 1925
Details
- Warranty included: Yes
Utilities & green energy
- Electric: CenterPoint Energy
- Gas: CenterPoint Energy
- Sewer: City
- Water: City
- Utilities for property: Cable Available
Community & HOA
Community
- Subdivision: None
Location
- Region: Evansville
Financial & listing details
- Annual tax amount: $951
- Date on market: 8/3/2026
- Listing terms: Cash,Conventional,FHA,VA Loan
Estimated market value
Not available
Estimated sales range
Not available
Not available
Price history
| Date | Event | Price |
|---|---|---|
| 8/24/2026 | Pending sale | $164,733 |
Source:  IRMLS #202631374 Report a problem IRMLS #202631374 Report a problem | ||
| 8/3/2026 | Listed for sale | $164,733 |
Source: IRMLS #202631374 Report a problem | ||
Public tax history
Tax history is unavailable.
Monthly payment
Est. payment
Payment breakdown
Explore the cost of this home by adjusting the details. Changes won't be saved.Climate risks
Neighborhood: Lincoln-Bellemeade
Nearby schools
Schools provided by the listing agent
- Elementary: Harper
- Middle: Washington
- High: Bosse
- District: Evansville-Vanderburgh School Corp.
Source: IRMLS. This data may not be complete. We recommend contacting the local school district to confirm school assignments for this home.

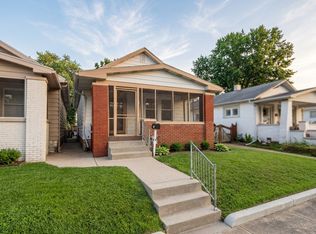
Similar homes
- $159,9002 bd1 ba964 sqft1308 E Walnut St, Evansville, IN 47714For Sale
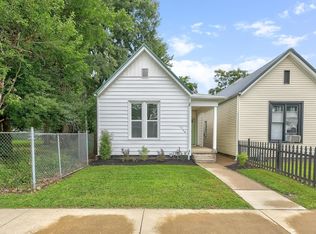 MLS ID #202631544, Cathie Spalding, Dauby Real Estate. IRMLS
 - $159,9004 bd2 ba1.4k sqft1330 John St, Evansville, IN 47714For Sale By Owner
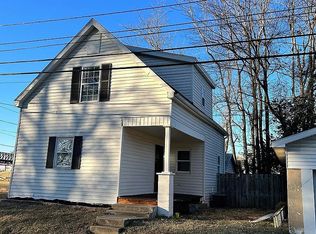
- $153,0002 bd1 ba1k sqft1531 Waggoner Ave, Evansville, IN 47714For Sale
 MLS ID #202632323, Todd M Oliver, Nest Finders Real Estate LLC. IRMLS
 - $139,9992 bd1 ba870 sqft4701 Pollack Ave, Evansville, IN 47714For Sale
 MLS ID #202636070, Angela Simpkins, ERA FIRST ADVANTAGE REALTY, INC. IRMLS
