Welcome to 950 S Villa Dr, a charming and cozy Eastside bungalow full of character and warmth. This inviting 2-bedroom, 1-bath home features a spacious living room with large windows that fill the space with natural light. Original solid hardwood floors add timeless appeal, while the functional layout offers comfortable everyday living. Situated on a quiet, tree-lined corner lot, the property includes a fully fenced backyard perfect for relaxing, gardening, or entertaining. Storage is abundant with a detached two-car garage, basement, and garden shed providing plenty of space for hobbies, tools, and seasonal items. Established landscaping adds to the home’s curb appeal and welcoming atmosphere. A wonderful opportunity to enjoy classic charm, outdoor space, and a convenient Eastside location.
Active
Price cut: $10.5K (8/13)
$179,000
950 S Villa Dr, Evansville, IN 47714
2beds
1,034sqft
Single Family Residence
Built in 1927
9,147 Square Feet Lot
$171,300 Zestimate®
$--/sqft
$-- HOA
What's special
Detached two-car garageQuiet tree-lined corner lotOriginal solid hardwood floors
- 110 days |
- 756 |
- 43 |
Zillow last checked:
Listing updated:
Listed by:
Doug Howie Cell:812-545-7755,
eXp Realty, LLC
Source: IRMLS,MLS#: 202617167
Facts & features
Interior
Bedrooms & bathrooms
- Bedrooms: 2
- Bathrooms: 1
- Full bathrooms: 1
- Main level bedrooms: 2
Bedroom 1
- Level: Main
Bedroom 2
- Level: Main
Dining room
- Level: Main
- Area: 144
- Dimensions: 12 x 12
Kitchen
- Level: Main
- Area: 156
- Dimensions: 13 x 12
Living room
- Level: Main
- Area: 275
- Dimensions: 25 x 11
Heating
- Natural Gas, Forced Air
Cooling
- Central Air
Features
- Flooring: Hardwood, Tile
- Basement: Crawl Space,Partial,Block
- Has fireplace: No
Interior area
- Total structure area: 1,432
- Total interior livable area: 1,034 sqft
- Finished area above ground: 1,034
- Finished area below ground: 0
Video & virtual tour
Property
Parking
- Total spaces: 2
- Parking features: Detached
- Garage spaces: 2
Features
- Levels: One
- Stories: 1
- Fencing: Picket,Wood
Lot
- Size: 9,147 Square Feet
- Dimensions: 135 x 67
- Features: Level, City/Town/Suburb
Details
- Additional structures: Shed
- Parcel number: 820627013081.043027
Construction
Type & style
- Home type: SingleFamily
- Architectural style: Bungalow,Ranch
- Property subtype: Single Family Residence
Materials
- Vinyl Siding
- Roof: Asphalt,Shingle
Condition
- New construction: No
- Year built: 1927
Utilities & green energy
- Sewer: Public Sewer
- Water: Public
Community & HOA
Community
- Subdivision: Lincoln Villa
Location
- Region: Evansville
Financial & listing details
- Tax assessed value: $137,900
- Annual tax amount: $1,323
- Date on market: 5/8/2026
Estimated market value
$171,300
$163,000 - $180,000
$1,186/mo
Price history
| Date | Event | Price |
|---|---|---|
| 8/13/2026 | Price change | $179,000-5.5% |
Source:  IRMLS #202617167 Report a problem IRMLS #202617167 Report a problem | ||
| 6/25/2026 | Price change | $189,500-2.8% |
Source: IRMLS #202617167 Report a problem | ||
| 5/8/2026 | Listed for sale | $195,000+103.1% |
Source: IRMLS #202617167 Report a problem | ||
| 2/10/2010 | Sold | $96,000$93/sqft |
Source: Agent Provided Report a problem | ||
Public tax history
| Year | Property taxes | Tax assessment |
|---|---|---|
| 2025 | $1,364 -9.7% | $137,900 +7.3% |
| 2024 | $1,511 +7.1% | $128,500 -7.7% |
| 2023 | $1,411 +24.7% | $139,200 +8.7% |
| 2022 | $1,131 +1.7% | $128,100 +25.8% |
| 2021 | $1,112 +15.5% | $101,800 |
| 2020 | $963 -0.3% | $101,800 +15% |
| 2019 | $965 +2.6% | $88,500 |
| 2018 | $941 +2.3% | $88,500 +1% |
| 2017 | $920 | $87,600 -0.5% |
| 2016 | $920 -6.8% | $88,000 -4.2% |
| 2014 | $987 -0.1% | $91,900 -0.8% |
| 2013 | $988 +22.9% | $92,600 +5.2% |
| 2012 | $804 +54.4% | $88,000 +12% |
| 2011 | $521 -9.7% | $78,600 -6.7% |
| 2010 | $577 +20.6% | $84,200 +1.9% |
| 2009 | $478 | $82,600 -1.9% |
| 2008 | -- | $84,200 +1% |
| 2007 | -- | $83,400 |
| 2006 | -- | -- |
Find assessor info on the county website
Monthly payment
Est. payment
Payment breakdown
Explore the cost of this home by adjusting the details. Changes won't be saved.Climate risks
Neighborhood: Dexter
Nearby schools
GreatSchools rating
- 4/10Dexter Elementary SchoolGrades: PK-5Distance: 0.1 mi
- 4/10Washington Middle SchoolGrades: 6-8Distance: 1 mi
- 3/10Benjamin Bosse High SchoolGrades: PK-12Distance: 1.4 mi
Schools provided by the listing agent
- Elementary: Dexter
- Middle: Washington
- High: Bosse
- District: Evansville-Vanderburgh School Corp.
Source: IRMLS. This data may not be complete. We recommend contacting the local school district to confirm school assignments for this home.
- $155,0002 bd1 ba1k sqft958 S Villa Dr, Evansville, IN 47714Off Market
- $150,0003 bd2 ba1.3k sqft916 S Villa Dr, Evansville, IN 47714Pending
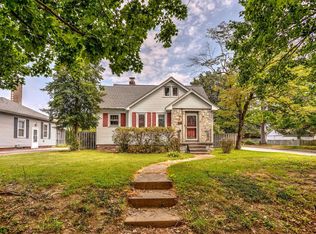
- $100,1002 bd1 ba1.1k sqft962 S Villa Dr, Evansville, IN 47714Off Market
- $203,2003 bd1 ba1k sqft912 S Villa Dr, Evansville, IN 47714Off Market
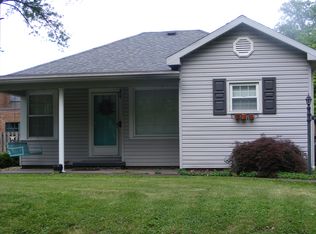
- $207,5003 bd2 ba1.5k sqft951 S Villa Dr, Evansville, IN 47714Off Market
- $169,7002 bd1 ba1.1k sqft955 S Villa Dr, Evansville, IN 47714Off Market
- $161,8003 bd2 ba1.8k sqft964 S Villa Dr, Evansville, IN 47714Off Market
- $149,2002 bd1 ba1.4k sqft959 S Villa Dr, Evansville, IN 47714Off Market
A local agent can set up tours, give advice and negotiate with sellers.
Similar homes
- $179,8882 bd1 ba984 sqft2120 E Blackford Ave, Evansville, IN 47714For Sale
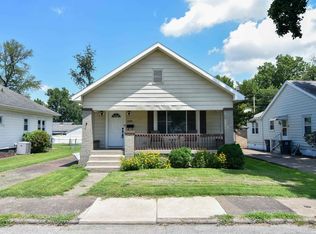 MLS ID #202608204, John P Czoer, FIRST CLASS REALTY. IRMLS
 - $180,0003 bd1 ba1k sqft1817 Broadmoor Ave, Evansville, IN 47714For Sale
 MLS ID #202632750, Lori Seibert, Key Associates Signature Realty. IRMLS
 - $--2 bd2 ba1.2k sqft42 N Kelsey Ave, Evansville, IN 47711Auction
 MLS ID #202630142, Trent C Sohn, SOHN & ASSOCIATES, LTD.. IRMLS
 - $189,9003 bd1 ba1.3k sqft2812 Sandee Acres Ct, Evansville, IN 47714For Sale
 MLS ID #202627784, Gelina Mascoe, F.C. TUCKER EMGE. IRMLS
 - $169,9002 bd1 ba936 sqft2014 Eastland Ct, Evansville, IN 47715For SaleMLS ID #202634739, Kaitlyn Moser, F.C. TUCKER EMGE. IRMLS
- $199,9003 bd1 ba1.1k sqft1922 S Lombard Ave, Evansville, IN 47714For SaleMLS ID #202632049, Kimberly D Clark, eXp Realty, LLC. IRMLS
- $159,9002 bd1 ba964 sqft1308 E Walnut St, Evansville, IN 47714For SaleMLS ID #202631544, Cathie Spalding, Dauby Real Estate. IRMLS
- $153,0002 bd1 ba1k sqft1531 Waggoner Ave, Evansville, IN 47714For SaleMLS ID #202632323, Todd M Oliver, Nest Finders Real Estate LLC. IRMLS
- $154,9003 bd1 ba840 sqft1631 S Boeke Rd, Evansville, IN 47714For SaleMLS ID #202632602, Tammy L Wargel, @properties. IRMLS
- $209,9003 bd2 ba1.5k sqft3116 Pollack Ave, Evansville, IN 47714For SaleMLS ID #202629825, Sydni Cosby, F.C. TUCKER EMGE. IRMLS
- $222,5002 bd1 ba1k sqft2413 Bellemeade Ave, Evansville, IN 47714For SaleMLS ID #202625879, Micah Konkler, ERA FIRST ADVANTAGE REALTY, INC. IRMLS
- $165,8753 bd1 ba945 sqft2017 Ridgeway Ave, Evansville, IN 47714For SaleMLS ID #202618454, Troy White, KELLER WILLIAMS CAPITAL REALTY. IRMLS
- $164,9003 bd1 ba904 sqft4520 Taylor Ave, Evansville, IN 47714For SaleMLS ID #202625632, Tiffany Bosecker, Catanese Real Estate. IRMLS
- $150,0003 bd1 ba1.1k sqft2123 Cass Ave, Evansville, IN 47714For SaleMLS ID #202621720, John Gammon, Gammon Realty. IRMLS
- $183,0002 bd1 ba897 sqft901 N Weinbach Ave, Evansville, IN 47711For SaleMLS ID #202628029, Jennifer Handegard, Catanese Real Estate. IRMLS
- $182,9002 bd2 ba1.2k sqft1807 N Saint James Blvd, Evansville, IN 47711For SaleMLS ID #202631444, Lisa D Bradshaw, ERA FIRST ADVANTAGE REALTY, INC. IRMLS
- $179,8003 bd2 ba1.2k sqft1701 Greencastle Dr, Evansville, IN 47715ActiveMLS ID #22118264, Austin Brown, Austin Brown Realty Group. MIBOR as distributed by MLS GRID
- $129,9003 bd2 ba1.1k sqft3428 Wansford Ave, Evansville, IN 47711For SaleMLS ID #202634557, Ryan W Mitchell, ERA FIRST ADVANTAGE REALTY, INC. IRMLS
- $145,0003 bd2 ba1.1k sqft2701 S Englewood Ave, Evansville, IN 47714For SaleMLS ID #202633500, Jennifer McBride, KELLER WILLIAMS CAPITAL REALTY. IRMLS
- $139,0003 bd1 ba944 sqft2017 Shelby Ave, Evansville, IN 47714For SaleMLS ID #202625138, Trae Dauby, Dauby Real Estate. IRMLS
