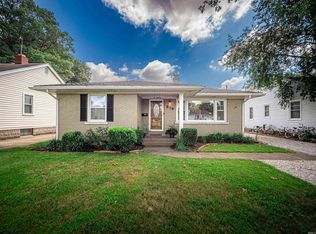
Turn the key and move right in! Nestled on a quiet cul-de-sac, this beautifully updated 3-bedroom brick ranch offers 1,393 sq. ft. of comfortable living with the expensive updates already done—including a new HVAC system (2020) and stainless steel kitchen appliances that are less than a year old. Inside, you'll find an inviting open floor plan, durable laminate flooring, a stunning stone fireplace with a customizable electric insert, an updated kitchen with white cabinetry, and a remodeled bath with a quartz-top vanity. Step outside to a large covered patio overlooking a spacious backyard with a storage barn and plenty of room to entertain, garden, or add a pool. Move-in ready, low-maintenance, and waiting for its next owner.
Active
Price cut: $4.9K (7/31)
$194,999
2812 Sandee Acres Ct, Evansville, IN 47714
3beds
1,393sqft
:
Get pre-qualified$1,276/mo
Single Family Residence
Built in 1957
7,840 Square Feet Lot
$-- Zestimate®
$--/sqft
$-- HOA
What's special
Inviting open floor planLarge covered patioQuiet cul-de-sacStorage barnSpacious backyardStainless steel kitchen appliancesDurable laminate flooring
- 30 days |
- 682 |
- 76 |
Zillow last checked:
Listing updated:
Listed by:
Gelina Mascoe Cell:812-465-2901,
F.C. TUCKER EMGE
Source: IRMLS,MLS#: 202627784
Facts & features
Interior
Bedrooms & bathrooms
- Bedrooms: 3
- Bathrooms: 1
- Full bathrooms: 1
- Main level bedrooms: 3
Bedroom 1
- Level: Main
Bedroom 2
- Level: Main
Dining room
- Level: Main
- Area: 110
- Dimensions: 10 x 11
Kitchen
- Level: Main
- Area: 110
- Dimensions: 10 x 11
Living room
- Level: Main
- Area: 247
- Dimensions: 19 x 13
Heating
- Forced Air
Cooling
- Central Air, Ceiling Fan(s)
Appliances
- Included: Dishwasher, Microwave, Refrigerator, Electric Range
Features
- Flooring: Carpet, Laminate
- Basement: Crawl Space
- Number of fireplaces: 1
- Fireplace features: Living Room, Electric
Interior area
- Total structure area: 1,393
- Total interior livable area: 1,393 sqft
- Finished area above ground: 1,393
- Finished area below ground: 0
Video & virtual tour
Property
Parking
- Parking features: Shared Driveway
- Has uncovered spaces: Yes
Features
- Levels: One
- Stories: 1
- Fencing: Chain Link
Lot
- Size: 7,840 Square Feet
- Dimensions: 68x118
- Features: Cul-De-Sac
Details
- Additional structures: Garden Shed
- Parcel number: 820634015091.004027
Construction
Type & style
- Home type: SingleFamily
- Architectural style: Ranch
- Property subtype: Single Family Residence
Materials
- Brick
- Roof: Shingle
Condition
- New construction: No
- Year built: 1957
Utilities & green energy
- Gas: CenterPoint Energy
- Sewer: Public Sewer
- Water: Public
Community & HOA
Community
- Subdivision: Sandee Acres
Location
- Region: Evansville
Financial & listing details
- Tax assessed value: $144,800
- Annual tax amount: $1,391
- Date on market: 7/11/2026
- Listing terms: Cash,Conventional,FHA
Estimated market value
Not available
Estimated sales range
Not available
Not available
Price history
| Date | Event | Price |
|---|---|---|
| 7/31/2026 | Price change | $194,999-2.5% |
Source:  IRMLS #202627784 Report a problem IRMLS #202627784 Report a problem | ||
| 7/11/2026 | Listed for sale | $199,900+59.9% |
Source: IRMLS #202627784 Report a problem | ||
| 6/15/2020 | Sold | $125,000-1.5%$90/sqft |
Source: Agent Provided Report a problem | ||
| 5/29/2020 | Listed for sale | $126,900$91/sqft |
Source: BAKER AUCTION & REALTY #202014939 Report a problem | ||
| 5/29/2020 | Pending sale | $126,900$91/sqft |
Source: BAKER AUCTION & REALTY #202014939 Report a problem | ||
| 4/30/2020 | Listed for sale | $126,900+67.9%$91/sqft |
Source: BAKER AUCTION & REALTY #202014939 Report a problem | ||
| 3/14/2019 | Sold | $75,600-14%$54/sqft |
Source: Public Record Report a problem | ||
| 10/1/2015 | Listing removed | $87,900$63/sqft |
Source: BERKSHIRE HATHAWAY HOMESERVICES, INDIANA REALTY #201537421 Report a problem | ||
| 8/6/2015 | Price change | $87,900-1.8%$63/sqft |
Source: BERKSHIRE HATHAWAY HOMESERVICES, INDIANA REALTY #201537421 Report a problem | ||
| 5/31/2015 | Price change | $89,500-3.2%$64/sqft |
Source: FC TUCKER EMGE REALTORS #201502716 Report a problem | ||
| 1/24/2015 | Listed for sale | $92,500$66/sqft |
Source: F.C. Tucker Emge REALTORS #201502716 Report a problem | ||
Public tax history
| Year | Property taxes | Tax assessment |
|---|---|---|
| 2025 | $1,446 -8.5% | $144,800 +6.5% |
| 2024 | $1,581 +30.7% | $135,900 -6.9% |
| 2023 | $1,210 +33.3% | $145,900 +27.8% |
| 2022 | $907 -6.5% | $114,200 +30.2% |
| 2021 | $970 +5.4% | $87,700 -2.9% |
| 2020 | $920 -24.5% | $90,300 |
| 2019 | $1,218 +33.2% | $90,300 +0.6% |
| 2018 | $915 +3.5% | $89,800 -1.8% |
| 2017 | $884 | $91,400 +0.1% |
| 2016 | $884 -3.6% | $91,300 +2.9% |
| 2014 | $917 +77.8% | $88,700 +3% |
| 2013 | $516 +0.7% | $86,100 -3% |
| 2012 | $512 -33.7% | $88,800 -18% |
| 2011 | $773 -2.2% | $108,300 -3.8% |
| 2010 | $790 +11.4% | $112,600 |
| 2009 | $709 | $112,600 -1.7% |
| 2008 | -- | $114,600 +1.7% |
| 2007 | -- | $112,700 |
| 2006 | -- | -- |
| 2003 | -- | $34,400 |
| 2001 | -- | $34,400 |
Find assessor info on the county website
Monthly payment
Est. payment
Payment breakdown
Explore the cost of this home by adjusting the details. Changes won't be saved.Climate risks
Neighborhood: Southeast Side
Nearby schools
GreatSchools rating
- 3/10Fairlawn Elementary SchoolGrades: PK-5Distance: 0.7 mi
- 3/10McGary Middle SchoolGrades: 6-8Distance: 0.5 mi
- 7/10William Henry Harrison High SchoolGrades: 9-12Distance: 2.3 mi
Schools provided by the listing agent
- Elementary: Fairlawn
- Middle: McGary
- High: William Henry Harrison
- District: Evansville-Vanderburgh School Corp.
Source: IRMLS. This data may not be complete. We recommend contacting the local school district to confirm school assignments for this home.
- $188,9003 bd2 ba2k sqft2815 Sandee Acres Ct, Evansville, IN 47714Off Market

- $208,8003 bd2 ba2.1k sqft2816 Sandee Acres Ct, Evansville, IN 47714Off Market

- $154,3003 bd1 ba1k sqft1844 Hawthorne Ave, Evansville, IN 47714Off Market
- $151,9003 bd1 ba1k sqft1840 Hawthorne Ave, Evansville, IN 47714Off Market
- $193,1003 bd2 ba1.1k sqft1848 Hawthorne Ave, Evansville, IN 47714Off Market
- $191,6003 bd1 ba2k sqft2822 Sandee Acres Ct, Evansville, IN 47714Off Market
- $224,1003 bd2 ba2.3k sqft2823 Sandee Acres Ct, Evansville, IN 47714Off Market
- $181,3003 bd1 ba1.2k sqft1836 Hawthorne Ave, Evansville, IN 47714Off Market
A local agent can set up tours, give advice and negotiate with sellers.
Similar homes
- $210,0002 bd2 ba1.4k sqft218 S Parker Dr, Evansville, IN 47714For Sale
 MLS ID #202631907, Katelyn Schoettlin, RyBrand Realty. IRMLS
 - $209,9003 bd1 ba1.1k sqft1922 S Lombard Ave, Evansville, IN 47714For Sale
 MLS ID #202632049, Kimberly D Clark, eXp Realty, LLC. IRMLS
 - $179,9003 bd1 ba1.1k sqft1810 Taylor Ave, Evansville, IN 47714For Sale
 MLS ID #202629876, Rick W Marshall, ERA FIRST ADVANTAGE REALTY, INC. IRMLS
 - $179,9003 bd2 ba1.2k sqft1701 Greencastle Dr, Evansville, IN 47715Active
 MLS ID #22118264, Austin Brown, Austin Brown Realty Group. MIBOR as distributed by MLS GRID
 - $169,9853 bd1 ba945 sqft2017 Ridgeway Ave, Evansville, IN 47714For SaleMLS ID #202618454, Troy White, KELLER WILLIAMS CAPITAL REALTY. IRMLS
- $169,9003 bd1 ba904 sqft4520 Taylor Ave, Evansville, IN 47714For SaleMLS ID #202625632, Tiffany Bosecker, Catanese Real Estate. IRMLS
- $189,5002 bd1 ba1k sqft950 S Villa Dr, Evansville, IN 47714For SaleMLS ID #202617167, Doug Howie, eXp Realty, LLC. IRMLS
- $225,0002 bd1 ba1k sqft2413 Bellemeade Ave, Evansville, IN 47714For SaleMLS ID #202625879, Micah Konkler, ERA FIRST ADVANTAGE REALTY, INC. IRMLS
- $179,9002 bd1 ba1k sqft1009 N Fairlawn West Cir, Evansville, IN 47711For SaleMLS ID #202631106, Heather Smith, Berkshire Hathaway HomeServices Indiana Realty. IRMLS
- $199,9004 bd2 ba1.4k sqft525 W Mill Rd, Evansville, IN 47710For SaleMLS ID #202627143, Alexis Acton, @properties. IRMLS
- $209,0002 bd1 ba1.2k sqft3001 Lynch Rd, Evansville, IN 47711For SaleMLS ID #202627722, Marty Williams, Elite Home and Land Realty. IRMLS
- $142,0003 bd1 ba944 sqft2017 Shelby Ave, Evansville, IN 47714For SaleMLS ID #202625138, Trae Dauby, Dauby Real Estate. IRMLS
- $218,0003 bd2 ba1.3k sqft1925 Shepherd Dr, Evansville, IN 47715PendingMLS ID #202620289, Ryan Embry, eXp Realty, LLC. IRMLS
- $159,9002 bd1 ba858 sqft5112 Graham Ave, Evansville, IN 47715For SaleMLS ID #202631274, Alexis Acton, @properties. IRMLS
- $197,0003 bd1 ba1.6k sqft3524 Kratzville Rd, Evansville, IN 47710PendingMLS ID #202627145, Trae Dauby, Dauby Real Estate. IRMLS
- $194,9002 bd1 ba1k sqft3133 Austin Ave, Evansville, IN 47712For SaleMLS ID #202630636, Ireland Martin, Catanese Real Estate. IRMLS
- $179,8882 bd1 ba984 sqft2120 E Blackford Ave, Evansville, IN 47714For SaleMLS ID #202608204, John P Czoer, FIRST CLASS REALTY. IRMLS
- $194,5003 bd2 ba2k sqft8071 Tillman Bethel Rd, Henderson, KY 42420For Sale
 MLS ID #260401, Stephanie Chrisman, F.C. TUCKER/COLLIER. HAMLS
 - $145,0003 bd2 ba953 sqft304 S Congress Ave, Evansville, IN 47714For SaleMLS ID #202624059, Casey J McCoy, KELLER WILLIAMS CAPITAL REALTY. IRMLS
- $142,0003 bd1 ba1.1k sqft1250 Maple Ct, Evansville, IN 47714For SaleMLS ID #202615534, Jeremy May, ERA FIRST ADVANTAGE REALTY, INC. IRMLS
