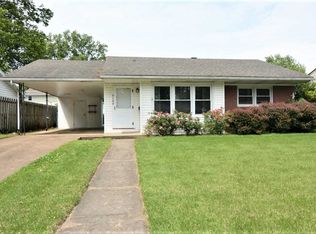
East Side ranch with a full basement! Charming and well maintained, this 2 bedroom, 1 bath home offers timeless character and endless potential. The main level features beautiful hardwood floors throughout the primary living areas. The eat-in galley kitchen features brand new flooring installed in July 2026, along with newer stainless steel appliances, included in the sale of the home. The bathroom was also updated with new flooring in July 2026 and features a stylish pedestal sink, a tub/shower combination, and a convenient built-in linen closet. The fully waterproofed basement offers potential for additional living space, a recreation area, or additional storage, and has an egress window and a sump pump. The basement is also complete with a designated laundry room—washer and dryer are both included in the sale. Recent improvements by the current owner also include fresh interior paint throughout the home and beautiful landscaping. The home features a spacious driveway, a detached 2-car garage, and the backyard is fenced with a wooden privacy fence.
Active
$159,900
5112 Graham Ave, Evansville, IN 47715
2beds
858sqft
:
Get pre-qualified$1,078/mo
Single Family Residence
Built in 1955
6,098 Square Feet Lot
$159,000 Zestimate®
$--/sqft
$-- HOA
What's special
Built-in linen closetFull basementStylish pedestal sinkSpacious drivewayBeautiful landscapingEat-in galley kitchenNewer stainless steel appliances
- 10 days |
- 650 |
- 65 |
Likely to sell faster than
Zillow last checked:
Listing updated:
Listed by:
Alexis Acton 812-453-1370,
@properties
Source: IRMLS,MLS#: 202631274
Facts & features
Interior
Bedrooms & bathrooms
- Bedrooms: 2
- Bathrooms: 1
- Full bathrooms: 1
- Main level bedrooms: 2
Bedroom 1
- Level: Main
Bedroom 2
- Level: Main
Family room
- Level: Main
- Area: 360
- Dimensions: 30 x 12
Kitchen
- Level: Main
- Area: 135
- Dimensions: 15 x 9
Heating
- Natural Gas, Forced Air
Cooling
- Central Air
Appliances
- Included: Range/Oven Hook Up Elec, Dishwasher, Microwave, Refrigerator, Washer, Dryer-Electric, Electric Range
- Laundry: Electric Dryer Hookup, Washer Hookup
Features
- Eat-in Kitchen
- Flooring: Hardwood, Vinyl
- Windows: Blinds
- Basement: Full,Block
- Has fireplace: No
- Fireplace features: None
Interior area
- Total structure area: 1,716
- Total interior livable area: 858 sqft
- Finished area above ground: 858
- Finished area below ground: 0
Video & virtual tour
Property
Parking
- Total spaces: 2
- Parking features: Detached, Garage Door Opener, Concrete
- Garage spaces: 2
- Has uncovered spaces: Yes
Features
- Levels: One
- Stories: 1
- Fencing: Partial,Privacy
Lot
- Size: 6,098 Square Feet
- Dimensions: 60 x 105
- Features: Level
Details
- Parcel number: 820636015093.019027
Construction
Type & style
- Home type: SingleFamily
- Property subtype: Single Family Residence
Materials
- Aluminum Siding, Vinyl Siding
Condition
- New construction: No
- Year built: 1955
Utilities & green energy
- Gas: CenterPoint Energy
- Sewer: Public Sewer
- Water: Public
Community & HOA
Community
- Features: Cable TV Antenna, Sidewalks
- Security: Smoke Detector(s)
- Subdivision: None
Location
- Region: Evansville
Financial & listing details
- Tax assessed value: $102,900
- Annual tax amount: $2,205
- Date on market: 8/2/2026
- Listing terms: Cash,Conventional,FHA,VA Loan
Estimated market value
$159,000
$151,000 - $167,000
$1,045/mo
Price history
| Date | Event | Price |
|---|---|---|
| 8/2/2026 | Listed for sale | $159,900+89.2% |
Source:  IRMLS #202631274 Report a problem IRMLS #202631274 Report a problem | ||
| 10/18/2023 | Listing removed | -- |
Source: Zillow Rentals Report a problem | ||
| 10/7/2023 | Listed for rent | $1,300$2/sqft |
Source: Zillow Rentals Report a problem | ||
| 3/24/2021 | Listing removed | -- |
Source: Owner Report a problem | ||
| 9/21/2018 | Listing removed | $84,500$98/sqft |
Source: Owner Report a problem | ||
| 6/23/2018 | Pending sale | $84,500$98/sqft |
Source: Owner Report a problem | ||
| 6/14/2018 | Listed for sale | $84,500+16.6%$98/sqft |
Source: Owner Report a problem | ||
| 11/18/2009 | Listing removed | $72,500$84/sqft |
Source: TNC Report a problem | ||
| 10/17/2009 | Listed for sale | $72,500$84/sqft |
Source: TNC Report a problem | ||
Public tax history
| Year | Property taxes | Tax assessment |
|---|---|---|
| 2025 | $1,841 +158.8% | $102,900 +20.6% |
| 2024 | $711 +51.4% | $85,300 +2.6% |
| 2023 | $470 +2.2% | $83,100 +28.2% |
| 2022 | $460 +3.9% | $64,800 +7.5% |
| 2021 | $442 +1.1% | $60,300 |
| 2020 | $438 -17.4% | $60,300 |
| 2019 | $530 -59.2% | $60,300 |
| 2018 | $1,297 -35% | $60,300 +1.3% |
| 2017 | $1,994 +53% | $59,500 -0.3% |
| 2016 | $1,304 -0.9% | $59,700 -7.9% |
| 2014 | $1,315 -7.1% | $64,800 +2.9% |
| 2013 | $1,416 +6.3% | $63,000 +0.2% |
| 2012 | $1,332 +32.7% | $62,900 +27.6% |
| 2011 | $1,004 -27.1% | $49,300 -27.5% |
| 2010 | $1,376 +1.2% | $68,000 |
| 2009 | $1,360 | $68,000 -4% |
| 2008 | -- | $70,800 -5.9% |
| 2007 | -- | $75,200 |
| 2006 | -- | -- |
| 2003 | -- | $22,100 |
| 2001 | -- | $22,100 |
Find assessor info on the county website
Monthly payment
Est. payment
Payment breakdown
Explore the cost of this home by adjusting the details. Changes won't be saved.Climate risks
Neighborhood: 47715
Nearby schools
GreatSchools rating
- 3/10Caze Elementary SchoolGrades: PK-5Distance: 0.2 mi
- 3/10McGary Middle SchoolGrades: 6-8Distance: 1.2 mi
- 7/10William Henry Harrison High SchoolGrades: 9-12Distance: 1.9 mi
Schools provided by the listing agent
- Elementary: Caze
- Middle: McGary
- High: William Henry Harrison
- District: Evansville-Vanderburgh School Corp.
Source: IRMLS. This data may not be complete. We recommend contacting the local school district to confirm school assignments for this home.
- $151,3003 bd1 ba948 sqft5106 Graham Ave, Evansville, IN 47715Off Market

- $155,0002 bd1 ba899 sqft5118 Graham Ave, Evansville, IN 47715Off Market
- $140,3002 bd1 ba858 sqft5100 Graham Ave, Evansville, IN 47715Off Market
- $171,6002 bd2 ba1k sqft5113 Helmuth Ave, Evansville, IN 47715Off Market
- $160,2002 bd1 ba1.3k sqft5124 Graham Ave, Evansville, IN 47715Off Market
- $209,0003 bd2 ba1.5k sqft5107 Helmuth Ave, Evansville, IN 47715Sold
- $177,7002 bd1 ba1.8k sqft5119 Helmuth Ave, Evansville, IN 47715Off Market
- $155,0002 bd1 ba912 sqft5113 Graham Ave, Evansville, IN 47715Sold
A local agent can set up tours, give advice and negotiate with sellers.
Similar homes
- $160,0003 bd1 ba1k sqft2023 E Powell Ave, Evansville, IN 47714For Sale
 MLS ID #202632096, Kaylee Walker, F.C. TUCKER EMGE. IRMLS
 - $153,0002 bd1 ba1k sqft1531 Waggoner Ave, Evansville, IN 47714For Sale
 MLS ID #202632323, Todd M Oliver, Nest Finders Real Estate LLC. IRMLS
 - $179,9003 bd2 ba1.2k sqft1701 Greencastle Dr, Evansville, IN 47715Active
 MLS ID #22118264, Austin Brown, Austin Brown Realty Group. MIBOR as distributed by MLS GRID
 - $169,9003 bd1 ba904 sqft4520 Taylor Ave, Evansville, IN 47714For Sale
 MLS ID #202625632, Tiffany Bosecker, Catanese Real Estate. IRMLS
 - $169,9002 bd1 ba858 sqft1661 Jeanette Ave, Evansville, IN 47714For SaleMLS ID #202628973, Lisa Faw, Euphoric Development Partners. IRMLS
- $194,9003 bd2 ba1.2k sqft2118 Mahrendale Ave, Evansville, IN 47714For SaleMLS ID #202632275, Johnna M Hancock-Blake, Berkshire Hathaway HomeServices Indiana Realty. IRMLS
- $159,9003 bd1 ba1k sqft2555 N Evans Ave, Evansville, IN 47711For SaleMLS ID #202632183, David Williams, F.C. TUCKER EMGE. IRMLS
- $155,0003 bd2 ba1.1k sqft1809 McConnell Ave, Evansville, IN 47714For SaleMLS ID #202627746, Kimberly D Clark, eXp Realty, LLC. IRMLS
- $164,5002 bd1 ba964 sqft1308 E Walnut St, Evansville, IN 47714For SaleMLS ID #202631544, Cathie Spalding, Dauby Real Estate. IRMLS
- $164,9002 bd1 ba957 sqft1716 Marie Ave, Evansville, IN 47711For SaleMLS ID #202631815, Beverly A Berry, Berry & Associates Realty. IRMLS
- $168,5002 bd1 ba864 sqft1625 Waggoner Ave, Evansville, IN 47714For SaleMLS ID #202630973, Nikki Davis, F.C. TUCKER EMGE. IRMLS
- $167,5003 bd1 ba900 sqft2910 Squire Ln, Evansville, IN 47715For SaleMLS ID #202623367, Ryan Rowlett, Key Associates Signature Realty. IRMLS
- $143,9002 bd1 ba870 sqft4701 Pollack Ave, Evansville, IN 47714For SaleMLS ID #202615392, Angela Simpkins, ERA FIRST ADVANTAGE REALTY, INC. IRMLS
- $179,9002 bd1 ba1k sqft1009 N Fairlawn West Cir, Evansville, IN 47711For SaleMLS ID #202631106, Heather Smith, Berkshire Hathaway HomeServices Indiana Realty. IRMLS
- $145,0003 bd2 ba953 sqft304 S Congress Ave, Evansville, IN 47714For SaleMLS ID #202624059, Casey J McCoy, KELLER WILLIAMS CAPITAL REALTY. IRMLS
- $209,9003 bd1 ba1.1k sqft1922 S Lombard Ave, Evansville, IN 47714For SaleMLS ID #202632049, Kimberly D Clark, eXp Realty, LLC. IRMLS
- $165,8753 bd1 ba945 sqft2017 Ridgeway Ave, Evansville, IN 47714For SaleMLS ID #202618454, Troy White, KELLER WILLIAMS CAPITAL REALTY. IRMLS
- $142,9002 bd1 ba980 sqft217 N Kelsey Ave, Evansville, IN 47711For SaleMLS ID #202631516, Evan Birch, eXp Realty, LLC. IRMLS
- $125,0002 bd1 ba739 sqft1106 S Boeke Rd, Evansville, IN 47714For SaleMLS ID #202630856, Lauren Lagenour, Catanese Real Estate. IRMLS
- $165,0002 bd1 ba720 sqft540 W Walnut St, Chandler, IN 47610For SaleMLS ID #202631944, Ryan Kingsbury, KELLER WILLIAMS CAPITAL REALTY. IRMLS
