Skip main navigation
Off market
  • $176,600

    5119 Helmuth Ave, Evansville, IN 47715

    2beds
    1,824sqft
    SingleFamily
    Built in 1955
    6,098 Square Feet Lot
    $176,600 Zestimate®
    $97/sqft
    $1,155 Estimated rent

    Home value

    $176,600

    $164,000 - $189,000

    $1,155/mo

    Zestimate® history
    Loading
    Loading...

    Owner options

    List your home for rent

    $1,155/mo

    Rent Zestimate®

    Find your next renter with Zillow Rental Manager. Plus, with online applications, you can quickly screen prospective tenants – for free.

    Learn more

    $1,155/mo

    Rent Zestimate®

    Refinance and save

    $1,145/mo

    Est. payment

    Refinancing to a lower rate could help reduce your monthly payments and save thousands over the life of the loan.

    See today's rates

    $1,145/mo

    Est. payment

    Explore your selling options

    Work with a Zillow partner agent

    Leverage their expertise and Zillow's premium Showcase listings to get your home seen by more buyers.

    Get started

    List with your own agent

    Get your home in front of millions of buyers by listing it on Zillow.

    Learn how to do it

    Sell it yourself

    Take full control of how buyers see your home on Zillow by listing For Sale by Owner (FSBO).

    List your home

    What's special

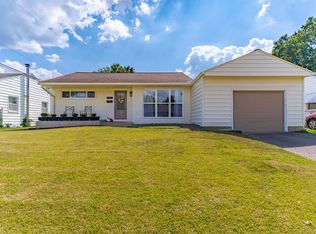
    Welcome home to 5119 Helmuth Avenue. This 2 bedroom home with full, partially finished basement plus 4 CAR DETACHED garage. The beautiful azaleas with invite you in and the Large LIVING ROOM has lots of natural light, built ins plus under the carpet is hard wood flooring. The KITCHEN is adjacent and has plenty of cabinets and counters and the appliances are included. The DINING ROOM has plenty of room for a table and buffet plus there is a large closet that could be used for a pantry. Rounding out the main level is a full bath and 2 bedrooms with hard wood flooring under the carpet. The BASEMENT has a LARGE FAMILY ROOM with wood burning stove plus a second area that could be used as an office or den or craft room. There is a large storage closet adjacent. There is a 20 X 12 LAUNDRY ROOM offering lots of storage space. Outside is an EXTRA LARGE 4 car detached garage with 2 separate garage doors and there is electric available. The owners are offering a ONE YEAR HOME WARRANTY for your peace of mind. Don't miss out on this great home!

    This property is off market, which means it's not currently listed for sale or rent on Zillow. This may be different from what's available on other websites or public sources.
    Facts & features

    Interior

    Bedrooms & bathrooms
    • Bedrooms: 2
    • Bathrooms: 1
    • Full bathrooms: 1
    • Main level bathrooms: 1
    Heating
    • Other, Gas
    Cooling
    • Central
    Appliances
    • Included: Dryer, Refrigerator, Washer
    Features
    • Tub/Shower Combination
    • Flooring: Carpet, Linoleum / Vinyl
    • Windows: Window Treatments
    • Has fireplace: Yes
    • Fireplace features: Wood Burning Stove
    Interior area
    • Structure area source: Public Records
    • Total interior livable area: 1,824 sqft
    • Finished area below ground: 912

    Property

    Parking
    • Total spaces: 4
    • Parking features: Garage - Detached
    Features
    • Exterior features: Wood
    Lot
    • Size: 6,098 Square Feet
    • Topography: Level
    Details
    • Parcel number: 820636015093031027

    Construction

    Type & style
    • Home type: SingleFamily
    • Architectural style: Ranch, One Story
    Materials
    • Frame
    • Roof: Composition
    Condition
    • Year built: 1955

    Utilities & green energy

    • Sewer: Public Sewer
    • Water: Public

    Community & HOA

    Community
    • Security: Smoke Detector(s)
    Location
    • Region: Evansville

    Financial & listing details

    • Price per square foot: $97/sqft
    • Tax assessed value: $128,100
    • Annual tax amount: $1,119

    Price history

    DateEventPrice
    7/5/2019Sold$115,500-3.7%$63/sqft
    Source: Agent Provided Report a problem
    5/31/2019Price change$119,900-4.1%$66/sqft
    Source: F.C. Tucker Emge REALTORS #201913847 Report a problem
    4/15/2019Listed for sale$125,000$69/sqft
    Source: FC TUCKER EMGE REALTORS #201913847 Report a problem

    Public tax history

    YearProperty taxesTax assessment
    2025$1,119 -9.3%$128,100 +20.6%
    2024$1,235 +42.1%$106,200 +2.3%
    2023$869 +3.7%$103,800 +25.7%
    2022$838 +3.8%$82,600 +8.4%
    2021$808 -6.7%$76,200
    2020$865 +100.6%$76,200 +0.3%
    2019$431 +84.7%$76,000
    2018$234 -44.6%$76,000 +1.5%
    2017$422 $74,900 -0.9%
    2016$422 -1%$75,600 -7.7%
    2014$426 -9.2%$81,900 +2.5%
    2013$469 +5.2%$79,900 +0.3%
    2012$446 -2.6%$79,700 -7.1%
    2011$458 +0.5%$85,800 -1.8%
    2010$455 +9.4%$87,400
    2009$416 $87,400 -8.5%
    2008-- $95,500 +2.1%
    2007-- $93,500
    2006-- --
    2003-- $27,300
    2001-- $27,300
    Find assessor info on the county website

    Neighborhood: 47715

    Nearby schools

    GreatSchools rating
    Schools provided by the listing agent
    • Elementary: Caze
    • Middle: McGary
    • High: William Henry Harrison
    • District: Evansville-Vanderburgh School Co

    Source: The MLS. This data may not be complete. We recommend contacting the local school district to confirm school assignments for this home.

    Get pre-qualified for a loan
    At Zillow Home Loans, we can pre-qualify you in as little as 5 minutes with no impact to your credit score.

    An equal housing lender. NMLS #10287.

    Sell for more on Zillow
    Get a Zillow Showcase℠ listing at no additional cost and you could sell for .
    $176,600
    2% more
    +$3,532
    With Zillow Showcase(estimated)
    $180,132
