This beautifully maintained home features a bright, open-concept layout with tasteful updates throughout, including freshly painted kitchen cabinets, new flooring, updated ceiling fans, and crisp white finishes. The main level offers two bedrooms and a full bath, while the spacious loft provides incredible flexibility as a family room, home office, playroom, or a third bedroom with its own private full bathroom. Natural light fills the living area through the large sliding glass door, while the fireplace creates a warm and inviting focal point. The low-maintenance backyard offers plenty of space to relax or entertain, with the neighboring cornfield providing a natural privacy screen during the summer months. A custom-built treehouse adds a unique feature the whole family can enjoy. Conveniently located in a walkable neighborhood just minutes from grocery stores, restaurants, shopping, and everyday amenities, this home offers the perfect combination of comfort, flexibility, and low-maintenance living.
Active
Price cut: $100 (8/15)
$179,800
1701 Greencastle Dr, Evansville, IN 47715
3beds
1,234sqft
Residential, Single Family Residence
Built in 1994
3,484 Square Feet Lot
$-- Zestimate®
$146/sqft
$-- HOA
What's special
Crisp white finishesBright open-concept layoutFreshly painted kitchen cabinetsTasteful updates throughoutNew flooringUpdated ceiling fans
- 15 days |
- 1,741 |
- 147 |
Likely to sell faster than
Zillow last checked:
Listing updated:
Listed by:
Austin Brown 317-626-3233,
Austin Brown Realty Group
Source: MIBOR as distributed by MLS GRID,MLS#: 22118264
Facts & features
Interior
Bedrooms & bathrooms
- Bedrooms: 3
- Bathrooms: 2
- Full bathrooms: 2
- Main level bathrooms: 1
- Main level bedrooms: 2
Primary bedroom
- Level: Main
- Area: 132 Square Feet
- Dimensions: 11x12
Bedroom 2
- Level: Main
- Area: 132 Square Feet
- Dimensions: 11x12
Kitchen
- Level: Main
- Area: 144 Square Feet
- Dimensions: 12x12
Living room
- Level: Main
- Area: 264 Square Feet
- Dimensions: 22x12
Loft
- Level: Upper
- Area: 180 Square Feet
- Dimensions: 12x15
Heating
- Forced Air
Cooling
- Central Air
Appliances
- Included: Dishwasher, Microwave, Electric Oven, Refrigerator
Features
- Attic Access, Eat-in Kitchen
- Has basement: No
- Attic: Access Only
- Number of fireplaces: 1
- Fireplace features: Insert, Gas Log
Interior area
- Total structure area: 1,234
- Total interior livable area: 1,234 sqft
Property
Parking
- Total spaces: 1
- Parking features: Attached
- Attached garage spaces: 1
- Details: Garage Parking Other(Finished Garage, Garage Door Opener)
Features
- Levels: Two
- Stories: 2
Lot
- Size: 3,484 Square Feet
Details
- Parcel number: 820636005152008026
- Horse amenities: None
Construction
Type & style
- Home type: SingleFamily
- Architectural style: Ranch
- Property subtype: Residential, Single Family Residence
- Attached to another structure: Yes
Materials
- Brick, Vinyl Siding
- Foundation: Slab
Condition
- Updated/Remodeled
- New construction: No
- Year built: 1994
Utilities & green energy
- Water: Public
Community & HOA
Community
- Subdivision: Windsong
HOA
- Has HOA: No
Location
- Region: Evansville
Financial & listing details
- Price per square foot: $146/sqft
- Tax assessed value: $180,800
- Annual tax amount: $1,474
- Date on market: 8/5/2026
- Cumulative days on market: 16 days
Estimated market value
Not available
Estimated sales range
Not available
Not available
Price history
| Date | Event | Price |
|---|---|---|
| 8/15/2026 | Price change | $179,800-0.1%$146/sqft |
Source:  MIBOR as distributed by MLS GRID #22118264 Report a problem MIBOR as distributed by MLS GRID #22118264 Report a problem | ||
| 8/5/2026 | Listed for sale | $179,900+99.9%$146/sqft |
Source: MIBOR as distributed by MLS GRID #22118264 Report a problem | ||
| 3/24/2021 | Listing removed | -- |
Source: Owner Report a problem | ||
| 1/11/2017 | Listing removed | $90,000$73/sqft |
Source: Owner Report a problem | ||
| 11/6/2016 | Listed for sale | $90,000$73/sqft |
Source: Owner Report a problem | ||
Public tax history
| Year | Property taxes | Tax assessment |
|---|---|---|
| 2025 | $1,629 +6.1% | $180,800 +3.7% |
| 2024 | $1,536 +12% | $174,300 +3.3% |
| 2023 | $1,372 +36.2% | $168,800 +13.3% |
| 2022 | $1,007 +30.9% | $149,000 +27.5% |
| 2021 | $770 -3.8% | $116,900 +13.7% |
| 2020 | $800 +19.6% | $102,800 -2.2% |
| 2019 | $669 +4.7% | $105,100 +9.8% |
| 2018 | $639 +3.1% | $95,700 +1.5% |
| 2017 | $620 | $94,300 +5.5% |
| 2016 | $620 -67.5% | $89,400 -0.1% |
| 2014 | $1,907 -2.5% | $89,500 +2.2% |
| 2013 | $1,956 +5.5% | $87,600 -0.6% |
| 2012 | $1,854 +349% | $88,100 +0.9% |
| 2011 | $413 +6.4% | $87,300 |
| 2010 | $388 +10.9% | $87,300 |
| 2009 | $350 | $87,300 -2.7% |
| 2008 | -- | $89,700 -2.1% |
| 2007 | -- | $91,600 |
| 2006 | -- | -- |
| 2003 | -- | $37,400 |
| 2001 | -- | $37,400 |
Find assessor info on the county website
Monthly payment
Est. payment
Payment breakdown
Explore the cost of this home by adjusting the details. Changes won't be saved.Climate risks
Neighborhood: Indian Woods/Windsong
Nearby schools
GreatSchools rating
- 4/10Caze Elementary SchoolGrades: PK-5Distance: 0.8 mi
- 2/10McGary Middle SchoolGrades: 6-8Distance: 1.6 mi
- 5/10William Henry Harrison High SchoolGrades: 9-12Distance: 1.6 mi
- $160,0002 bd2 ba873 sqft1703 Greencastle Dr, Evansville, IN 47715Sold
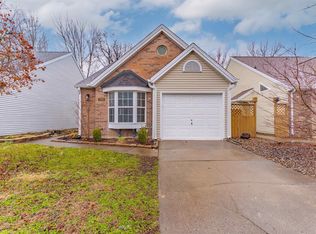
- $182,9002 bd2 ba880 sqft1700 Greencastle Dr, Evansville, IN 47715Off Market
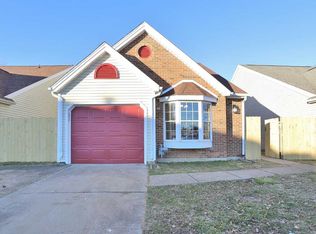
- $189,6002 bd2 ba1.2k sqft1705 Greencastle Dr, Evansville, IN 47715Off Market
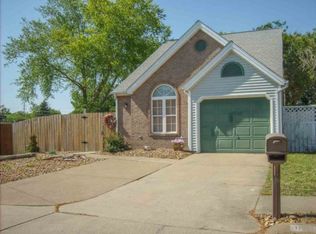
- $196,8003 bd2 ba1.2k sqft1702 Greencastle Dr, Evansville, IN 47715Off Market
- $183,2001 bd-- ba869 sqft1707 Greencastle Dr, Evansville, IN 47715Off Market
- $179,6002 bd2 ba880 sqft1704 Greencastle Dr, Evansville, IN 47715Off Market
- $152,300-- bd-- ba1.2k sqft5824 Polo Run E, Evansville, IN 47715Off Market
- $183,2003 bd2 ba869 sqft1709 Greencastle Dr, Evansville, IN 47715Off Market
A local agent can set up tours, give advice and negotiate with sellers.
Similar homes
- $190,0003 bd2 ba982 sqft5825 Crossfield Dr, Evansville, IN 47715For Sale
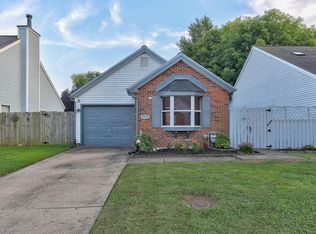 MLS ID #202632452, Stephanie Crawford, Key Associates Signature Realty. IRMLS
 - $230,0003 bd3 ba1.3k sqft6416 E Mulberry St, Evansville, IN 47715For Sale
 MLS ID #202632472, Matt Morton, Trueblood Real Estate. IRMLS
 - $180,0003 bd1 ba1k sqft1817 Broadmoor Ave, Evansville, IN 47714For Sale
 MLS ID #202632750, Lori Seibert, Key Associates Signature Realty. IRMLS
 - $159,9002 bd1 ba858 sqft5112 Graham Ave, Evansville, IN 47715For Sale
 MLS ID #202631274, Alexis Acton, @properties. IRMLS
 - $167,5003 bd1 ba900 sqft2910 Squire Ln, Evansville, IN 47715For SaleMLS ID #202623367, Ryan Rowlett, Key Associates Signature Realty. IRMLS
- $167,9003 bd1 ba904 sqft4520 Taylor Ave, Evansville, IN 47714For SaleMLS ID #202625632, Tiffany Bosecker, Catanese Real Estate. IRMLS
- $220,0002 bd2 ba1.2k sqft7608 Adams Ave, Evansville, IN 47715For SaleMLS ID #202631200, Ashley Wilkinson, Key Associates Signature Realty. IRMLS
- $189,9003 bd1 ba1.3k sqft2812 Sandee Acres Ct, Evansville, IN 47714For SaleMLS ID #202627784, Gelina Mascoe, F.C. TUCKER EMGE. IRMLS
- $225,0003 bd2 ba1.3k sqft4034 Shadwell Dr, Evansville, IN 47715For SaleMLS ID #202632255, John Horton, My Agents Realty. IRMLS
- $199,9003 bd1 ba1.1k sqft1922 S Lombard Ave, Evansville, IN 47714For SaleMLS ID #202632049, Kimberly D Clark, eXp Realty, LLC. IRMLS
- $215,9003 bd2 ba1.3k sqft3544 Stanmore Dr, Evansville, IN 47715For SaleMLS ID #202631787, Jade Montgomery, F.C. TUCKER EMGE. IRMLS
- $145,0003 bd2 ba1.1k sqft2701 S Englewood Ave, Evansville, IN 47714For SaleMLS ID #202633500, Jennifer McBride, KELLER WILLIAMS CAPITAL REALTY. IRMLS
- $150,0003 bd2 ba1.3k sqft916 S Villa Dr, Evansville, IN 47714For SaleMLS ID #202633059, Mitch Schulz, Weichert Realtors-The Schulz Group. IRMLS
- $179,9002 bd1 ba1k sqft1009 N Fairlawn West Cir, Evansville, IN 47711For SaleMLS ID #202631106, Heather Smith, Berkshire Hathaway HomeServices Indiana Realty. IRMLS
- $209,9004 bd2 ba1.3k sqft1620 Shelby Ave, Evansville, IN 47714For SaleMLS ID #202632589, Stephanie Robles, KELLER WILLIAMS CAPITAL REALTY. IRMLS
- $224,9003 bd2 ba1.3k sqft3805 Windsong Cv, Evansville, IN 47715For SaleMLS ID #202625456, Bailee Perry-Edmond, Key Associates Signature Realty. IRMLS
- $154,9003 bd1 ba840 sqft1631 S Boeke Rd, Evansville, IN 47714For SaleMLS ID #202632602, Tammy L Wargel, @properties. IRMLS
- $170,0003 bd2 ba1k sqft1572 Enlow Ave, Evansville, IN 47711For SaleMLS ID #202623994, Casey J McCoy, KELLER WILLIAMS CAPITAL REALTY. IRMLS
- $186,5002 bd2 ba1.2k sqft1807 N Saint James Blvd, Evansville, IN 47711For SaleMLS ID #202631444, Lisa D Bradshaw, ERA FIRST ADVANTAGE REALTY, INC. IRMLS
- $149,9003 bd2 ba1.3k sqft829 Lohoff Ave, Evansville, IN 47710For SaleMLS ID #202633234, Mitch Isbell, RE/MAX REVOLUTION. IRMLS
