Tucked away on a quiet cul-de-sac on Evansville’s near northeast side, this well-maintained home offers a comfortable layout and plenty of functional space throughout. The loft-style primary suite provides with new carpet offers privacy along with direct bathroom access, oversized closets, and walk-in attic storage. The kitchen includes all appliances. The attached garage is heated and cooled, offering flexibility for storage, workspace, or year-round use. Outside, you’ll find a detached 12x10 workshop complete with electric, lighting, concrete flooring, and covered entry access. Conveniently located near shopping, dining, and everyday amenities, this home offers a great opportunity for buyers looking for space, and functionality. Photo Disclosure: Some images in this listing have been virtually staged to help illustrate the potential use and layout of the spaces. Virtual staging is for marketing purposes only. Furniture, décor, and other furnishings shown in these images are not physically present in the home and are not included with the sale.
Active
$224,900
3805 Windsong Cv, Evansville, IN 47715
3beds
1,372sqft
Single Family Residence
Built in 1995
3,484 Square Feet Lot
$218,900 Zestimate®
$--/sqft
$-- HOA
What's special
Loft-style primary suiteComfortable layoutOversized closetsDirect bathroom accessQuiet cul-de-sacWalk-in attic storageNew carpet
- 56 days |
- 1,070 |
- 102 |
Likely to sell faster than
Zillow last checked:
Listing updated:
Listed by:
Bailee Perry-Edmond Cell:812-449-9836,
Key Associates Signature Realty
Source: IRMLS,MLS#: 202625456
Facts & features
Interior
Bedrooms & bathrooms
- Bedrooms: 3
- Bathrooms: 2
- Full bathrooms: 2
- Main level bedrooms: 2
Bedroom 1
- Level: Upper
Bedroom 2
- Level: Main
Dining room
- Level: Main
- Area: 216
- Dimensions: 18 x 12
Kitchen
- Level: Main
- Area: 144
- Dimensions: 12 x 12
Living room
- Level: Main
Heating
- Natural Gas
Cooling
- Central Air
Features
- Has basement: No
- Has fireplace: No
Interior area
- Total structure area: 1,372
- Total interior livable area: 1,372 sqft
- Finished area above ground: 1,372
- Finished area below ground: 0
Video & virtual tour
Property
Parking
- Total spaces: 1
- Parking features: Attached
- Attached garage spaces: 1
Features
- Levels: One
- Stories: 1
Lot
- Size: 3,484 Square Feet
- Dimensions: 35x100
- Features: Level
Details
- Additional structures: Shed
- Parcel number: 820611016106.006027
Construction
Type & style
- Home type: SingleFamily
- Property subtype: Single Family Residence
Materials
- Brick, Vinyl Siding
- Foundation: Slab
Condition
- New construction: No
- Year built: 1995
Utilities & green energy
- Sewer: Public Sewer
- Water: Public
Community & HOA
Community
- Subdivision: The Villages at Timber Park
Location
- Region: Evansville
Financial & listing details
- Tax assessed value: $176,400
- Annual tax amount: $3,788
- Date on market: 6/26/2026
- Listing terms: Conventional,FHA,VA Loan
Estimated market value
$218,900
$208,000 - $230,000
$1,788/mo
Price history
| Date | Event | Price |
|---|---|---|
| 6/26/2026 | Listed for sale | $224,900+2.3% |
Source:  IRMLS #202625456 Report a problem IRMLS #202625456 Report a problem | ||
| 5/18/2026 | Listing removed | $219,900 |
Source: IRMLS #202617123 Report a problem | ||
| 5/7/2026 | Listed for sale | $219,900+91.4% |
Source: IRMLS #202617123 Report a problem | ||
| 3/24/2025 | Listing removed | $1,500$1/sqft |
Source: Zillow Rentals Report a problem | ||
| 3/10/2025 | Listed for rent | $1,500+20%$1/sqft |
Source: Zillow Rentals Report a problem | ||
| 1/18/2022 | Listing removed | -- |
Source: Zillow Rental Network Premium Report a problem | ||
| 1/6/2022 | Listed for rent | $1,250+4.6%$1/sqft |
Source: Zillow Rental Network Premium Report a problem | ||
| 5/27/2020 | Listing removed | $1,195$1/sqft |
Source: EvansvilleHomesForRent.com Report a problem | ||
| 3/2/2020 | Listed for rent | $1,195+3.9%$1/sqft |
Source: EvansvilleHomesForRent.com Report a problem | ||
| 2/14/2019 | Listing removed | $1,150$1/sqft |
Source: EvansvilleHomesForRent.com Report a problem | ||
| 12/3/2018 | Listed for rent | $1,150-4.2%$1/sqft |
Source: EvansvilleHomesForRent.com Report a problem | ||
| 1/6/2016 | Listing removed | $1,200$1/sqft |
Source: EvansvilleHomesForRent.com Report a problem | ||
| 10/29/2015 | Listed for rent | $1,200$1/sqft |
Source: EvansvilleHomesForRent.com Report a problem | ||
| 9/11/2015 | Listing removed | $114,900$84/sqft |
Source: F.C. Tucker Emge REALTORS #201540207 Report a problem | ||
| 8/21/2015 | Listed for sale | $114,900$84/sqft |
Source: FC TUCKER EMGE REALTORS #201540207 Report a problem | ||
Public tax history
| Year | Property taxes | Tax assessment |
|---|---|---|
| 2025 | $3,696 +2% | $176,400 +3% |
| 2024 | $3,622 +17.4% | $171,300 +3.5% |
| 2023 | $3,085 +22% | $165,500 +18.2% |
| 2022 | $2,529 -0.1% | $140,000 +23.3% |
| 2021 | $2,532 +13.2% | $113,500 -2.3% |
| 2020 | $2,236 -0.4% | $116,200 +12.6% |
| 2019 | $2,245 -33.2% | $103,200 |
| 2018 | $3,363 +64.8% | $103,200 +0.8% |
| 2017 | $2,040 | $102,400 +10.1% |
| 2016 | $2,040 +0.4% | $93,000 -1.5% |
| 2014 | $2,032 -1.9% | $94,400 -1.9% |
| 2013 | $2,072 +10.4% | $96,200 +9.1% |
| 2012 | $1,877 +4.3% | $88,200 +0.3% |
| 2011 | $1,800 +0.7% | $87,900 |
| 2010 | $1,788 +401% | $87,900 |
| 2009 | $357 | $87,900 -1.3% |
| 2008 | -- | $89,100 |
| 2007 | -- | $89,100 |
| 2006 | -- | -- |
| 2003 | -- | $40,800 |
| 2001 | -- | $40,800 |
Find assessor info on the county website
Monthly payment
Est. payment
Payment breakdown
Explore the cost of this home by adjusting the details. Changes won't be saved.Climate risks
Neighborhood: Timber Park
Nearby schools
GreatSchools rating
- 4/10Stockwell Elementary SchoolGrades: K-5Distance: 0.6 mi
- 5/10Plaza Park International Prep AcademyGrades: 6-8Distance: 3.5 mi
- 5/10William Henry Harrison High SchoolGrades: 9-12Distance: 2.5 mi
Schools provided by the listing agent
- Elementary: Stockwell
- Middle: Plaza Park
- High: William Henry Harrison
- District: Evansville-Vanderburgh School Corp.
Source: IRMLS. This data may not be complete. We recommend contacting the local school district to confirm school assignments for this home.
- $196,0003 bd2 ba1k sqft3809 Windsong Cv, Evansville, IN 47715Off Market

- $199,1002 bd2 ba1.1k sqft3801 Windsong Cv, Evansville, IN 47715Off Market
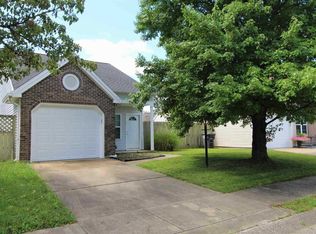
- $179,5002 bd2 ba855 sqft3813 Windsong Cv, Evansville, IN 47715Off Market
- $185,0003 bd2 ba1.3k sqft3800 Windsong Cv, Evansville, IN 47715Sold

- $229,5003 bd2 ba1.1k sqft3812 Pine Needle Point, Evansville, IN 47715Off Market
- $176,0002 bd2 ba968 sqft3804 Windsong Cv, Evansville, IN 47715Off Market
- $231,3003 bd2 ba1.2k sqft3808 Pine Needle Point, Evansville, IN 47715Off Market
- $178,2002 bd2 ba876 sqft3808 Windsong Cv, Evansville, IN 47715Off Market
A local agent can set up tours, give advice and negotiate with sellers.
Similar homes
- $225,0003 bd2 ba1.3k sqft4034 Shadwell Dr, Evansville, IN 47715For Sale
 MLS ID #202632255, John Horton, My Agents Realty. IRMLS
 - $215,9003 bd2 ba1.3k sqft3544 Stanmore Dr, Evansville, IN 47715For Sale
 MLS ID #202631787, Jade Montgomery, F.C. TUCKER EMGE. IRMLS
 - $230,0003 bd3 ba1.3k sqft6416 E Mulberry St, Evansville, IN 47715For Sale
 MLS ID #202632472, Matt Morton, Trueblood Real Estate. IRMLS
 - $244,9003 bd2 ba1.2k sqft3915 Bronson Ln, Evansville, IN 47711For Sale
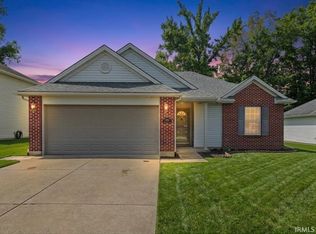 MLS ID #202627227, Wade Cartwright, KELLER WILLIAMS CAPITAL REALTY. IRMLS
 - $225,0002 bd2 ba1.3k sqft6312 Alex Ln, Evansville, IN 47715For SaleMLS ID #202627918, Michael W Melton, ERA FIRST ADVANTAGE REALTY, INC. IRMLS
- $325,0003 bd2 ba1.9k sqft2806 N Stockwell Rd, Evansville, IN 47715For SaleMLS ID #202633195, Christie L Martin, ERA FIRST ADVANTAGE REALTY, INC. IRMLS
- $190,0003 bd2 ba982 sqft5825 Crossfield Dr, Evansville, IN 47715For SaleMLS ID #202632452, Stephanie Crawford, Key Associates Signature Realty. IRMLS
- $218,5002 bd2 ba1.2k sqft7608 Adams Ave, Evansville, IN 47715For SaleMLS ID #202631200, Ashley Wilkinson, Key Associates Signature Realty. IRMLS
- $209,9003 bd2 ba1.5k sqft3116 Pollack Ave, Evansville, IN 47714For SaleMLS ID #202629825, Sydni Cosby, F.C. TUCKER EMGE. IRMLS
- $237,5004 bd2 ba1.9k sqft3704 Stringtown Rd, Evansville, IN 47711For SaleMLS ID #202631647, Austin Loveless, GOEBEL COMMERCIAL REALTY, INC. IRMLS
- $179,8003 bd2 ba1.2k sqft1701 Greencastle Dr, Evansville, IN 47715ActiveMLS ID #22118264, Austin Brown, Austin Brown Realty Group. MIBOR as distributed by MLS GRID
- $312,9003 bd2 ba2k sqft4248 N Congress Ave, Evansville, IN 47711For Sale By Owner
- $238,0003 bd2 ba1.2k sqft644 Woodall Dr, Evansville, IN 47711For SaleMLS ID #202630138, Carson Lowry, RE/MAX REVOLUTION. IRMLS
- $269,9003 bd2 ba1.8k sqft200 S Royal Ave, Evansville, IN 47715For SaleMLS ID #202630837, Liz Miller, ERA FIRST ADVANTAGE REALTY, INC. IRMLS
- $234,9003 bd2 ba1.2k sqft17 S Fairlawn Ave, Evansville, IN 47714For SaleMLS ID #202629860, Marcus Duncan, eXp Realty, LLC. IRMLS
- $209,9004 bd2 ba1.3k sqft1620 Shelby Ave, Evansville, IN 47714For SaleMLS ID #202632589, Stephanie Robles, KELLER WILLIAMS CAPITAL REALTY. IRMLS
- $273,5003 bd3 ba1.6k sqft4339 N Iroquois Dr, Evansville, IN 47711For SaleMLS ID #202620066, James R Sutton, F.C. TUCKER EMGE. IRMLS
- $250,0003 bd3 ba1.7k sqft2645 Orleans Trce, Evansville, IN 47715For SaleMLS ID #202631456, John Horton, My Agents Realty. IRMLS
- $264,9003 bd2 ba1.6k sqft5018 Paddock Dr, Evansville, IN 47715For SaleMLS ID #202622425, James R Sutton, F.C. TUCKER EMGE. IRMLS
- $222,5002 bd1 ba1k sqft2413 Bellemeade Ave, Evansville, IN 47714For SaleMLS ID #202625879, Micah Konkler, ERA FIRST ADVANTAGE REALTY, INC. IRMLS
