Welcome to Hickory Trace Townhouse Condominiums, where low-maintenance living, modern design, and a prime East Side location come together. Built in 2019, this beautifully maintained condo offers 3 bedrooms, 3 full bathrooms, 1,715 square feet, and immediate possession at closing. The flexible floor plan features two bedrooms and two full baths on the main level, which includes the spacious primary suite with a walk-in closet and large walk-in shower, while the upstairs offers a private third bedroom and full bath that can also serve as the perfect guest suite, home office, or bonus living space. The open-concept design is ideal for both everyday living and entertaining, featuring granite countertops, stainless steel appliances, an eat-in kitchen, and luxury vinyl plank flooring throughout the main living areas. Recently repainted and featuring brand-new carpet in one bedroom and on the stairs (August 2026), this home offers a fresh, move-in-ready feel from the moment you walk in. One of this home's standout features is the Generac whole-home generator, providing automatic backup power for the entire home during outages, offering peace of mind, comfort, and uninterrupted convenience no matter the weather. Additional features include a main-level laundry room, an attached one-car garage, covered front porch, attractive brick exterior, low-maintenance landscaping, and an energy-efficient tankless water heater. The $585 quarterly HOA covers exterior maintenance, lawn care, snow removal, exterior insurance, and common area maintenance, making it easy to enjoy a carefree lifestyle without sacrificing quality or comfort. Conveniently located just minutes from shopping, dining, medical facilities, and everyday conveniences, this move-in-ready home offers the perfect combination of comfort, flexibility, and peace of mind.
Active
$250,000
2645 Orleans Trce, Evansville, IN 47715
3beds
1,715sqft
Condominium
Built in 2019
-- sqft lot
$245,800 Zestimate®
$--/sqft
$195/mo HOA
What's special
Low-maintenance landscapingCovered front porchAttractive brick exteriorAttached one-car garageSpacious primary suiteOpen-concept designGranite countertops
- 14 days |
- 714 |
- 34 |
Likely to sell faster than
Zillow last checked:
Listing updated:
Listed by:
John Horton 812-518-0411,
My Agents Realty
Source: IRMLS,MLS#: 202631456
Facts & features
Interior
Bedrooms & bathrooms
- Bedrooms: 3
- Bathrooms: 3
- Full bathrooms: 3
- Main level bedrooms: 2
Bedroom 1
- Level: Main
Bedroom 2
- Level: Main
Kitchen
- Level: Main
- Area: 192
- Dimensions: 16 x 12
Living room
- Level: Main
- Area: 182
- Dimensions: 14 x 13
Heating
- Natural Gas, Forced Air
Cooling
- Central Air
Appliances
- Included: Dishwasher, Microwave, Refrigerator, Washer, Dryer-Gas, Electric Range, Gas Water Heater
- Laundry: Main Level
Features
- Breakfast Bar, Ceiling-9+, Ceiling Fan(s), Walk-In Closet(s), Stone Counters, Eat-in Kitchen, Open Floorplan, Stand Up Shower, Tub/Shower Combination
- Flooring: Hardwood, Carpet
- Has basement: No
- Has fireplace: No
- Fireplace features: None
Interior area
- Total structure area: 1,715
- Total interior livable area: 1,715 sqft
- Finished area above ground: 1,715
- Finished area below ground: 0
Video & virtual tour
Property
Parking
- Total spaces: 1
- Parking features: Attached, Concrete
- Attached garage spaces: 1
- Has uncovered spaces: Yes
Features
- Levels: One
- Stories: 1
- Patio & porch: Covered
- Fencing: None
Lot
- Features: Corner Lot, Level, Planned Unit Development, Landscaped
Details
- Parcel number: 820718013252.003027
Construction
Type & style
- Home type: Condo
- Architectural style: Ranch
- Property subtype: Condominium
Materials
- Brick
- Foundation: Slab
Condition
- New construction: No
- Year built: 2019
Utilities & green energy
- Gas: CenterPoint Energy
- Sewer: Public Sewer
- Water: Public
Community & HOA
Community
- Subdivision: Hickory Trace Townhouse Condominiums
HOA
- Has HOA: Yes
- HOA fee: $585 quarterly
Location
- Region: Evansville
Financial & listing details
- Tax assessed value: $244,600
- Annual tax amount: $2,381
- Date on market: 8/3/2026
- Listing terms: Cash,Conventional
Estimated market value
$245,800
$234,000 - $258,000
$1,872/mo
Price history
| Date | Event | Price |
|---|---|---|
| 8/3/2026 | Listed for sale | $250,000+1.4% |
Source:  IRMLS #202631456 Report a problem IRMLS #202631456 Report a problem | ||
| 7/24/2026 | Listing removed | $246,500 |
Source: IRMLS #202603526 Report a problem | ||
| 6/30/2026 | Price change | $246,500-0.1% |
Source: IRMLS #202603526 Report a problem | ||
| 5/13/2026 | Price change | $246,700-0.1% |
Source: IRMLS #202603526 Report a problem | ||
| 4/17/2026 | Price change | $247,000-0.2% |
Source: IRMLS #202603526 Report a problem | ||
| 3/4/2026 | Price change | $247,500-1% |
Source: IRMLS #202603526 Report a problem | ||
| 2/4/2026 | Listed for sale | $250,000 |
Source: IRMLS #202603526 Report a problem | ||
Public tax history
| Year | Property taxes | Tax assessment |
|---|---|---|
| 2025 | $2,551 +4.6% | $244,600 +3.4% |
| 2024 | $2,439 +6.6% | $236,500 +4.8% |
| 2023 | $2,288 +11.8% | $225,600 +7.6% |
| 2022 | $2,046 -23.6% | $209,700 +13.4% |
| 2021 | $2,678 +25.7% | $185,000 +50% |
| 2020 | $2,131 | $123,300 +24.9% |
| 2019 | -- | $98,700 |
Find assessor info on the county website
Monthly payment
Est. payment
Payment breakdown
Explore the cost of this home by adjusting the details. Changes won't be saved.Climate risks
Neighborhood: 47715
Nearby schools
GreatSchools rating
- 5/10Stockwell Elementary SchoolGrades: K-5Distance: 1.7 mi
- 7/10Plaza Park International Prep AcademyGrades: 6-8Distance: 2.3 mi
- 7/10William Henry Harrison High SchoolGrades: 9-12Distance: 2 mi
Schools provided by the listing agent
- Elementary: Hebron
- Middle: Plaza Park
- High: William Henry Harrison
- District: Evansville-Vanderburgh School Corp.
Source: IRMLS. This data may not be complete. We recommend contacting the local school district to confirm school assignments for this home.
- $277,4002 bd3 ba1.7k sqft2646 Highlander Ct, Evansville, IN 47715Off Market
- $267,5002 bd2 ba1.5k sqft2544 Pecan Trce, Evansville, IN 47715Off Market
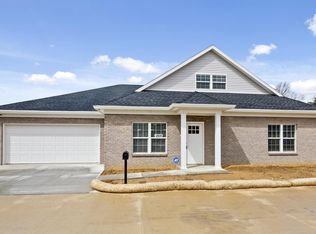
- $316,6002 bd3 ba2k sqft2536 Orleans Trce, Evansville, IN 47715Off Market
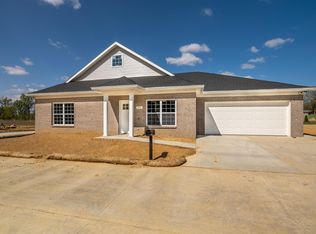
- $237,3002 bd2 ba1.3k sqft2615 Orleans Trce, Evansville, IN 47715Off Market
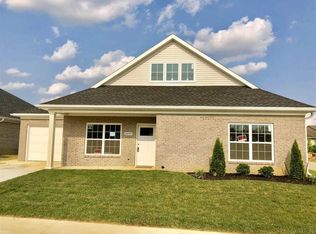
- $282,3003 bd3 ba2k sqft2542 Orleans Trce, Evansville, IN 47715Off Market
- $276,0003 bd3 ba1.6k sqft2625 Orleans Trce, Evansville, IN 47715Off Market
- $305,7002 bd3 ba2k sqft2541 Orleans Trce, Evansville, IN 47715Off Market
- $324,3002 bd3 ba2k sqft2539 Orleans Trce, Evansville, IN 47715Off Market
A local agent can set up tours, give advice and negotiate with sellers.
Similar homes
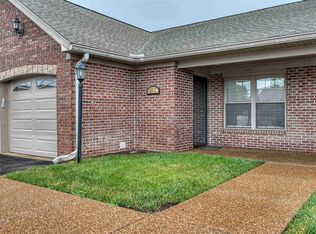
- $225,0002 bd2 ba1.3k sqft6312 Alex Ln, Evansville, IN 47715For Sale
 MLS ID #202627918, Michael W Melton, ERA FIRST ADVANTAGE REALTY, INC. IRMLS
 - $249,0003 bd3 ba2.1k sqft3229 Autumnwood Way, Evansville, IN 47715For Sale
 MLS ID #202629548, Trae Dauby, Dauby Real Estate. IRMLS
 - $319,9293 bd3 ba2k sqft2630 Pecan Trce, Evansville, IN 47715For Sale
 MLS ID #202620714, Missy M Mosby, F.C. TUCKER EMGE. IRMLS
 - $225,0003 bd2 ba1.3k sqft4034 Shadwell Dr, Evansville, IN 47715For Sale
 MLS ID #202632255, John Horton, My Agents Realty. IRMLS
 - $264,9003 bd2 ba1.6k sqft5018 Paddock Dr, Evansville, IN 47715For SaleMLS ID #202622425, James R Sutton, F.C. TUCKER EMGE. IRMLS
- from $294,4003 bd2 ba1.5k sqftThe Delaney Plan, Summerlyn Trail, Evansville, IN 47715New ConstructionThompson Homes
- $224,9003 bd2 ba1.3k sqft3805 Windsong Cv, Evansville, IN 47715For SaleMLS ID #202625456, Bailee Perry-Edmond, Key Associates Signature Realty. IRMLS
- $237,5004 bd2 ba1.9k sqft3704 Stringtown Rd, Evansville, IN 47711For SaleMLS ID #202631647, Austin Loveless, GOEBEL COMMERCIAL REALTY, INC. IRMLS
- $349,9003 bd3 ba2.1k sqft8150 Edenton Dr, Evansville, IN 47715For SaleMLS ID #202620211, Julie A Vandeveer, ERA FIRST ADVANTAGE REALTY, INC. IRMLS
- $261,0003 bd2 ba1.3k sqft1609 Theo Dr #1, Evansville, IN 47711For Sale By Owner
- $299,9004 bd3 ba2.5k sqft1317 Continental Dr, Evansville, IN 47715For SaleMLS ID #202622291, Mitch Schulz, Weichert Realtors-The Schulz Group. IRMLS
- $194,9003 bd2 ba1.2k sqft2118 Mahrendale Ave, Evansville, IN 47714For SaleMLS ID #202632275, Johnna M Hancock-Blake, Berkshire Hathaway HomeServices Indiana Realty. IRMLS
- $249,9003 bd1 ba1.4k sqft422 N Plank Rd, Boonville, IN 47601For SaleMLS ID #202626887, Jessie L Gross, F.C. TUCKER EMGE. IRMLS
- from $337,6004 bd3 ba2.5k sqftThe Lyndon Plan, Summerlyn Trail, Evansville, IN 47715New ConstructionThompson Homes
- $275,0003 bd3 ba1.8k sqft1312 Parrett St, Evansville, IN 47713For SaleMLS ID #202626790, Amanda Conyers, Elite Home and Land Realty. IRMLS
- $320,0003 bd2 ba1.8k sqft5433 Riley Ln #A, Evansville, IN 47710For SaleMLS ID #202630574, Julie Card, ERA FIRST ADVANTAGE REALTY, INC. IRMLS
- $275,0003 bd2 ba1.6k sqft706 Lancelot Dr, Evansville, IN 47711For SaleMLS ID #202623828, Trae Dauby, Dauby Real Estate. IRMLS
- $295,0003 bd2 ba1.6k sqft805 Criterion Way, Evansville, IN 47711For SaleMLS ID #202621731, Jacy Gowen, Weichert Realtors-The Schulz Group. IRMLS
- $289,9004 bd2 ba2k sqft11120 State Route 57, Evansville, IN 47725For SaleMLS ID #202623890, Eric Walker, Catanese Real Estate. IRMLS
- $209,9004 bd2 ba1.3k sqft1620 Shelby Ave, Evansville, IN 47714For SaleMLS ID #202632589, Stephanie Robles, KELLER WILLIAMS CAPITAL REALTY. IRMLS
