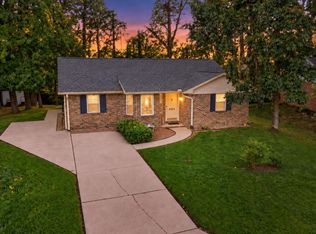
Welcome Home to 422 N Plank Road, this recently updated ranch has so much to offer! With three bedrooms , and a full bath featuring an open-concept layout. The spacious living room (15x22)flows seamlessly into the eat-in kitchen, creating a welcoming space for everyday living and entertaining. Kitchen boasts an abundance of storage, prep space, breakfast bar, new faucet, and all new appliances. Fresh, neutral décor creates a bright and inviting atmosphere throughout. Relax on the inviting covered front porch, perfect for enjoying your morning coffee or unwinding in the evening. Recent updates include new flooring, fresh paint, new light fixtures, a new roof, and a new septic system. A spacious 2-car garage provides ample room for parking, and storage. With so many improvements already completed, this home is truly move-in ready! Middle School options are Boonville Middle School or Castle North, with High School being a choice area. (buyer to verify) USDA Eligibility!
Active
Price cut: $2.5K (9/1)
$247,400
422 N Plank Rd, Boonville, IN 47601
3beds
1,424sqft
Single Family Residence
Built in 1965
0.61 Acres Lot
$-- Zestimate®
$--/sqft
$-- HOA
What's special
Inviting covered front porchThree bedroomsBright and inviting atmosphereOpen-concept layoutAbundance of storageEat-in kitchenNew flooring
- 79 days
- 946
- 76
Zillow last checked:
Listing updated:
Listed by:
Jessie L Gross Cell:812-454-5206,
F.C. TUCKER EMGE
Source: IRMLS,MLS#: 202626887
Facts & features
Interior
Bedrooms & bathrooms
- Bedrooms: 3
- Bathrooms: 1
- Full bathrooms: 1
- Main level bedrooms: 3
Bedroom 1
- Level: Main
Bedroom 2
- Level: Main
Kitchen
- Level: Main
- Area: 225
- Dimensions: 15 x 15
Living room
- Level: Main
- Area: 330
- Dimensions: 15 x 22
Heating
- Electric
Cooling
- Central Air
Appliances
- Included: Dishwasher, Microwave, Refrigerator, Electric Range
- Laundry: Main Level
Features
- Ceiling Fan(s), Eat-in Kitchen, Entrance Foyer, Open Floorplan, Split Br Floor Plan
- Basement: Crawl Space
- Has fireplace: No
Interior area
- Total structure area: 1,424
- Total interior livable area: 1,424 sqft
- Finished area above ground: 1,424
- Finished area below ground: 0
Video & virtual tour
Property
Parking
- Total spaces: 2
- Parking features: Attached, Garage Door Opener
- Attached garage spaces: 2
Features
- Levels: One
- Stories: 1
- Patio & porch: Porch Covered
- Fencing: None
Lot
- Size: 0.61 Acres
- Features: Irregular Lot
Details
- Parcel number: 870931300003.000005
- Zoning: R-1
Construction
Type & style
- Home type: SingleFamily
- Property subtype: Single Family Residence
Materials
- Vinyl Siding
Condition
- New construction: No
- Year built: 1965
Utilities & green energy
- Sewer: Septic Tank
- Water: Public
Community & HOA
Community
- Subdivision: None
Location
- Region: Boonville
Financial & listing details
- Tax assessed value: $136,800
- Annual tax amount: $2,389
- Date on market: 7/7/2026
- Listing terms: Cash,Conventional,USDA Loan,VA Loan
Estimated market value
Not available
Estimated sales range
Not available
Not available
Price history
| Date | Event | Price |
|---|---|---|
| 9/1/2026 | Price change | $247,400-1% |
Source:  IRMLS #202626887 Report a problem IRMLS #202626887 Report a problem | ||
| 7/22/2026 | Price change | $249,900-3.8% |
Source: IRMLS #202626887 Report a problem | ||
| 7/7/2026 | Listed for sale | $259,900+107.9% |
Source: IRMLS #202626887 Report a problem | ||
| 5/8/2026 | Sold | $125,000-3.8% |
Source: IRMLS #202613696 Report a problem | ||
| 4/21/2026 | Pending sale | $129,900 |
Source: IRMLS #202613696 Report a problem | ||
| 4/17/2026 | Listed for sale | $129,900 |
Source: IRMLS #202613696 Report a problem | ||
Public tax history
| Year | Property taxes | Tax assessment |
|---|---|---|
| 2025 | $2,359 +5.8% | $136,800 +15% |
| 2024 | $2,230 +22% | $119,000 +2.2% |
| 2023 | $1,828 +25% | $116,400 +27.4% |
| 2022 | $1,462 +3.8% | $91,400 +25% |
| 2021 | $1,408 | $73,100 +3.8% |
| 2020 | $1,408 +5.4% | $70,400 |
| 2019 | $1,336 +2.6% | $70,400 +5.4% |
| 2018 | $1,302 +0.9% | $66,800 +2.6% |
| 2017 | $1,290 -8% | $65,100 +0.9% |
| 2016 | $1,402 +1% | $64,500 -7.1% |
| 2014 | $1,388 +27.5% | $69,400 +24.8% |
| 2013 | $1,088 +1% | $55,600 +2.2% |
| 2012 | $1,078 -6.3% | $54,400 -6.4% |
| 2011 | $1,150 -1.9% | $58,100 -4.4% |
| 2010 | $1,172 +0.4% | $60,800 |
| 2009 | $1,168 +2.2% | $60,800 -2.6% |
| 2007 | $1,143 +329% | $62,400 +4.2% |
| 2006 | $267 | $59,900 |
Find assessor info on the county website
Monthly payment
Est. payment
Payment breakdown
Explore the cost of this home by adjusting the details. Changes won't be saved.Climate risks
Neighborhood: 47601
Nearby schools
Schools provided by the listing agent
- Elementary: Chandler
- Middle: Castle North
- High: Castle
- District: Warrick County School Corp.
Source: IRMLS. This data may not be complete. We recommend contacting the local school district to confirm school assignments for this home.
Similar homes
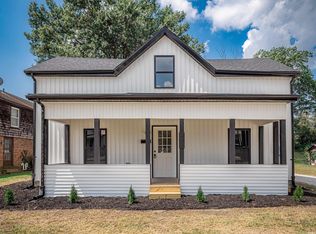
- $239,9004 bd3 ba2k sqft414 N 3rd St, Boonville, IN 47601For Sale
 MLS ID #202635653, Eric Walker, Catanese Real Estate. IRMLS
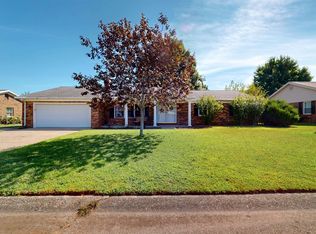
 - $250,0003 bd2 ba1.7k sqft4122 Secretariat Dr, Newburgh, IN 47630For Sale
 MLS ID #202638201, Becky Ismail, ERA FIRST ADVANTAGE REALTY, INC. IRMLS
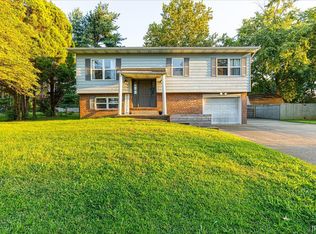
 - $239,9003 bd2 ba1.5k sqft7355 Oakpark Dr, Newburgh, IN 47630For Sale
 MLS ID #202636066, Haley Jamison, ERA FIRST ADVANTAGE REALTY, INC. IRMLS
 - $239,9003 bd2 ba1.5k sqft401 Strawberry Hill Rd, Evansville, IN 47711For Sale
 MLS ID #202638126, Jeremiah Mominee, Berkshire Hathaway HomeServices Indiana Realty. IRMLS
