This beautifully updated 3-bedroom, 1-bath brick ranch offers 1,323 square feet of comfortable living space in a quiet area of town. Nearly every inch of this home has been refreshed, featuring a brand-new roof on both the house and detached garage, new furnace and central air conditioning, new water heater, and brand-new appliances! Inside, you'll love the fresh paint, new trim, interior doors, flooring, and updated fixtures throughout, along with updated plumbing. Step outside and enjoy the spacious back deck, perfect for relaxing or entertaining. The property also features a fantastic two-car detached garage complete with utilities, offering plenty of room for parking, storage, or a workshop. With all the major updates already completed, this home is truly move-in ready.
Active
Price cut: $5K (11/13)
$234,000
614 E Division St, Boonville, IN 47601
3beds
1,323sqft
Single Family Residence
Built in 1973
9,583 Square Feet Lot
$-- Zestimate®
$--/sqft
$-- HOA
What's special
Spacious back deckInterior doorsNew trimUpdated fixtures throughoutFresh paintUpdated plumbingBrand-new appliances
- 32 days
- 207
- 2
Zillow last checked:
Listing updated:
Listed by:
Brian Ellis Office:812-386-6200,
F.C. TUCKER EMGE
Source: IRMLS,MLS#: 202643467
Facts & features
Interior
Bedrooms & bathrooms
- Bedrooms: 3
- Bathrooms: 1
- Full bathrooms: 1
- Main level bedrooms: 3
Bedroom 1
- Level: Main
Bedroom 2
- Level: Main
Dining room
- Level: Main
- Area: 132
- Dimensions: 11 x 12
Kitchen
- Level: Main
- Area: 154
- Dimensions: 11 x 14
Living room
- Level: Main
- Area: 350
- Dimensions: 25 x 14
Heating
- Natural Gas, Forced Air
Cooling
- Central Air
Appliances
- Included: Dishwasher, Refrigerator, Exhaust Fan, Gas Range, Gas Water Heater
- Laundry: Electric Dryer Hookup, Main Level, Washer Hookup
Features
- Ceiling Fan(s)
- Flooring: Carpet, Vinyl
- Basement: Crawl Space,Block
- Has fireplace: No
- Fireplace features: None
Interior area
- Total structure area: 1,323
- Total interior livable area: 1,323 sqft
- Finished area above ground: 1,323
- Finished area below ground: 0
Video & virtual tour
Property
Parking
- Total spaces: 2
- Parking features: Detached, Garage Door Opener, Garage Utilities, Concrete, Gravel
- Garage spaces: 2
- Has uncovered spaces: Yes
Features
- Levels: One
- Stories: 1
- Patio & porch: Deck, Porch Covered
- Fencing: None
Lot
- Size: 9,583 Square Feet
- Features: Level, City/Town/Suburb
Details
- Parcel number: 870935200257.000003
Construction
Type & style
- Home type: SingleFamily
- Property subtype: Single Family Residence
Materials
- Brick
- Roof: Dimensional Shingles
Condition
- New construction: No
- Year built: 1973
Utilities & green energy
- Sewer: Public Sewer
- Water: Public
Community & HOA
Community
- Features: None
- Subdivision: None
Location
- Region: Boonville
Financial & listing details
- Tax assessed value: $146,100
- Annual tax amount: $1,314
- Date on market: 10/20/2026
- Listing terms: Cash,Conventional,FHA,USDA Loan,VA Loan
Estimated market value
Not available
Estimated sales range
Not available
Not available
Price history
| Date | Event | Price |
|---|---|---|
| 11/13/2026 | Price change | $234,000-2.1% |
Source:  IRMLS #202643467 Report a problem | ||
| 11/3/2026 | Price change | $239,000-1.2% |
Source: IRMLS #202643467 Report a problem | ||
| 10/20/2026 | Listed for sale | $242,000 |
Source: IRMLS #202643467 Report a problem | ||
Public tax history
| Year | Property taxes | Tax assessment |
|---|---|---|
| 2025 | $1,298 -4.7% | $146,100 +12.6% |
| 2024 | $1,362 +17.1% | $129,800 -4.7% |
| 2023 | $1,163 +22.8% | $136,200 +17.1% |
| 2022 | $947 +8% | $116,300 +22.8% |
| 2021 | $877 +7.1% | $94,700 +8% |
| 2020 | $819 -9.4% | $87,700 +3.1% |
| 2019 | $904 +1.3% | $85,100 -5.9% |
| 2018 | $892 +6.9% | $90,400 +1.3% |
| 2017 | $834 -1.6% | $89,200 +6.1% |
| 2016 | $848 +13.2% | $84,100 -2.4% |
| 2014 | $749 -2.2% | $86,200 -3.1% |
| 2013 | $766 +5.5% | $89,000 +2.9% |
| 2012 | $726 +18.6% | $86,500 +6.5% |
| 2011 | $612 +3.7% | $81,200 |
| 2010 | $590 -8.4% | $81,200 |
| 2009 | $645 +25.5% | $81,200 +1.6% |
| 2007 | $514 -33.9% | $79,900 +1.8% |
| 2006 | $777 | $78,500 |
Find assessor info on the county website
Monthly payment
Est. payment
Payment breakdown
Explore the cost of this home by adjusting the details. Changes won't be saved.Climate risks
Neighborhood: 47601
Nearby schools
Schools provided by the listing agent
- Elementary: Oakdale
- Middle: Boonville
- High: Boonville
- District: Warrick County School Corp.
Source: IRMLS. This data may not be complete. We recommend contacting the local school district to confirm school assignments for this home.
Similar homes
- $269,0003 bd2 ba1.2k sqft4244 W State Route 62, Boonville, IN 47601For Sale
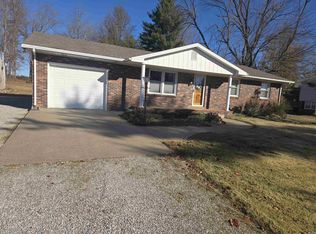 MLS ID #202647422, Johny Dimmett, FIRST RATE REAL ESTATE. IRMLS
- $242,5003 bd1 ba1.4k sqft422 N Plank Rd, Boonville, IN 47601For Sale
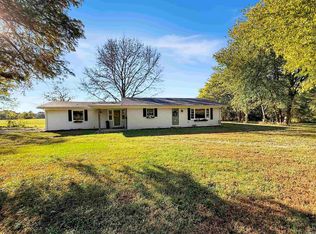 MLS ID #202626887, Jessie L Gross, F.C. TUCKER EMGE. IRMLS
- $189,5002 bd2 ba1.4k sqft3362 State Road 62 E, Boonville, IN 47601For Sale
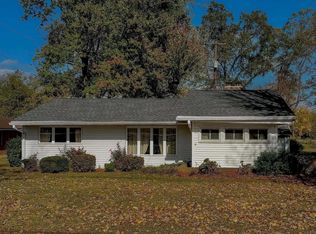 MLS ID #202645563, Marco Butturi, Weichert Realtors-The Schulz Group. IRMLS
- $135,0003 bd1 ba1k sqft1212 E Walnut St, Boonville, IN 47601For Sale
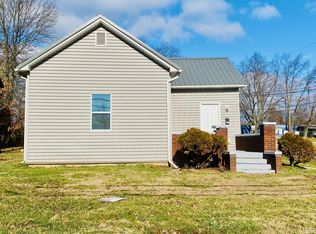 MLS ID #202601072, Opal Sermersheim, SELL4FREE-WELSH REALTY CORPORATION. IRMLS
