Beautifully updated 3 bedroom, 2 bath home located on a quiet street in Newburgh offering an open and inviting floor plan with fresh updates throughout. The spacious great room features a vaulted ceiling and flows seamlessly into the large eat-in kitchen, creating an ideal space for everyday living and entertaining. The kitchen offers an abundance of cabinet and counter space, updated flooring, and includes all appliances for added convenience. The owner's suite provides a comfortable retreat with a private full bath, while two additional bedrooms and a second full bath complete the home's functional layout. A separate laundry room includes the washer and dryer. Outside, you'll find a fully fenced backyard offering privacy, security, and plenty of room for children, pets, gardening, or outdoor gatherings, along with a patio perfect for relaxing or entertaining. Fresh landscaping and recent cosmetic updates make this move-in ready home an excellent opportunity in a convenient Newburgh location close to schools, shopping, dining, and everyday amenities. The seller is included a home warranty for additional peace of mind.
Active
Price cut: $2.4K (10/1)
$237,500
5155 Arches Dr, Newburgh, IN 47630
3beds
1,338sqft
Single Family Residence
Built in 2002
10,454 Square Feet Lot
$-- Zestimate®
$--/sqft
$-- HOA
What's special
Spacious great roomTwo additional bedroomsQuiet streetVaulted ceilingRecent cosmetic updatesLarge eat-in kitchenUpdated flooring
- 16 days
- 645
- 53
Likely to sell faster than
Zillow last checked:
Listing updated:
Listed by:
David Haire Office:812-853-3381,
F.C. TUCKER EMGE
Source: IRMLS,MLS#: 202639139
Facts & features
Interior
Bedrooms & bathrooms
- Bedrooms: 3
- Bathrooms: 2
- Full bathrooms: 2
- Main level bedrooms: 3
Bedroom 1
- Level: Main
Bedroom 2
- Level: Main
Kitchen
- Level: Main
- Area: 187
- Dimensions: 17 x 11
Living room
- Level: Main
- Area: 247
- Dimensions: 19 x 13
Heating
- Conventional, Forced Air
Cooling
- Central Air
Appliances
- Included: Dishwasher, Microwave, Refrigerator, Washer, Dryer-Electric, Electric Range, Gas Water Heater
- Laundry: Electric Dryer Hookup, Main Level, Washer Hookup
Features
- Open Floorplan
- Flooring: Laminate, Tile
- Basement: Crawl Space
- Has fireplace: No
- Fireplace features: None
Interior area
- Total structure area: 1,338
- Total interior livable area: 1,338 sqft
- Finished area above ground: 1,338
- Finished area below ground: 0
Video & virtual tour
Property
Parking
- Total spaces: 2
- Parking features: Attached, Garage Door Opener, Concrete
- Attached garage spaces: 2
- Has uncovered spaces: Yes
Features
- Levels: One
- Stories: 1
- Patio & porch: Patio
- Fencing: Privacy
Lot
- Size: 10,454 Square Feet
- Dimensions: 73x146
- Features: Level, Sloped, City/Town/Suburb
Details
- Parcel number: 871236204087.000019
Construction
Type & style
- Home type: SingleFamily
- Architectural style: Ranch
- Property subtype: Single Family Residence
Materials
- Brick, Vinyl Siding
- Roof: Dimensional Shingles
Condition
- New construction: No
- Year built: 2002
Details
- Warranty included: Yes
Utilities & green energy
- Sewer: City
- Water: City
Community & HOA
Community
- Subdivision: Summit Pointe
Location
- Region: Newburgh
Financial & listing details
- Tax assessed value: $209,900
- Annual tax amount: $1,251
- Date on market: 9/21/2026
- Listing terms: Cash,Conventional,FHA,VA Loan
Estimated market value
Not available
Estimated sales range
Not available
Not available
Price history
| Date | Event | Price |
|---|---|---|
| 10/1/2026 | Price change | $237,500-1% |
Source:  IRMLS #202639139 Report a problem IRMLS #202639139 Report a problem | ||
| 9/21/2026 | Listed for sale | $239,900 |
Source: IRMLS #202639139 Report a problem | ||
| 8/11/2026 | Listing removed | $239,900$179/sqft |
Source: F.C. Tucker Emge REALTORS #202629167 Report a problem | ||
| 7/20/2026 | Listed for sale | $239,900-0.8% |
Source: IRMLS #202629167 Report a problem | ||
| 12/2/2024 | Listing removed | $241,900$181/sqft |
Source: F.C. Tucker Emge REALTORS #202438892 Report a problem | ||
| 10/22/2024 | Price change | $241,900-3.2% |
Source: IRMLS #202438892 Report a problem | ||
| 10/14/2024 | Price change | $249,900-2% |
Source: IRMLS #202438892 Report a problem | ||
| 10/7/2024 | Listed for sale | $254,900+27.5% |
Source: IRMLS #202438892 Report a problem | ||
| 7/30/2023 | Listing removed | -- |
Source: Zillow Rentals Report a problem | ||
| 7/19/2023 | Sold | $200,000-4.3% |
Source: IRMLS #202319148 Report a problem | ||
| 7/19/2023 | Listed for rent | $2,000$1/sqft |
Source: Zillow Rentals Report a problem | ||
| 6/16/2023 | Pending sale | $209,000 |
Source: IRMLS #202319148 Report a problem | ||
| 6/14/2023 | Price change | $209,000-5% |
Source: IRMLS #202319148 Report a problem | ||
| 6/7/2023 | Listed for sale | $220,000+51.7% |
Source: IRMLS #202319148 Report a problem | ||
| 5/15/2018 | Sold | $145,000+13.3%$108/sqft |
Source: Agent Provided Report a problem | ||
| 8/21/2014 | Sold | $128,000+0.4%$96/sqft |
Source: Agent Provided Report a problem | ||
| 4/18/2014 | Listed for sale | $127,500+9%$95/sqft |
Source: F.C. Tucker Emge Realtors #201412764 Report a problem | ||
| 10/7/2011 | Sold | $117,000-2.5%$87/sqft |
Source: Agent Provided Report a problem | ||
| 7/27/2011 | Listed for sale | $120,000$90/sqft |
Source: ERA First Advantage Realty, Inc. #184578 Report a problem | ||
Public tax history
| Year | Property taxes | Tax assessment |
|---|---|---|
| 2025 | $2,681 +124% | $209,900 +12.2% |
| 2024 | $1,197 +50.9% | $187,000 +2.7% |
| 2023 | $793 +34.2% | $182,100 +4.7% |
| 2022 | $591 +19.9% | $174,000 +17.5% |
| 2021 | $493 +5% | $148,100 +8% |
| 2020 | $469 +5% | $137,100 +3.4% |
| 2019 | $447 -44.8% | $132,600 +5.2% |
| 2018 | $809 +11.8% | $126,000 +2.4% |
| 2017 | $724 +12.1% | $123,100 +6.9% |
| 2016 | $646 +2.1% | $115,200 +1.5% |
| 2014 | $633 -7.4% | $113,500 -1.8% |
| 2013 | $683 +1.4% | $115,600 +2% |
| 2012 | $674 +7.7% | $113,300 +1.3% |
| 2011 | $625 +4.1% | $111,800 +1.2% |
| 2010 | $600 +2.2% | $110,500 |
| 2009 | $588 +6% | $110,500 +1.7% |
| 2007 | $554 -31.3% | $108,700 +1.7% |
| 2006 | $807 | $106,900 +10.1% |
| 2005 | -- | $97,100 |
Find assessor info on the county website
Monthly payment
Est. payment
Payment breakdown
Explore the cost of this home by adjusting the details. Changes won't be saved.Climate risks
Neighborhood: 47630
Nearby schools
Schools provided by the listing agent
- Elementary: Yankeetown
- Middle: Castle North
- High: Castle
- District: Warrick County School Corp.
Source: IRMLS. This data may not be complete. We recommend contacting the local school district to confirm school assignments for this home.
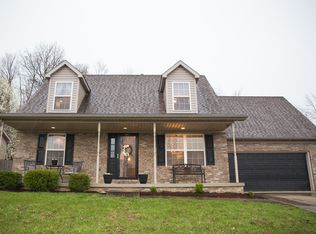
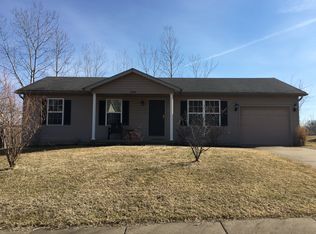
Similar homes
- $224,9004 bd2 ba1.6k sqft6899 Pleasant Valley Ct, Newburgh, IN 47630For Sale
 MLS ID #202634388, Carson Lowry, RE/MAX REVOLUTION. IRMLS
 - $270,0003 bd2 ba1.3k sqft7955 Cedar Point Dr, Newburgh, IN 47630For Sale
 MLS ID #202636621, Tanya Mauck, ERA FIRST ADVANTAGE REALTY, INC. IRMLS
 - $259,0004 bd2 ba1.7k sqft8311 Sycamore Dr, Newburgh, IN 47630For Sale
 MLS ID #202625098, Cori Walton, Catanese Real Estate. IRMLS
 - $235,0004 bd2 ba1.5k sqft10688 Cricklewood Dr, Newburgh, IN 47630For Sale
 MLS ID #202617228, Sherry S Hancock, ERA FIRST ADVANTAGE REALTY, INC. IRMLS
 - $235,0003 bd2 ba1.3k sqft968 Trail Dr, Henderson, KY 42420For Sale
 MLS ID #260618, Kristi Overfield, ERA FIRST ADVANTAGE. HAMLS
