Welcome to this 4 bedroom, 2 bath home in the heart of Newburgh, offering space, flexibility, and incredible potential! Situated on a large fenced-in lot, the backyard is ready for summer with a deck, above-ground pool, patio area, and storage shed. Perfect for entertaining or relaxing outdoors. Inside, you'll find a spacious main-level living room that flows into the eat-in kitchen, complete with a breakfast bar and dining area. Upstairs, you'll find three bedrooms and a full bath, creating a functional layout that keeps living and sleeping spaces separate. The lower level provides additional living space with a large family room, making it the perfect spot for movie nights, game days, or a second living area. Just off the family room is a fourth bedroom, offering endless possibilities for a home office, hobby room, or extra storage. A full bath and laundry room are also located on the lower level, featuring a convenient mud sink and direct access to the patio and pool area. Additional features include a large attached garage and a brand new roof, for added peace of mind. While this home could use some TLC, it presents a fantastic opportunity for buyers looking to add their personal touch and build equity. With its generous space, desirable Newburgh location, and outdoor amenities, the potential here is undeniable!
Active
$259,000
8311 Sycamore Dr, Newburgh, IN 47630
4beds
1,712sqft
Single Family Residence
Built in 1971
0.33 Acres Lot
$251,100 Zestimate®
$--/sqft
$-- HOA
What's special
Patio areaLarge attached garageDining areaLarge fenced-in lotOutdoor amenitiesStorage shedAbove-ground pool
- 108 days
- 802
- 74
Likely to sell faster than
Zillow last checked:
Listing updated:
Listed by:
Cori Walton 812-760-0826,
Catanese Real Estate
Source: IRMLS,MLS#: 202625098
Facts & features
Interior
Bedrooms & bathrooms
- Bedrooms: 4
- Bathrooms: 2
- Full bathrooms: 2
Bedroom 1
- Level: Upper
Bedroom 2
- Level: Upper
Dining room
- Level: Main
- Area: 99
- Dimensions: 9 x 11
Family room
- Level: Basement
- Area: 209
- Dimensions: 19 x 11
Kitchen
- Level: Main
- Area: 110
- Dimensions: 10 x 11
Living room
- Level: Main
- Area: 240
- Dimensions: 20 x 12
Heating
- Natural Gas
Cooling
- Central Air
Appliances
- Included: Electric Range, Electric Water Heater
- Laundry: Sink
Features
- Breakfast Bar, Eat-in Kitchen
- Basement: Partial
- Has fireplace: No
- Fireplace features: None
Interior area
- Total structure area: 1,712
- Total interior livable area: 1,712 sqft
- Finished area above ground: 1,124
- Finished area below ground: 588
Video & virtual tour
Property
Parking
- Total spaces: 2
- Parking features: Attached
- Attached garage spaces: 2
Features
- Levels: Tri-Level
- Patio & porch: Deck, Porch Covered
- Pool features: Above Ground
Lot
- Size: 0.33 Acres
- Dimensions: 84x176
- Features: 0-2.9999
Details
- Additional structures: Shed
- Additional parcels included: 8712-27-401-048.000-019
- Parcel number: 871227401021.000019
Construction
Type & style
- Home type: SingleFamily
- Architectural style: Other
- Property subtype: Single Family Residence
Materials
- Brick, Vinyl Siding
- Foundation: Slab
Condition
- New construction: No
- Year built: 1971
Utilities & green energy
- Sewer: City
- Water: City
Community & HOA
Community
- Subdivision: Green Springs Valley
Location
- Region: Newburgh
Financial & listing details
- Tax assessed value: $194,500
- Annual tax amount: $1,190
- Date on market: 6/25/2026
- Listing terms: Cash,Conventional,FHA,VA Loan
Estimated market value
$251,100
$239,000 - $264,000
$1,956/mo
Price history
| Date | Event | Price |
|---|---|---|
| 6/25/2026 | Listed for sale | $259,000+10.2% |
Source:  IRMLS #202625098 Report a problem IRMLS #202625098 Report a problem | ||
| 11/17/2023 | Sold | $235,000+0% |
Source: IRMLS #202336649 Report a problem | ||
| 10/13/2023 | Pending sale | $234,900 |
Source: IRMLS #202336649 Report a problem | ||
| 10/6/2023 | Listed for sale | $234,900+46.9% |
Source: IRMLS #202336649 Report a problem | ||
| 4/3/2017 | Sold | --0 |
Source: Agent Provided Report a problem | ||
| 12/28/2016 | Listed for sale | $159,900+23.5%$93/sqft |
Source: ERA FIRST ADVANTAGE REALTY, INC #201655816 Report a problem | ||
| 5/31/2002 | Sold | $129,500$76/sqft |
Source: Agent Provided Report a problem | ||
Public tax history
| Year | Property taxes | Tax assessment |
|---|---|---|
| 2025 | $1,135 +3% | $194,500 +11.6% |
| 2024 | $1,103 -4.3% | $174,300 +3.1% |
| 2023 | $1,152 +25.7% | $169,000 +0.1% |
| 2022 | $916 +8.6% | $168,800 +22.9% |
| 2021 | $844 +5.4% | $137,400 +8% |
| 2020 | $800 +4.4% | $127,200 +3.4% |
| 2019 | $767 +4.8% | $123,000 +6.2% |
| 2018 | $732 +2.9% | $115,800 +2.8% |
| 2017 | $711 +14.6% | $112,700 -0.7% |
| 2016 | $621 +7.9% | $113,500 +5.8% |
| 2014 | $575 +1.1% | $107,300 -0.6% |
| 2013 | $569 +4.3% | $108,000 +3.3% |
| 2012 | $546 -9.8% | $104,500 -4.3% |
| 2011 | $605 +2% | $109,200 |
| 2010 | $594 +2.1% | $109,200 |
| 2009 | $581 +5.7% | $109,200 +1.6% |
| 2007 | $550 -3.1% | $107,500 +22.7% |
| 2006 | $568 | $87,600 |
Find assessor info on the county website
Monthly payment
Est. payment
Payment breakdown
Explore the cost of this home by adjusting the details. Changes won't be saved.Climate risks
Neighborhood: 47630
Nearby schools
Schools provided by the listing agent
- Elementary: Sharon
- Middle: Castle South
- High: Castle
- District: Warrick County School Corp.
Source: IRMLS. This data may not be complete. We recommend contacting the local school district to confirm school assignments for this home.

Similar homes
- $265,0003 bd2 ba1.8k sqft5722 Gardenia Dr, Newburgh, IN 47630For Sale
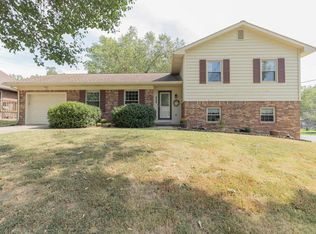 MLS ID #202640967, Kindra Hirt, F.C. TUCKER EMGE. IRMLS
 - $250,0003 bd2 ba1.7k sqft4122 Secretariat Dr, Newburgh, IN 47630For Sale
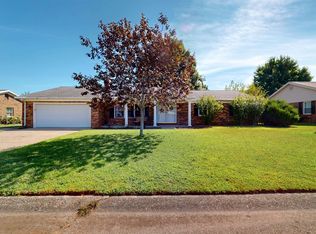 MLS ID #202638201, Becky Ismail, ERA FIRST ADVANTAGE REALTY, INC. IRMLS
 - $269,9003 bd3 ba2k sqft7522 Edgedale Dr, Newburgh, IN 47630For Sale
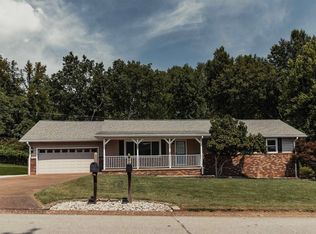 MLS ID #202635669, Yvonne Woodburn, Catanese Real Estate. IRMLS
 - $299,9004 bd2 ba2.1k sqft4300 Pine Dr, Newburgh, IN 47630For Sale
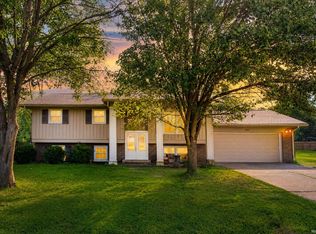 MLS ID #202636289, Casey J McCoy, KELLER WILLIAMS CAPITAL REALTY. IRMLS
